
PROPERTY · LOS NARANJOS, NUEVA ANDALUCÍA · Reviewed 1 November 2026
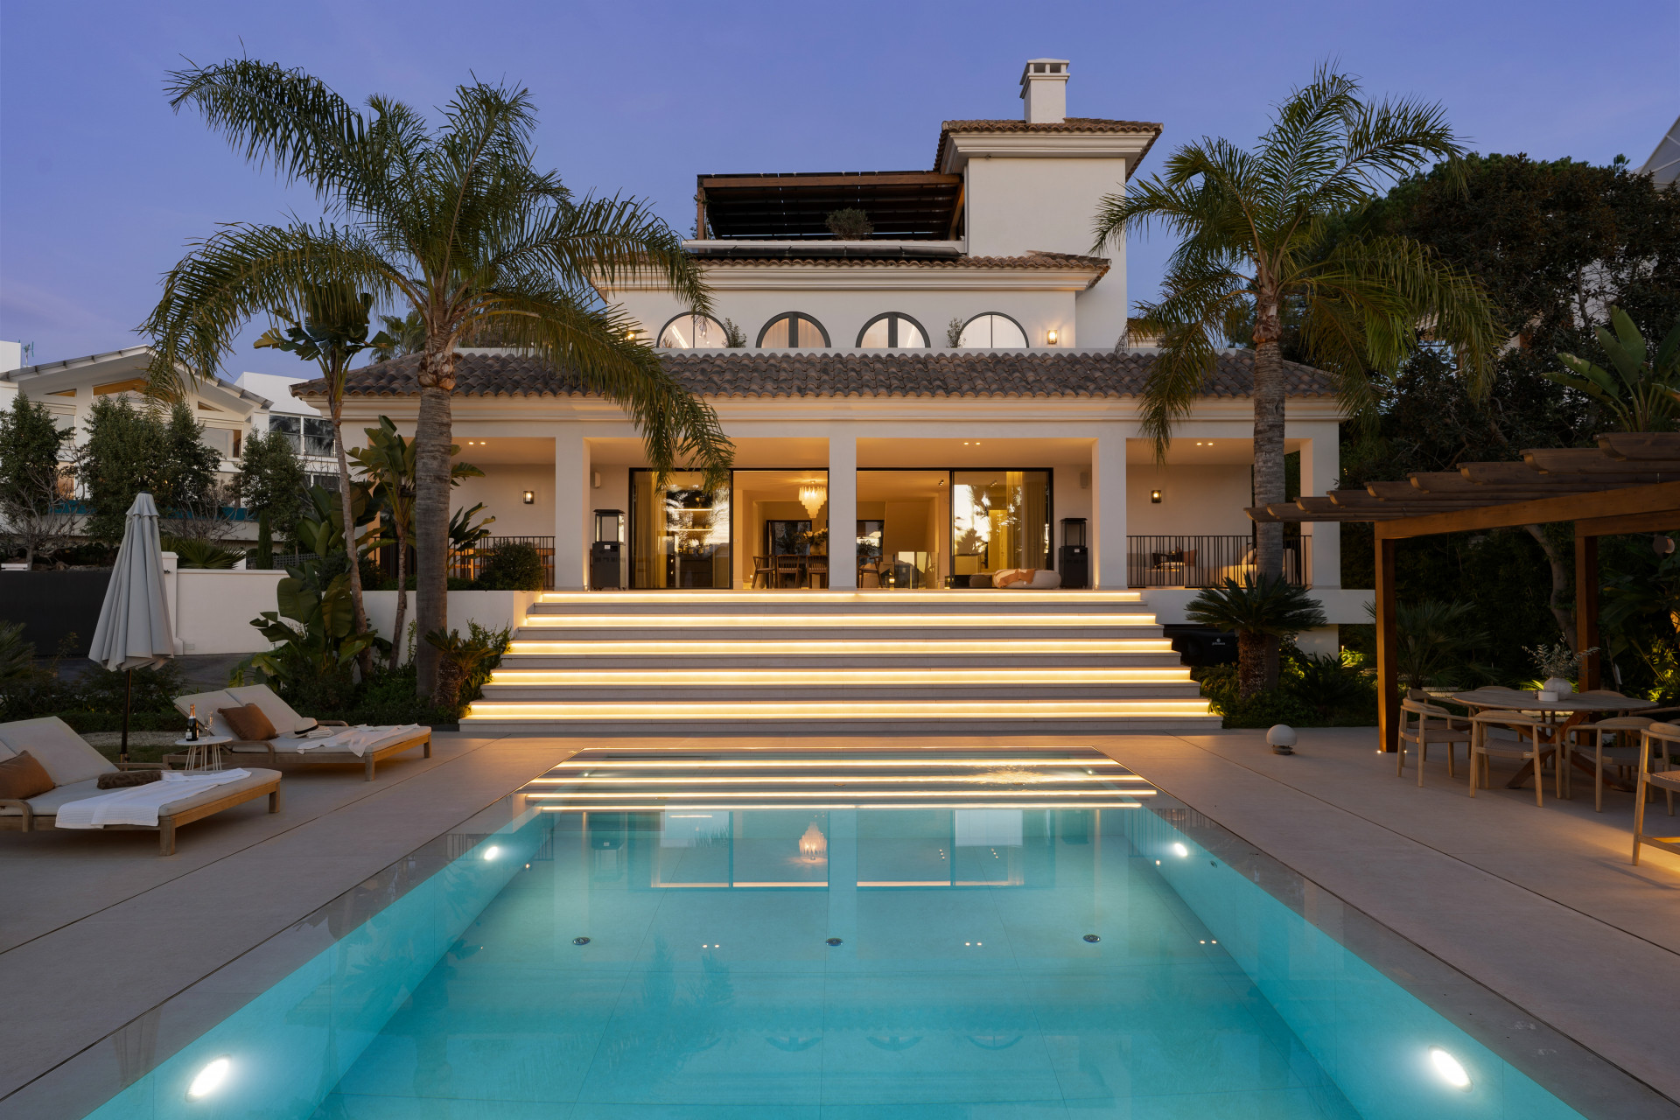
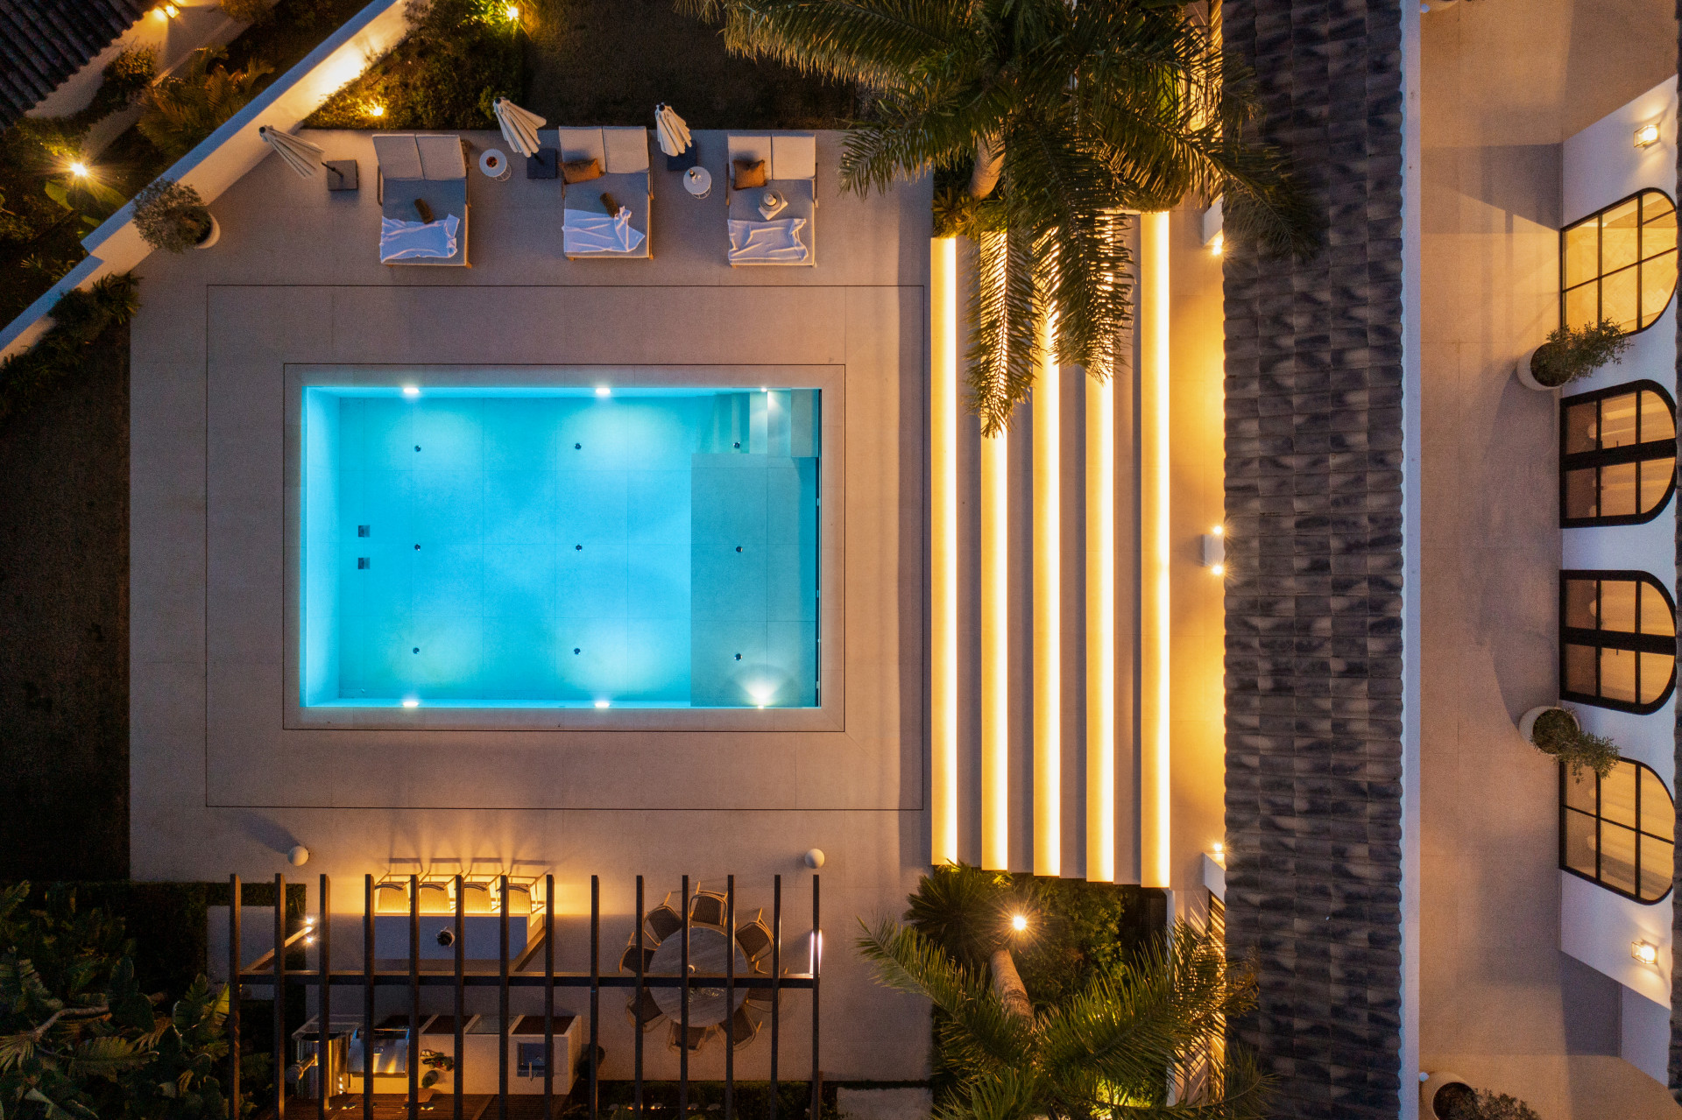
At dusk, this Los Naranjos villa takes on a particularly assured silhouette. White walls and tiled roofs rise above a broad flight of illuminated steps, with palms framing the swimming pool and a row of arched windows bringing warmth to the garden façade. The architecture has a familiar Mediterranean character; inside, a recent renovation introduces a more contemporary rhythm of timber, pale stone and generous shared spaces.
Offered at €5,695,000, the six-bedroom home combines a substantial family layout with a private wellness area, cinema and separate staff accommodation. Its appeal is in the way those elements work together: there is room for a busy household, visiting friends and quieter time at home, within an established residential part of Nueva Andalucía.
The property at a glance
- Asking price: €5,695,000
- Location: Los Naranjos, Nueva Andalucía, Málaga
- Bedrooms: 6, including an independent staff or nanny suite
- Bathrooms: 6
- Built area: 582 m²
- Interior area: 470 m²
- Terraces: 112 m²
- Plot: 1,072 m²
- Pool, garden and garage: Private
- Reference: COLMAYA
A warm welcome, with room to breathe
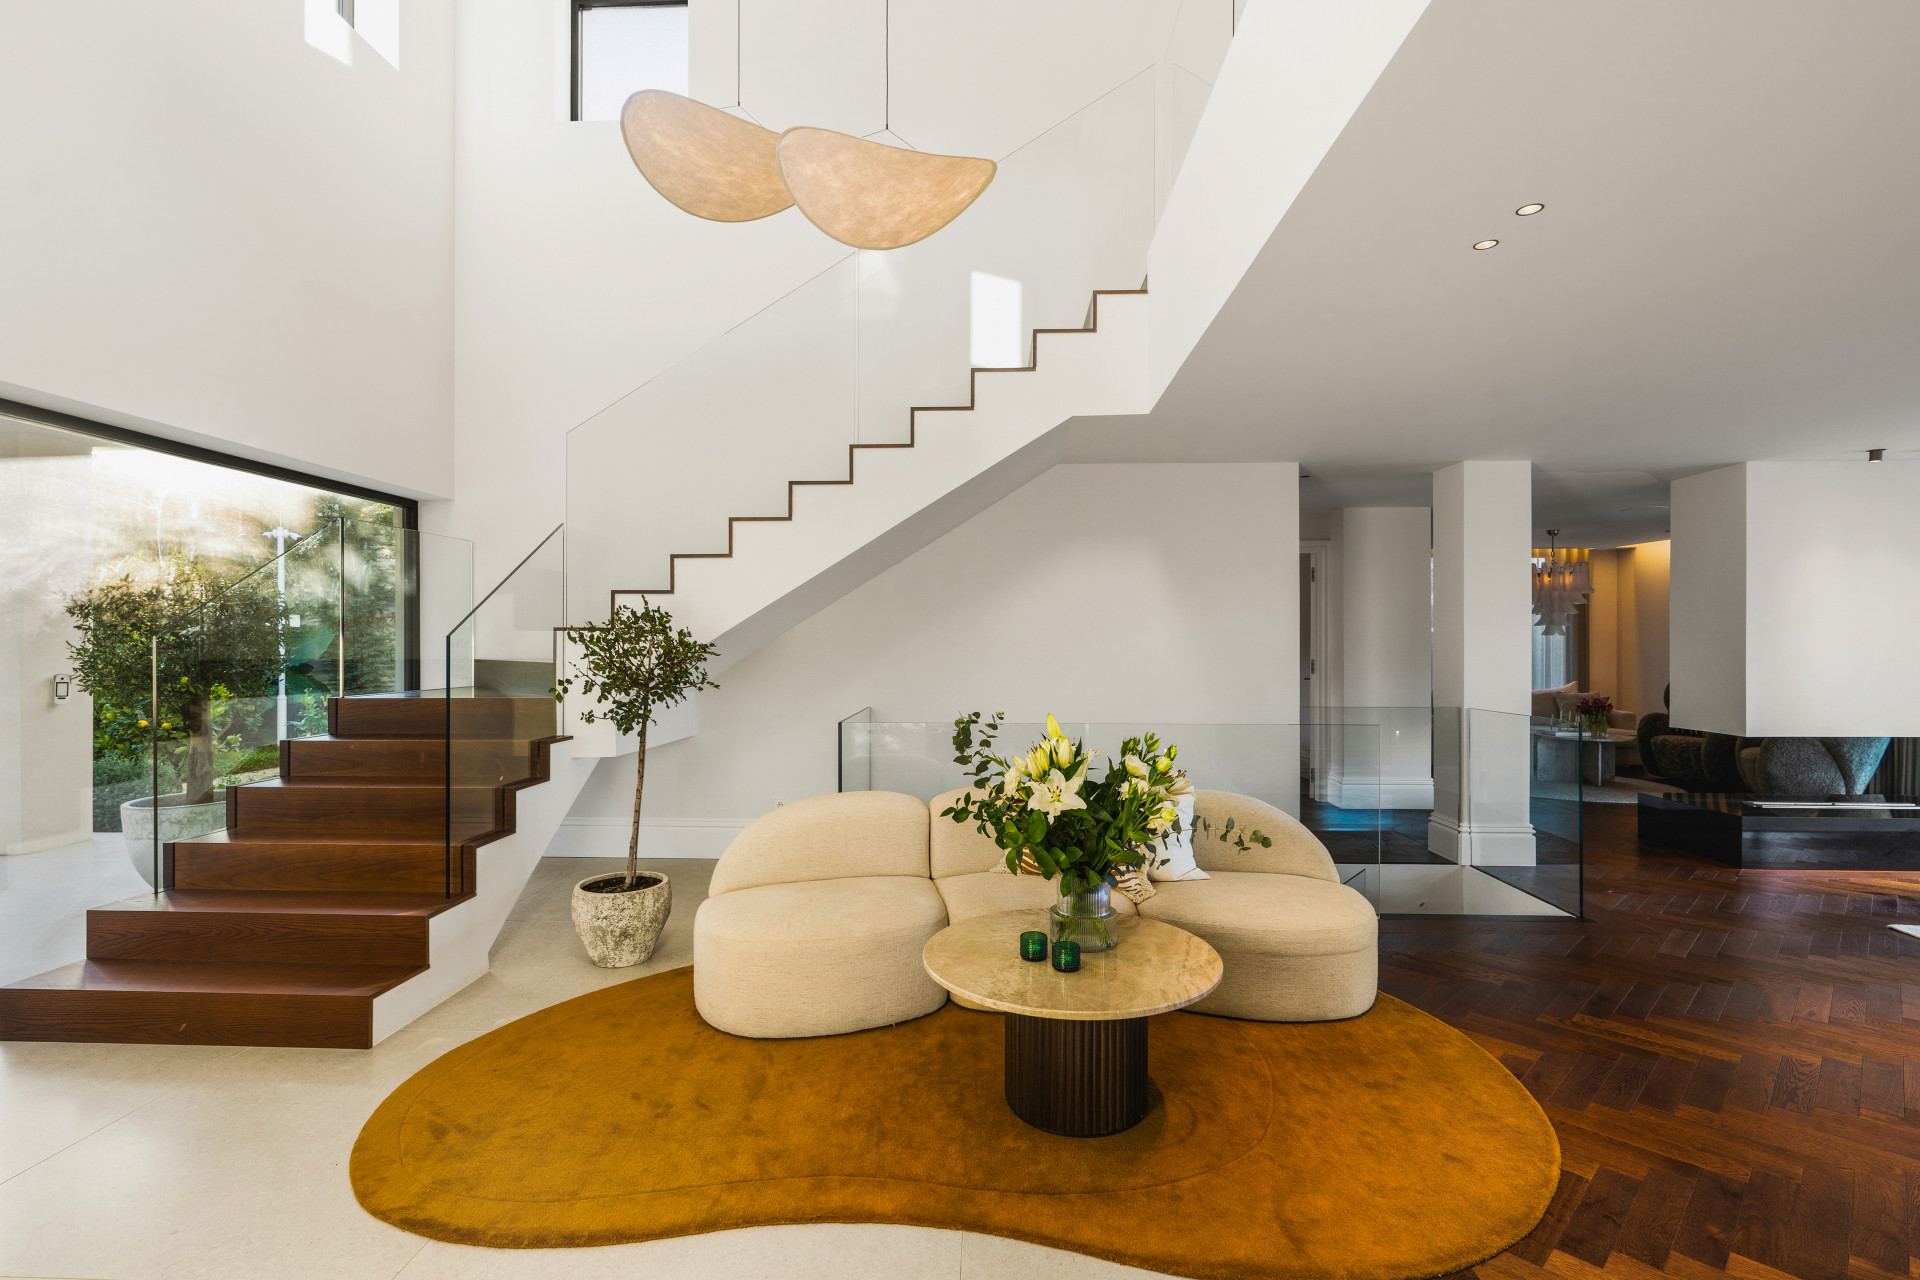
The entrance sets the tone through landscaping and a water feature, before the interior opens into a double-height stair hall. Here, a glass balustrade keeps the staircase visually light, while wood treads and herringbone flooring give the space a warmer foundation. Curved cream seating and sculptural pendant lights soften the tall volume, making the hall feel like a place to pause as well as a route through the house.
That balance carries through the renovation. Dark window frames give definition to the pale walls, and bespoke cabinetry introduces depth without overwhelming the rooms. The result feels composed and domestic: a home in which the materials provide much of the interest, leaving furniture and artwork space to breathe.
The main living level is arranged around connected living, dining and kitchen areas. For family life, that brings the social centre of the house together. For entertaining, it offers an easy progression from arrival to drinks and dinner, with practical preparation space tucked beyond the principal kitchen.
A kitchen with a second act
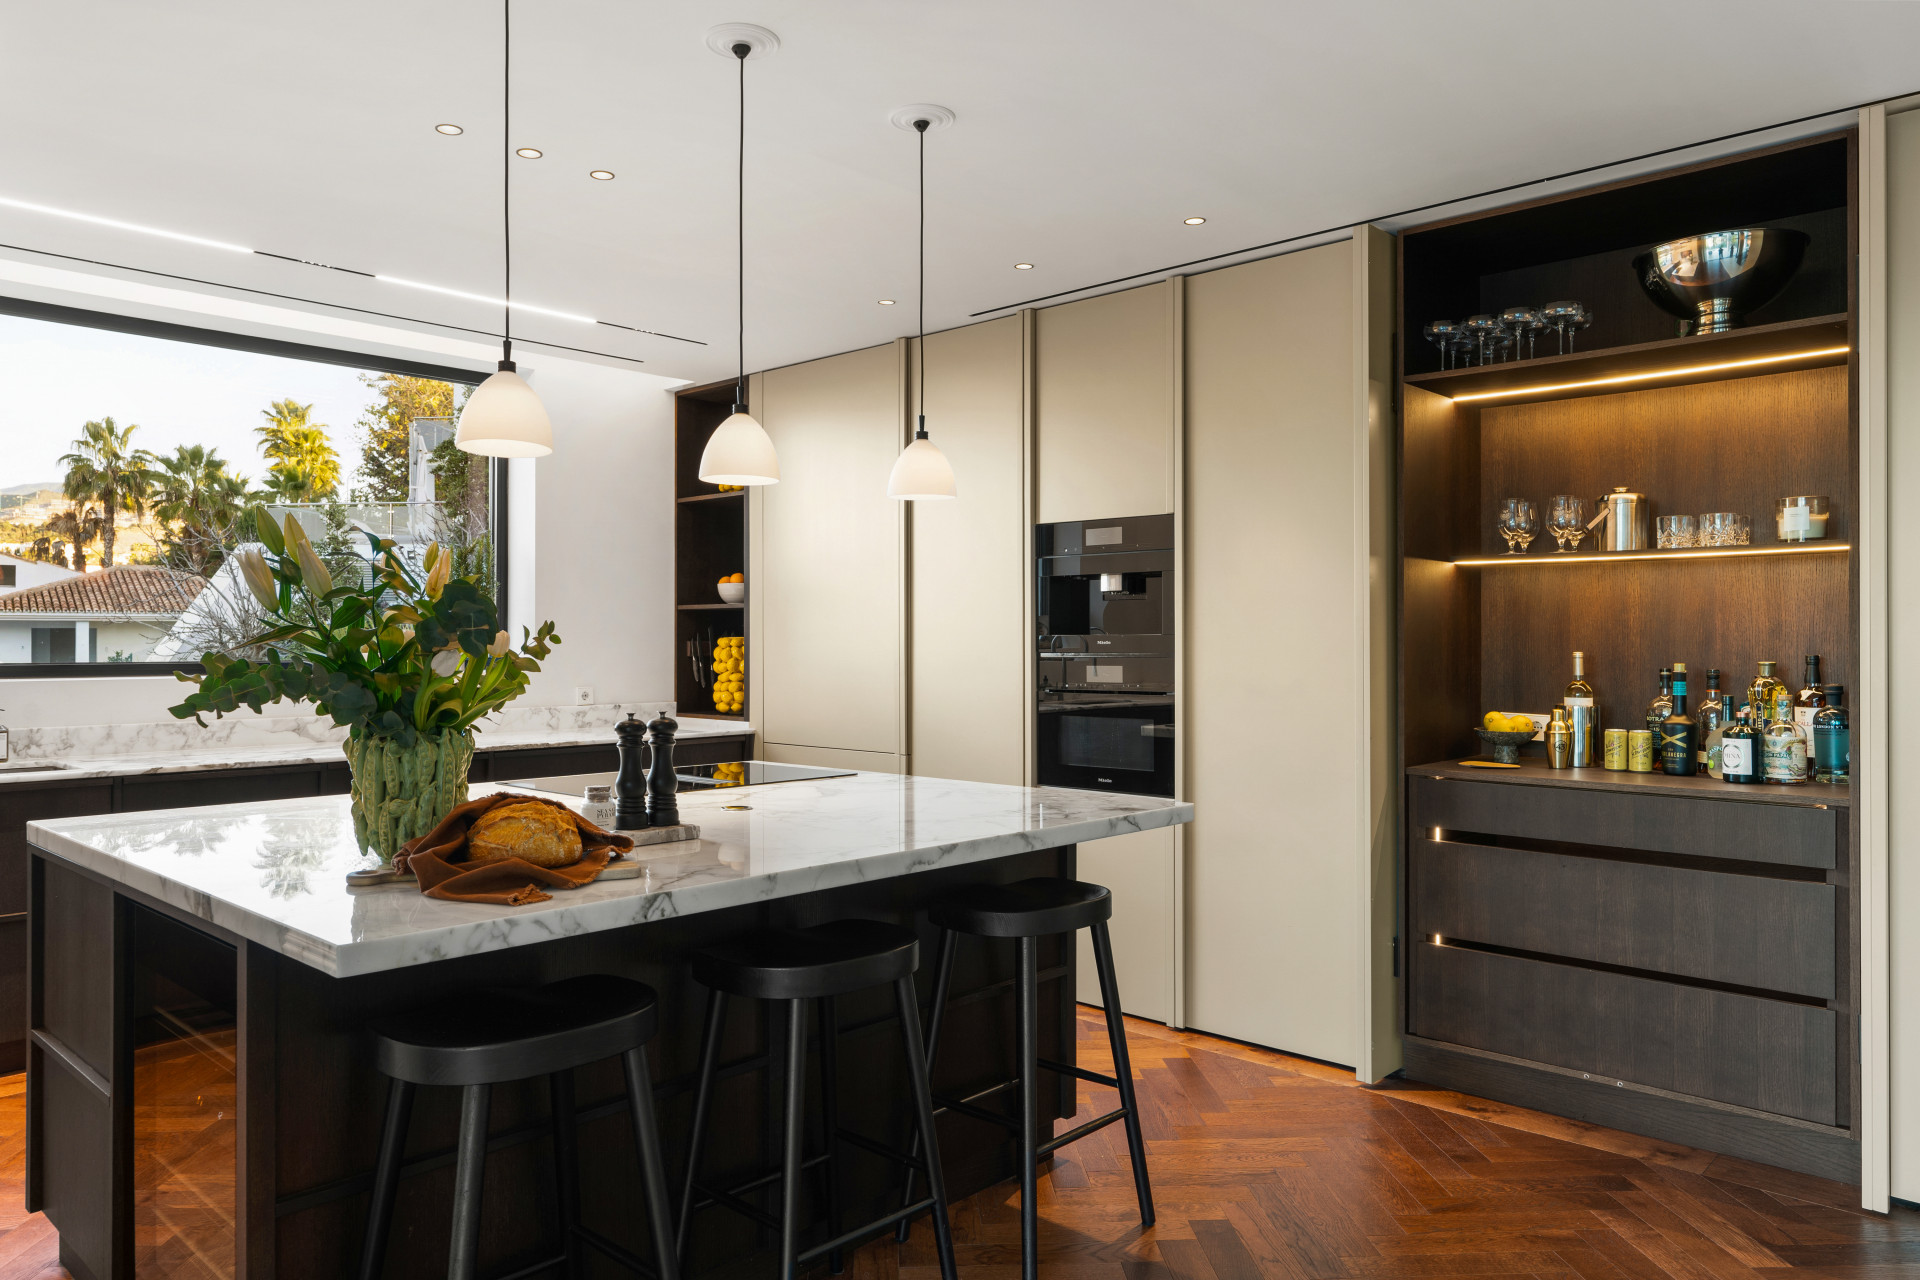
A pale stone island anchors the kitchen, its breakfast seating gathered beneath simple pendant lights. The surrounding cabinetry combines light fronts with darker timber, while an illuminated drinks cabinet gives glassware and bottles a dedicated home. Herringbone flooring continues beneath the island, linking the kitchen visually with the rest of the living accommodation.
Miele appliances are specified, alongside a separate concealed chef’s kitchen or scullery. That second working area is a useful detail in a house designed for company. Preparation and clearing away can happen apart from the main island, allowing the kitchen to remain part of the conversation when guests are gathered around it.
Six bedrooms, with flexibility built in
The bedroom provision is organised as five family bedrooms plus an independent staff or nanny suite. The latter has its own kitchenette, bathroom and private access, giving the household a degree of separation that a conventional extra bedroom would not provide. A home office adds a dedicated setting for work away from the principal social rooms.
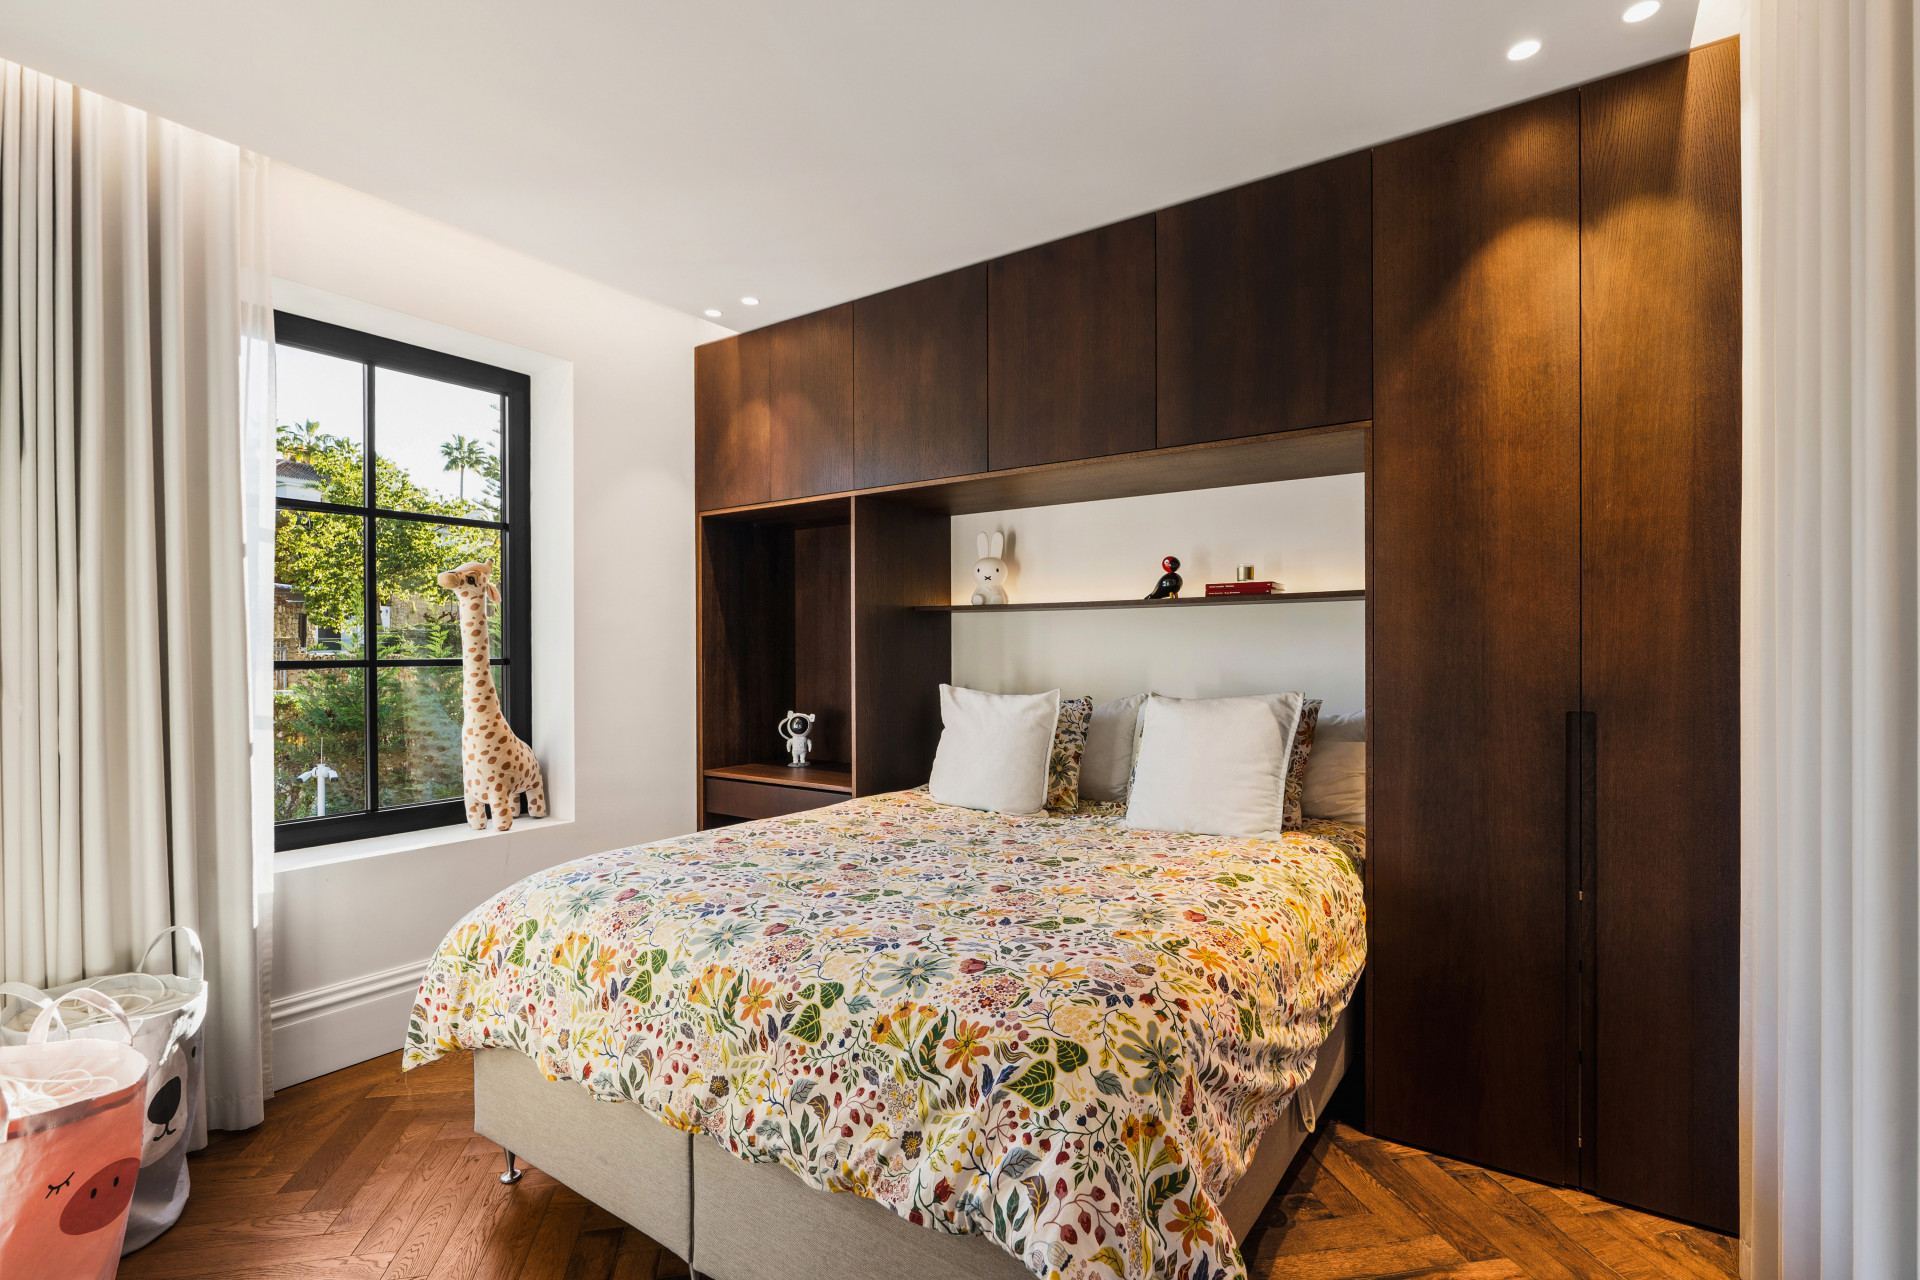
In the bedroom shown here, fitted timber cabinetry surrounds the bed and runs to the ceiling, creating a strong architectural frame. A broad black-framed window looks towards greenery, while pale curtains and patterned bedding bring a softer note. The same combination of wood, light surfaces and carefully defined openings gives the private rooms a clear connection to the larger interiors.
The garden as an evening destination
The pool terrace is one of the villa’s most convincing spaces. Wide steps connect the house to a generous paved area around the water, with loungers on one side and a pergola-covered gathering space on another. The planting gives the composition height and texture, particularly where palms rise beside the façade.
The particulars specify a heated saltwater pool with an overflow edge, together with an outdoor kitchen and bar. These are useful complements to the indoor entertaining spaces: lunch can take shape outside, while the terrace remains a place to settle as daylight fades. The lighting picks out the steps and planting, giving the garden a distinctive evening atmosphere.
Wellness at home, golf in the landscape
The listing describes a wellness level with a gym, sauna and indoor Jacuzzi/plunge pool, alongside a soundproof cinema room. These extend the home’s leisure offering beyond the garden. Underfloor heating and a security system are also specified, with a one-car garage and gated driveway parking for up to four further vehicles.
Beyond the house, Los Naranjos Golf Course helps define the setting. Its Robert Trent Jones Sr. design opened in 1977, and the fairways form part of the green landscape around this established corner of Nueva Andalucía. The villa’s elevated position provides an outlook towards the course and mountains, visible in the wider aerial view.
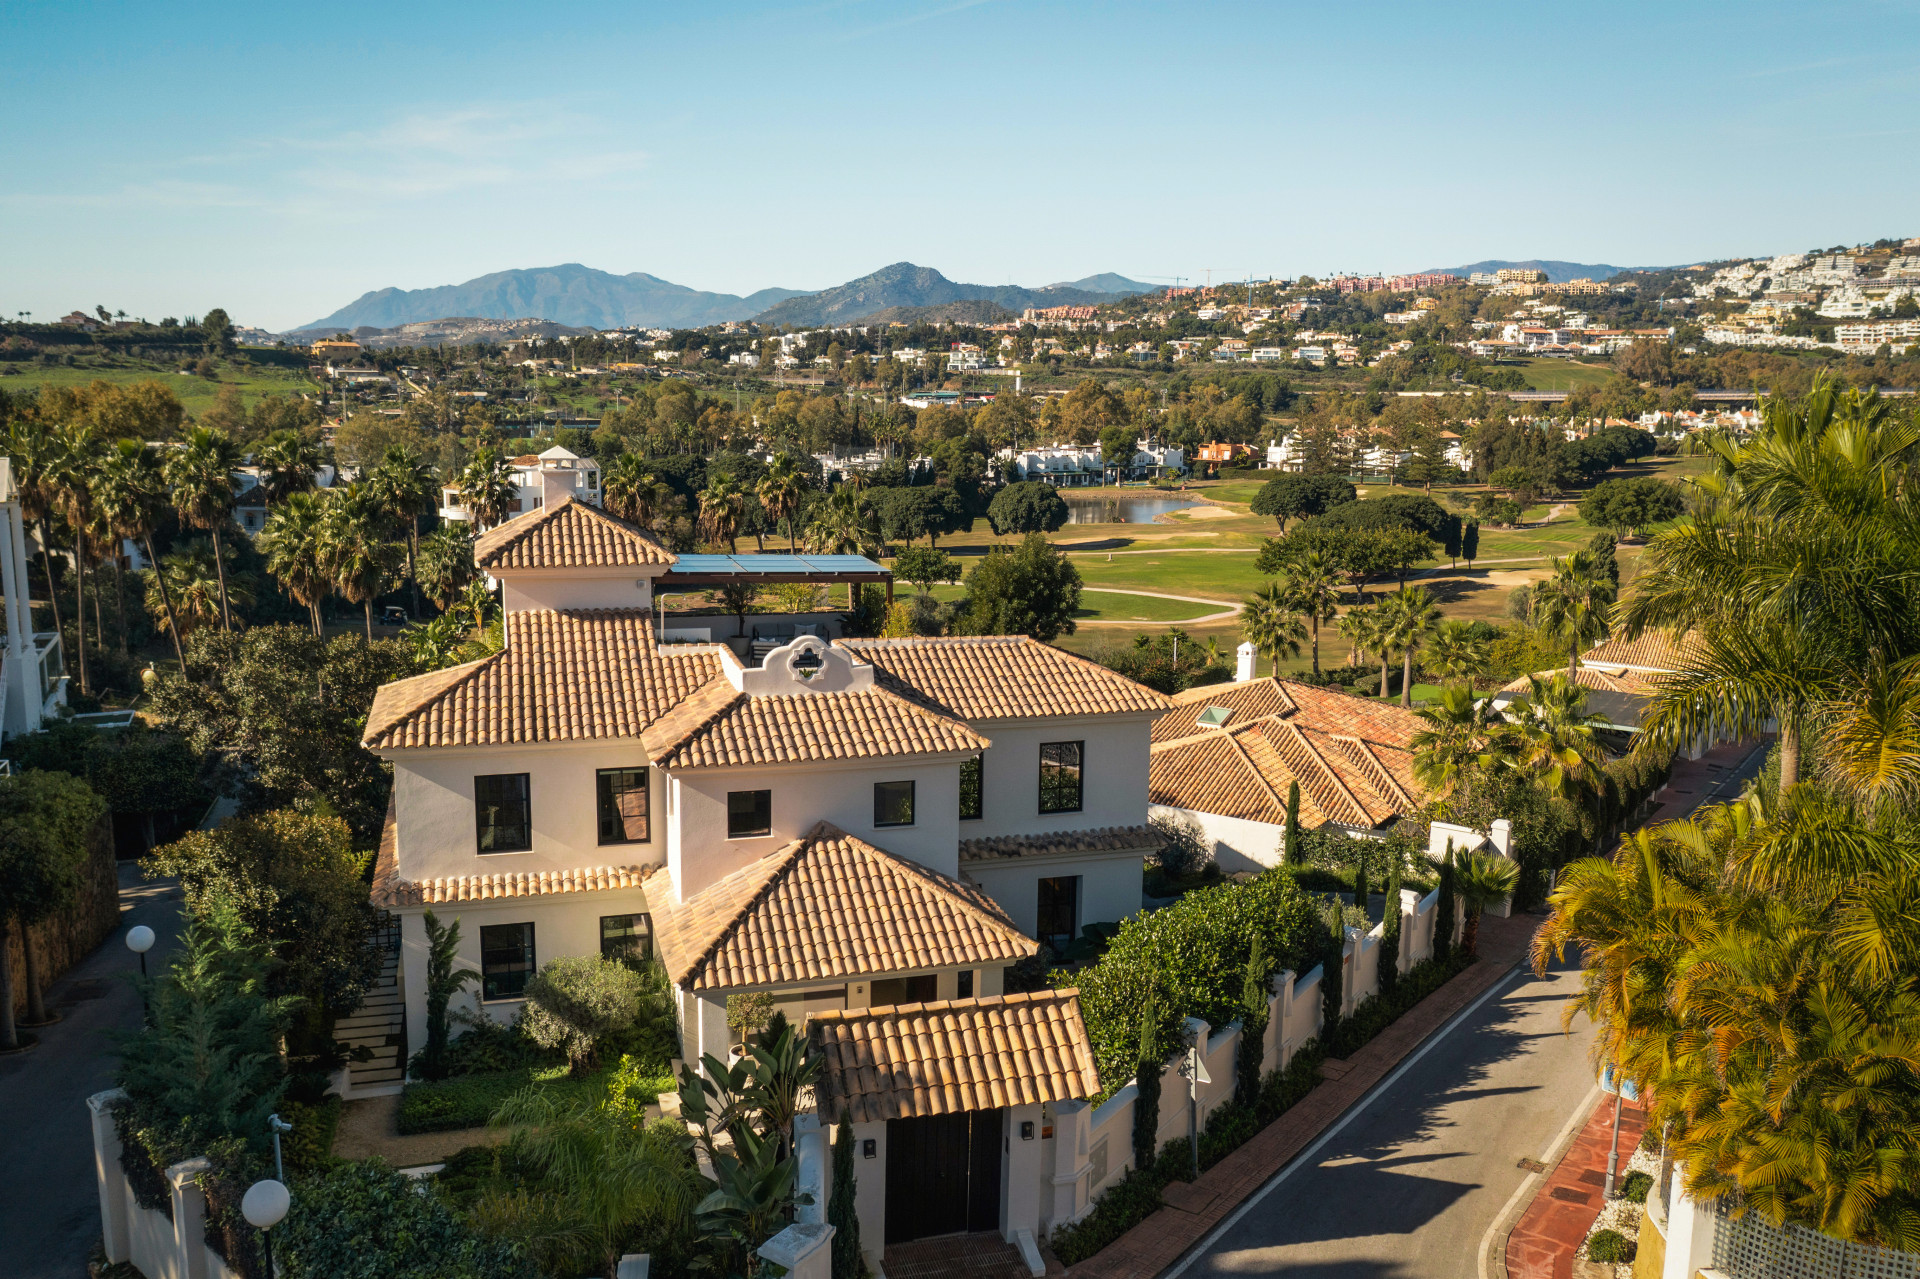
For a buyer comparing substantial Marbella homes, the combination is persuasive: recognisable Mediterranean architecture, a considered contemporary interior and distinct spaces for family, guests and leisure. Diana can provide the floor plans and renovation details, including the basis of the separately stated built, interior and terrace measurements.
Details checked 1 November 2026; availability subject to confirmation.
For further details or a viewing, contact Diana at Schellhammer Estates, quoting COLMAYA.
 English