
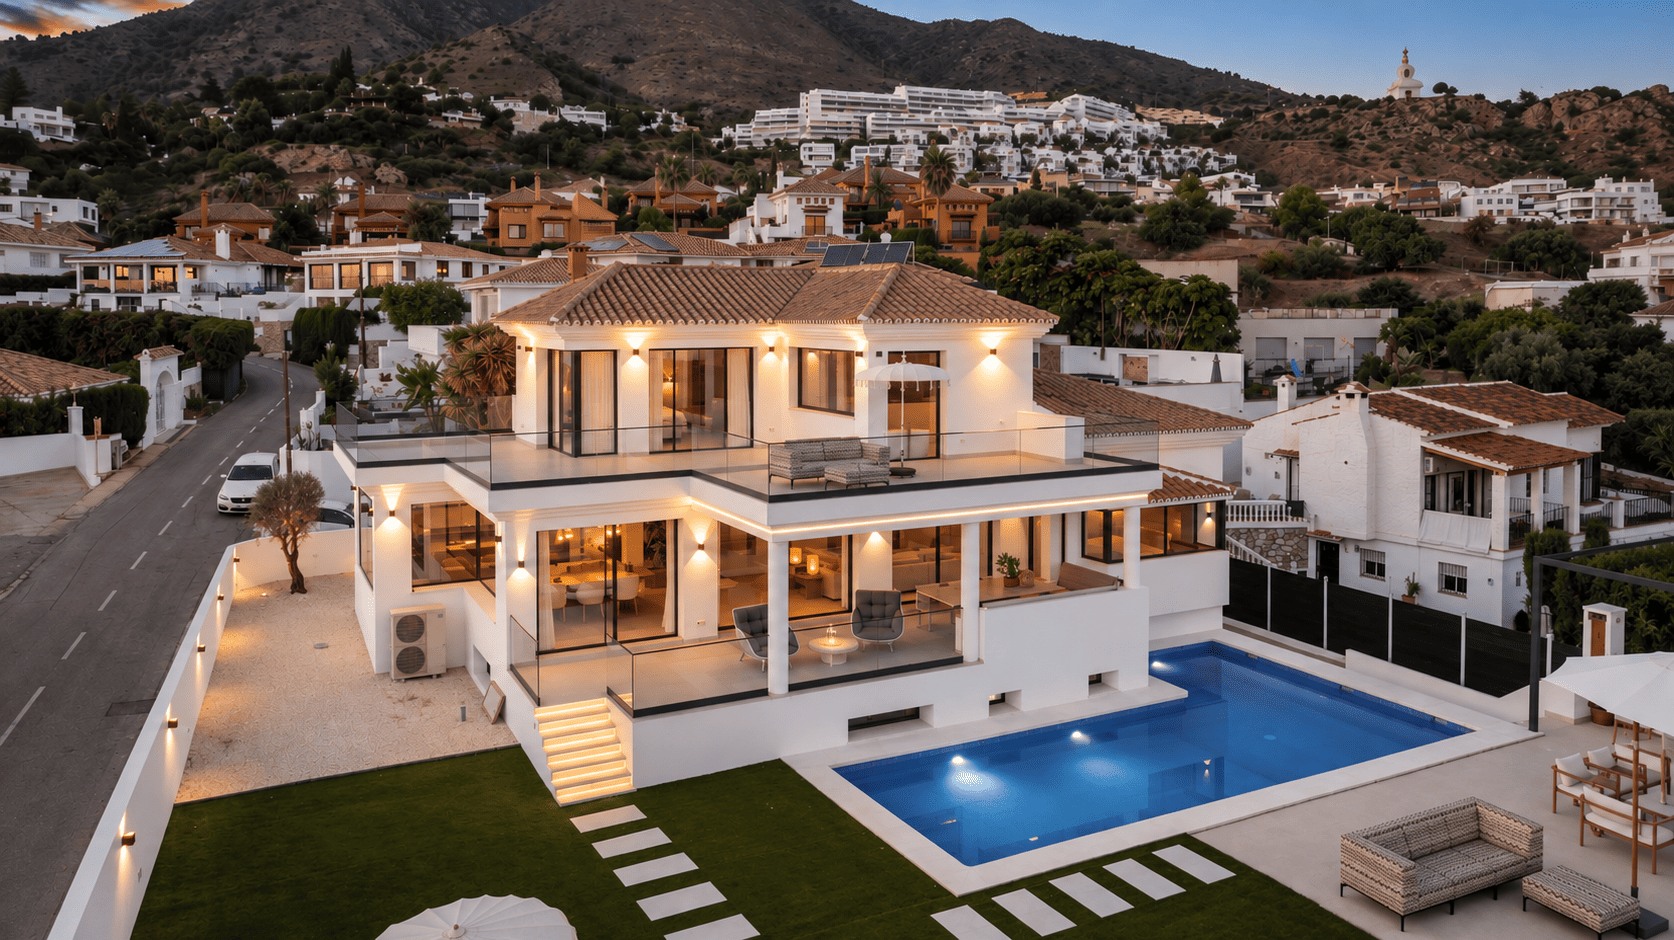
PROPERTY · LA CAPELLANÍA, BENALMÁDENA · Reviewed 30 October 2026
The sea is the organising feature of this renovated five-bedroom villa in La Capellanía. It appears beyond the kitchen, through the bedroom glazing and beside the freestanding bath, giving everyday rooms an unusually expansive backdrop. Offered at €2,995,000, the home pairs a familiar white façade and tiled roof with warm contemporary interiors, a private pool and a lower level devoted to leisure.
Its appeal lies in that combination. This is a substantial house with places to gather, withdraw and spend time outside, rather than a property built around one showpiece room. The supplied photographs reveal a consistent palette of wood, pale surfaces and dark window frames, allowing the Mediterranean outlook to remain the strongest visual element.
The property at a glance
- Asking price: €2,995,000
- Location: La Capellanía, Benalmádena, Málaga
- Bedrooms: 5
- Bathrooms: 6
- Built area: 400.46 m²
- Interior area: Not supplied
- Terraces: 121.87 m², listed separately
- Plot: 659.27 m²
- Levels: 3
- Pool, garden and garage: Private
- Reference: CP30111
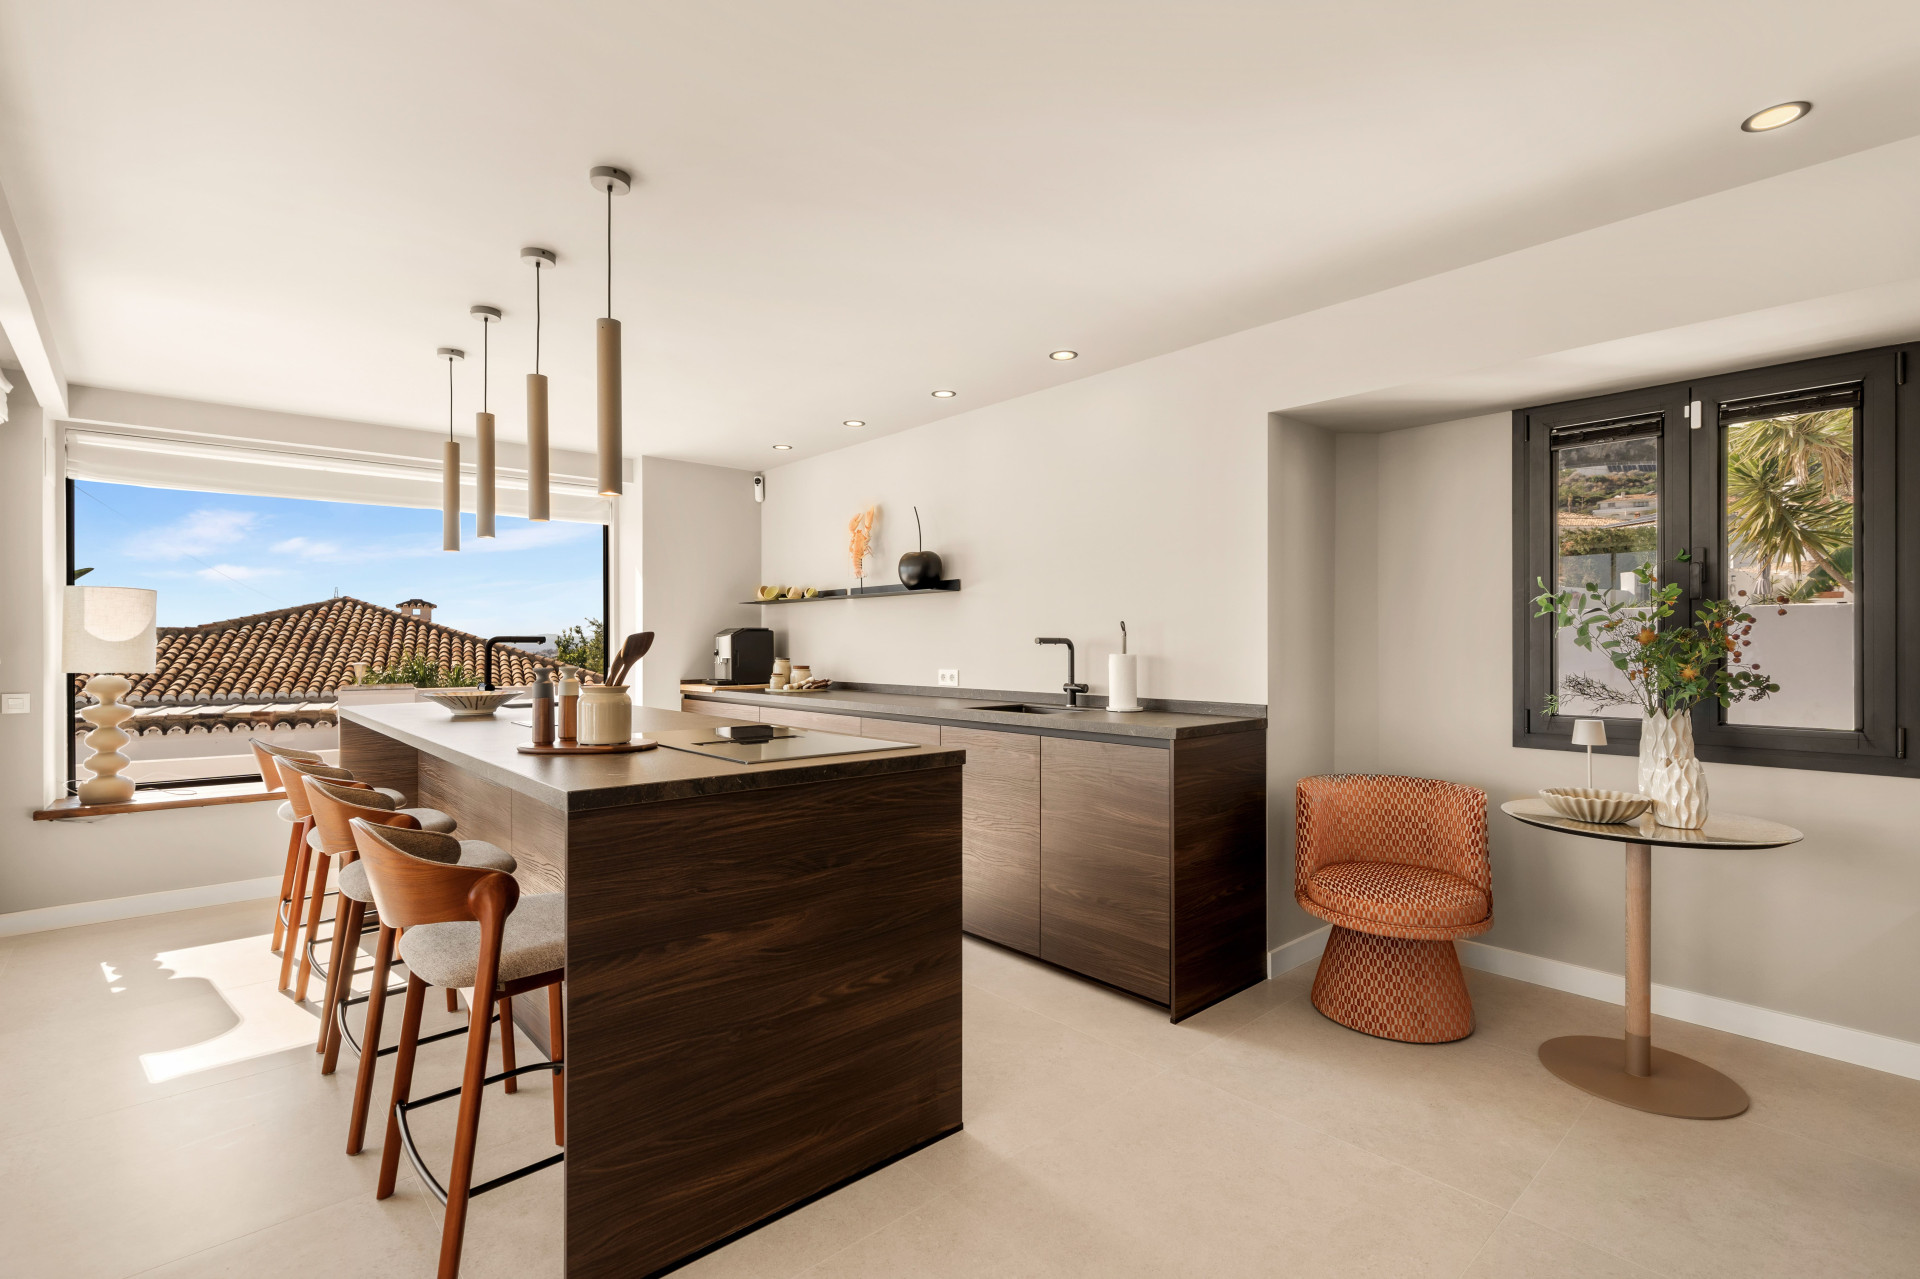
A kitchen made for company
The kitchen is a persuasive starting point. A long island brings preparation space and breakfast seating together, with wood-fronted cabinetry giving the room a warmer character than an all-white scheme. Pendant lights mark out the island without interrupting the sightline towards the sea. Windows on more than one side add to the sense of openness.
The particulars describe a natural connection between the kitchen, dining and living areas. That arrangement suits households in which cooking is part of the social life of the home: a place for breakfast together, an informal lunch or conversation while dinner takes shape. The sea outlook adds something that finishes alone cannot provide—a sense of distance beyond the room.
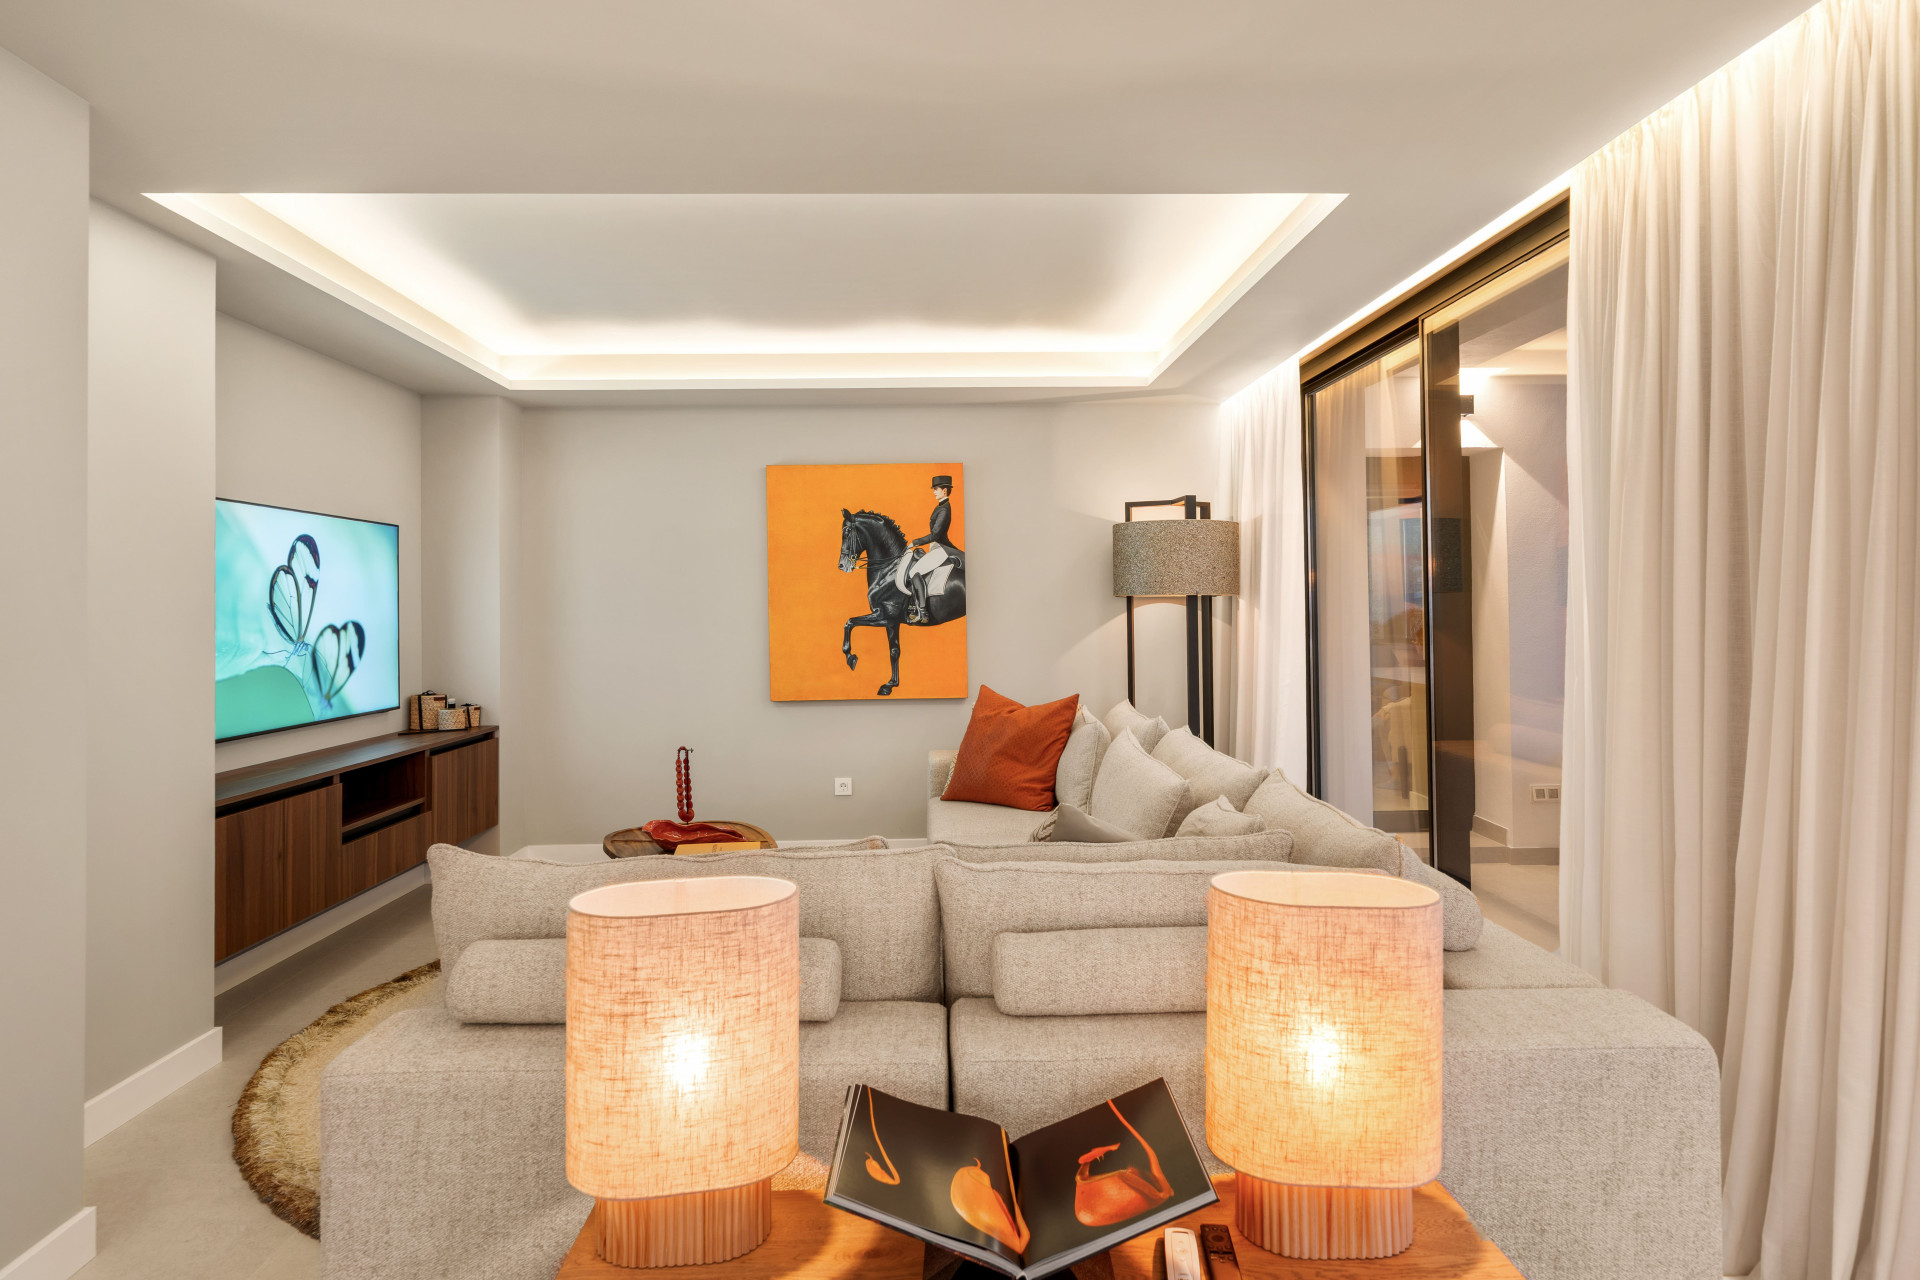
In the lounge, pale upholstered seating, rounded tables and concealed lighting soften the geometry of the glazing. Wood cabinetry repeats the kitchen’s warmer notes, while the neutral background leaves room for colour in artwork and accessories. The rooms have a coherent visual language without relying on identical furniture or decorative treatments.
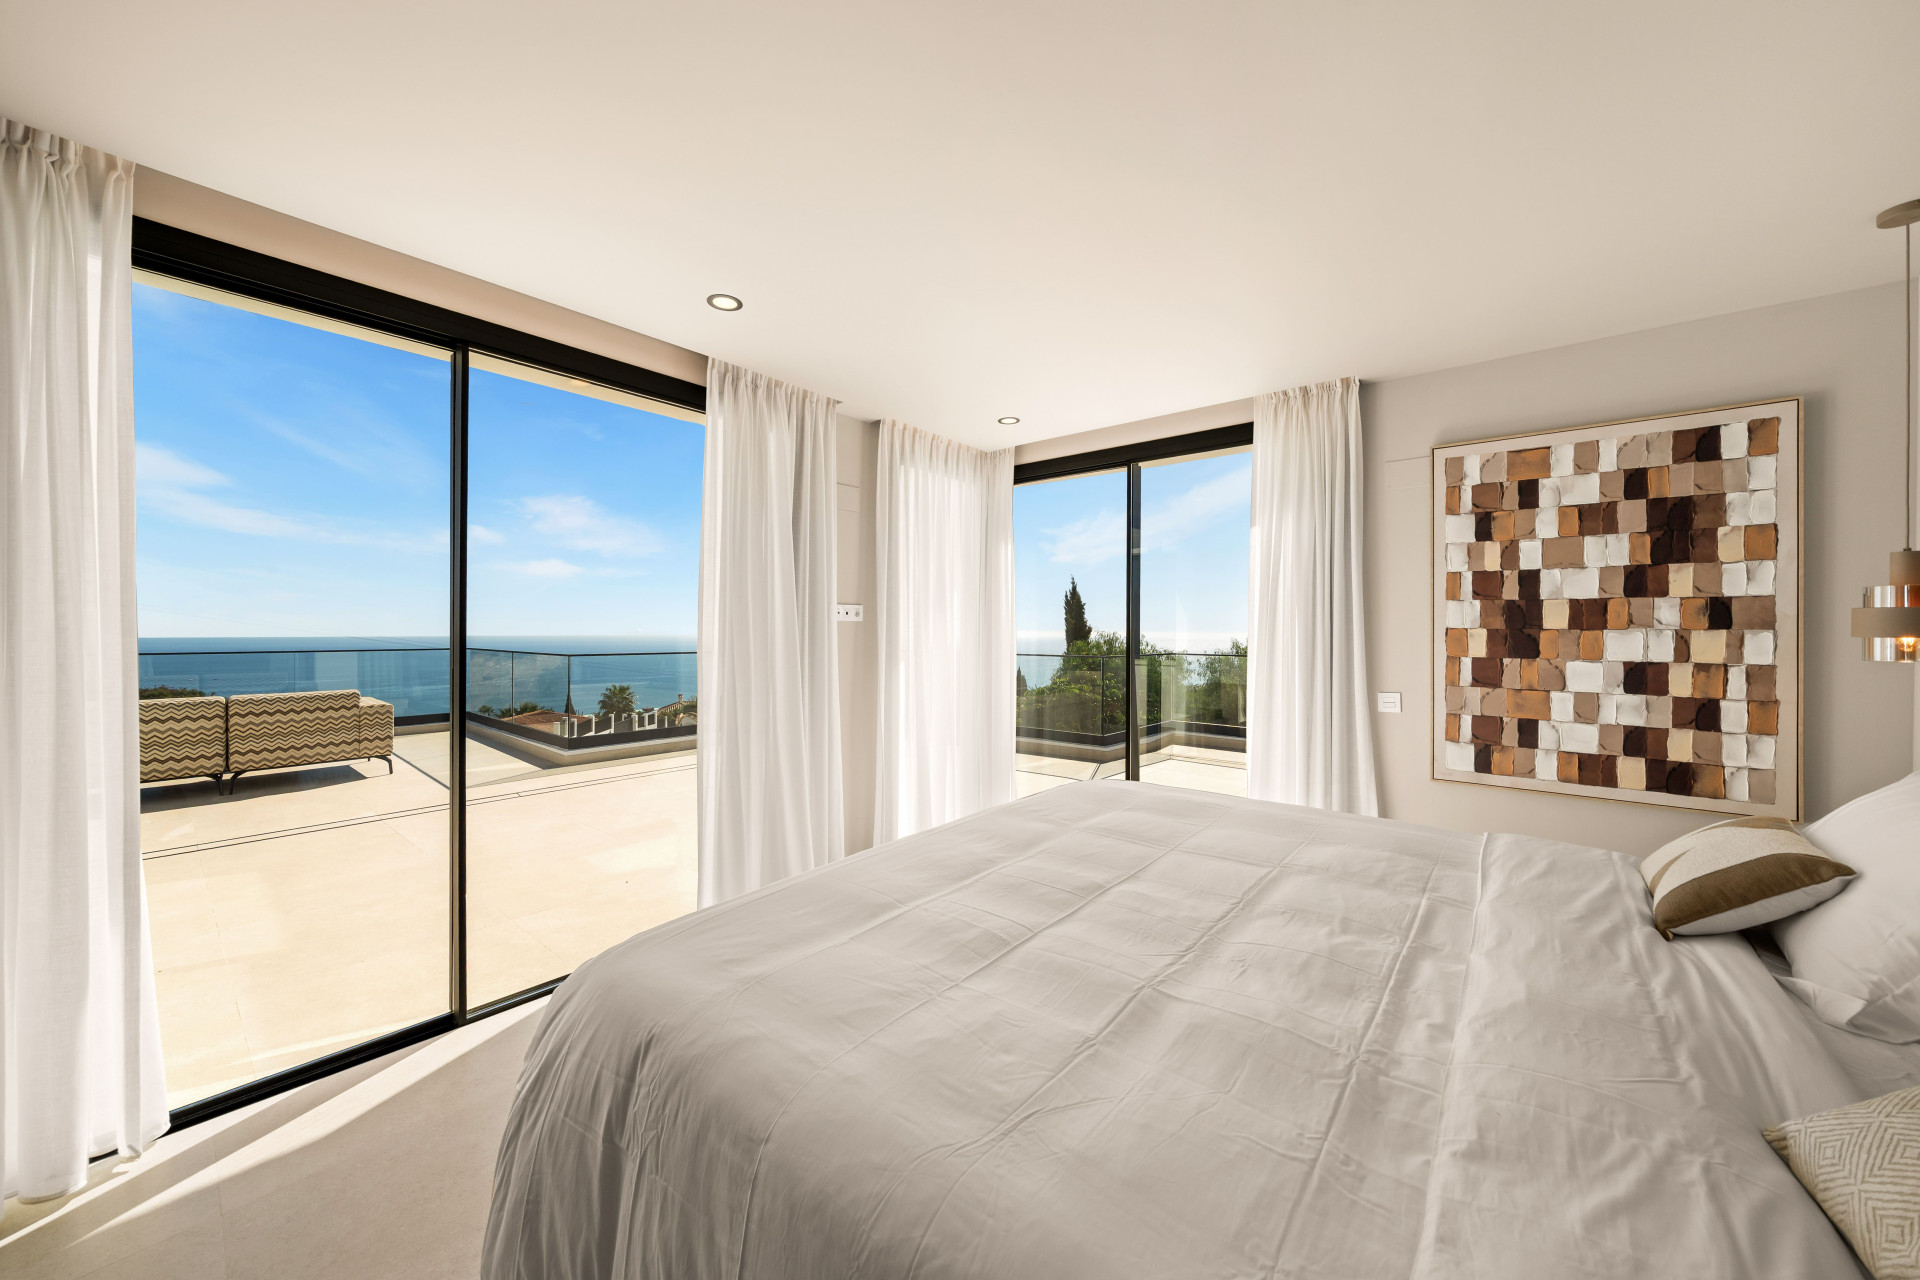
Bedrooms with space around them
The villa is listed with five bedrooms and six bathrooms. The principal suite includes a walk-in wardrobe, and the bedroom photographs show broad glazing opening towards terraces. In the sea-facing room, the bed is positioned so that the horizon is part of the outlook, with curtains and warm wood detailing keeping the interior comfortable in scale.
Terrace access gives a bedroom a second dimension: somewhere to step outside before the rest of the house is awake, or to sit apart from the main pool area. Across a home of this size, those smaller retreats matter as much as the shared rooms. They make it easier for guests and family to follow different rhythms while staying under one roof.
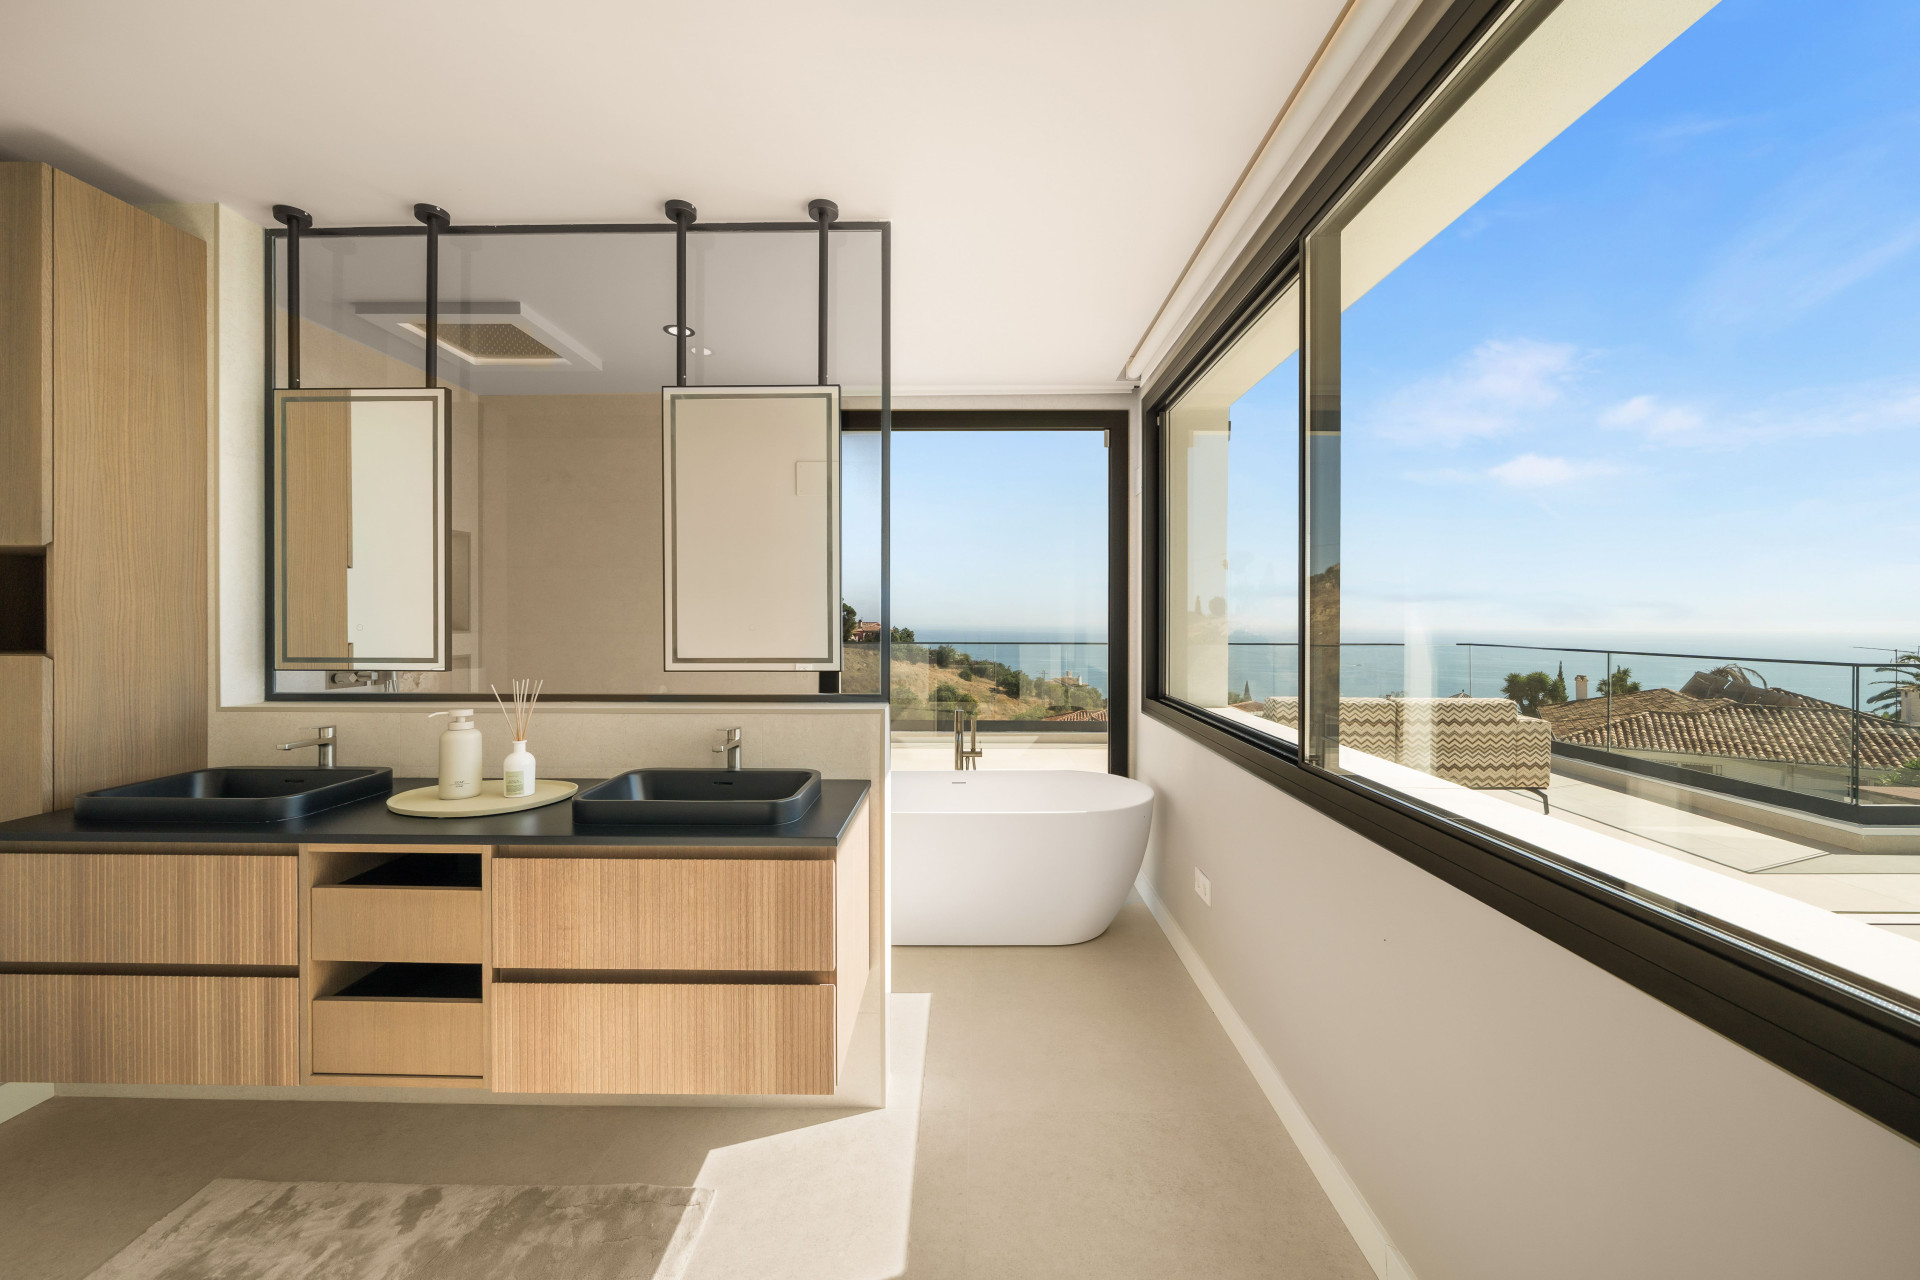
The bathroom continues the same approach. Twin basins sit on a wood-fronted unit, framed by dark fittings and mirrors, while a freestanding bathtub occupies the window side of the room. Wide glazing brings the coastal setting into a space that is often treated purely as functional. Here, the view is as much a feature as the fittings.
Outdoor living in distinct settings
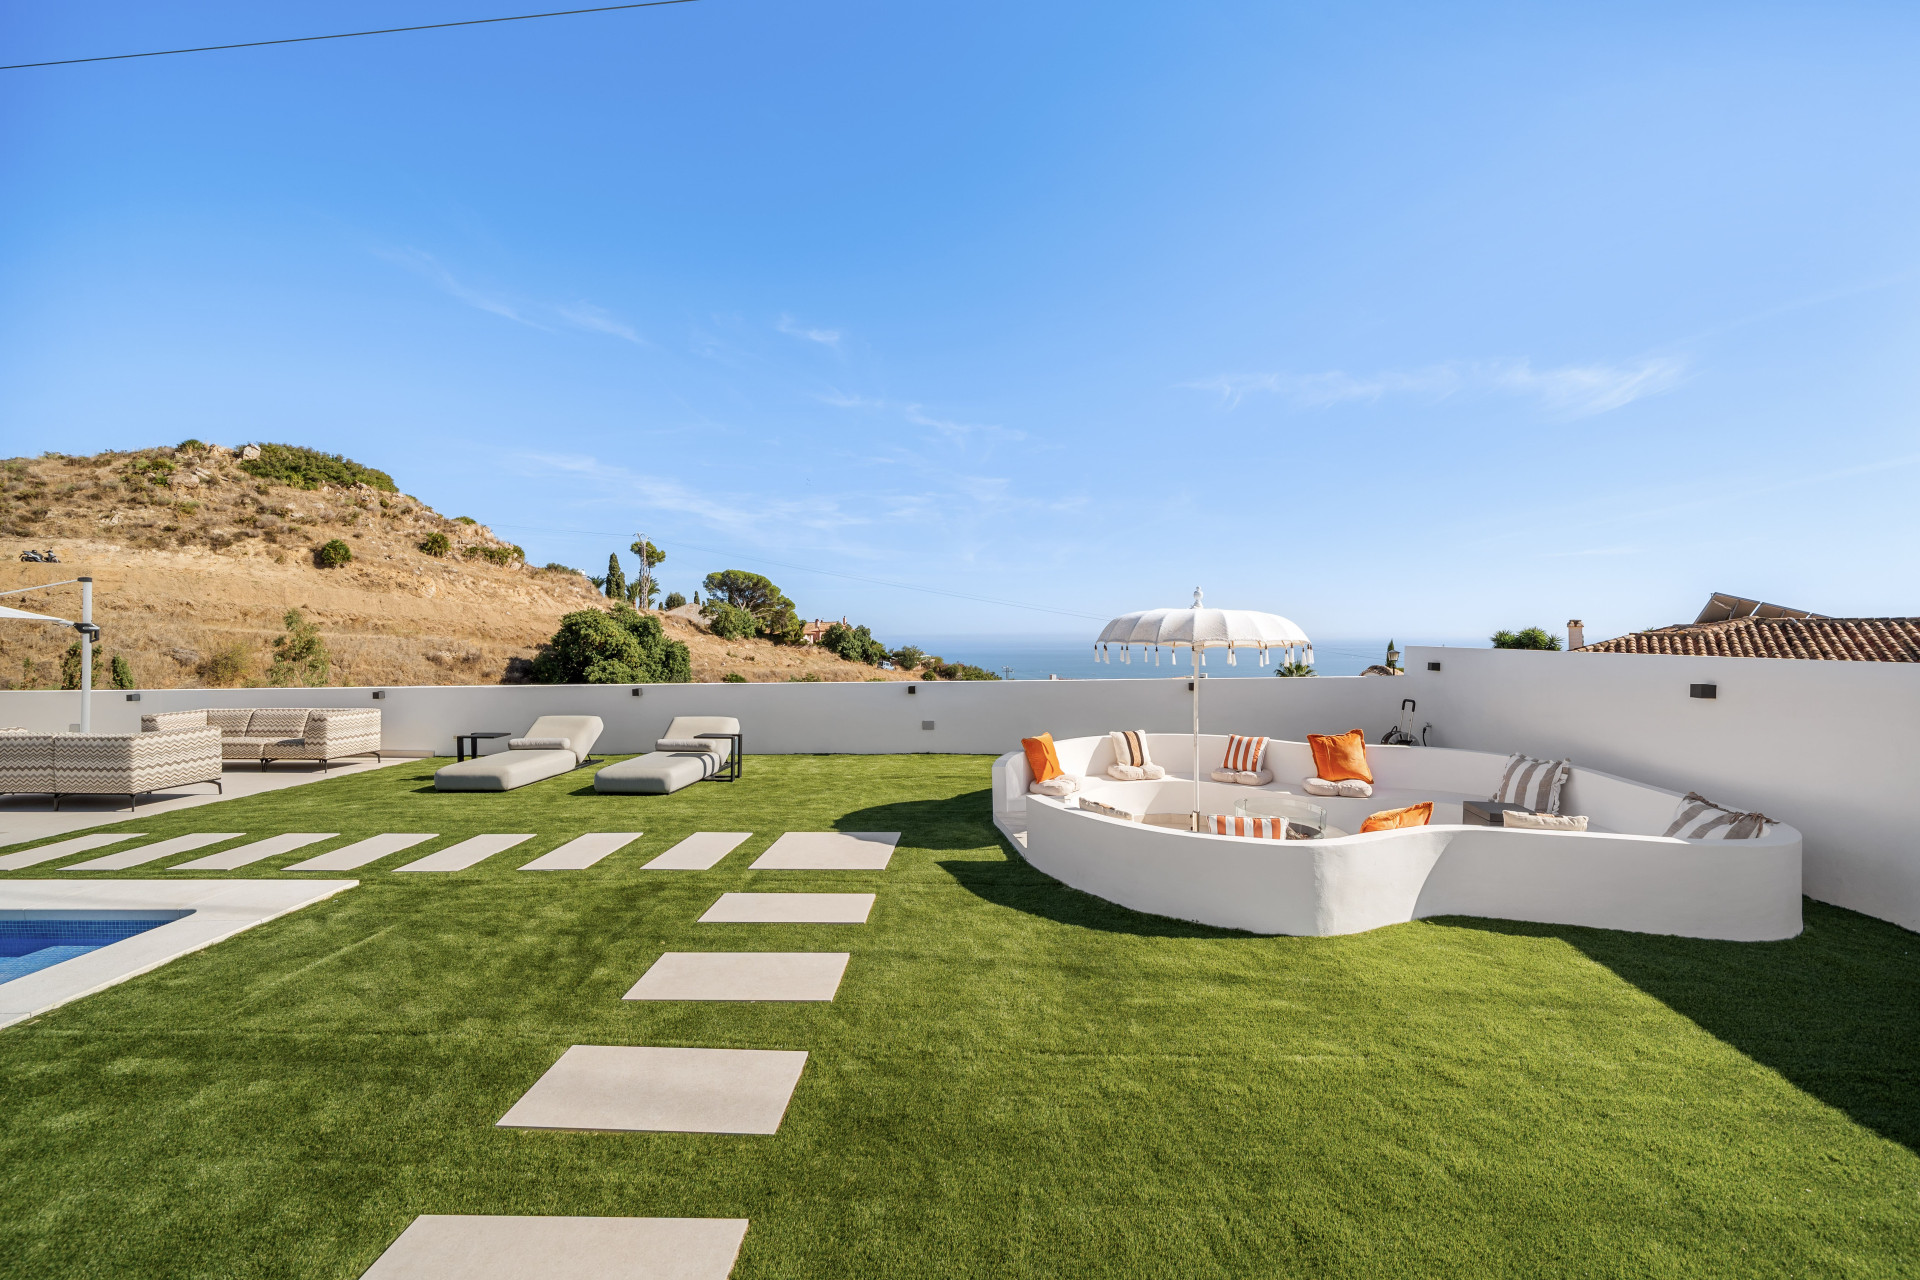
The exterior is organised around a private swimming pool, with terraces and garden space giving the house several places to settle. The listing includes an outdoor kitchen and a fire pit area. In the photographs, curved seating surrounds the fire pit, creating a gathering point with a different atmosphere from the poolside loungers.
The garden’s geometry is deliberately simple: broad lawn areas, pale stepping stones and low boundaries that keep the composition open. The villa’s upper terraces provide a wider coastal outlook, while the lower outdoor spaces relate more directly to the pool and the house. With 121.87 m² of terraces listed separately, outdoor space is a meaningful part of the accommodation.
Room for quieter pursuits
According to the property particulars, the lower level includes a designated television room, bar, gym and sauna, as well as bedroom accommodation. That gives the villa an indoor leisure programme alongside its terraces and pool. A film evening or a workout can have its own setting, leaving the principal living areas free for other activities.
La Capellanía places the home in Benalmádena’s residential landscape. The listing describes its position at the end of a cul-de-sac, and the photographs show an established hillside neighbourhood of detached homes. For a buyer comparing Costa del Sol villas, the distinctive proposition is the breadth of the sea outlook combined with a renovated interior and a substantial selection of private amenities.
Diana can provide the floor plan and further details of the renovation, including how the accommodation is arranged across the three levels.
Details checked 30 October 2026; availability subject to confirmation.
For further details or a viewing, contact Diana at Schellhammer Estates, quoting CP30111.
 English