
PROPERTY · LA QUINTA
A rooftop plunge pool, a dining terrace beneath a pergola and a garden opening from the living room: this corner home in La Quinta Hills gives outdoor life three distinct settings. Offered at €2,150,000, it combines four bedrooms with an unusually generous arrangement of spaces for gathering, retreating and spending time outside.
The appeal is the way those spaces are layered. The garden belongs to everyday life downstairs; balconies and terraces extend the bedrooms above; the rooftop becomes a destination of its own. For a buyer drawn to the ease of a residential community but wanting more personality than a conventional townhouse, that combination merits attention.
At a glance
| Asking price | €2,150,000 |
|---|---|
| Location | La Quinta Hills, Benahavís |
| Home | Corner semi-detached home · 4 bedrooms · 4 bathrooms |
| Built area | 350 m² |
| Interior | 257 m² |
| Terraces | 134 m² |
| Plot area | Not supplied |
| Reference | 360-02129EP |
Areas are listed separately in the sales particulars.
A rooftop worth staying home for
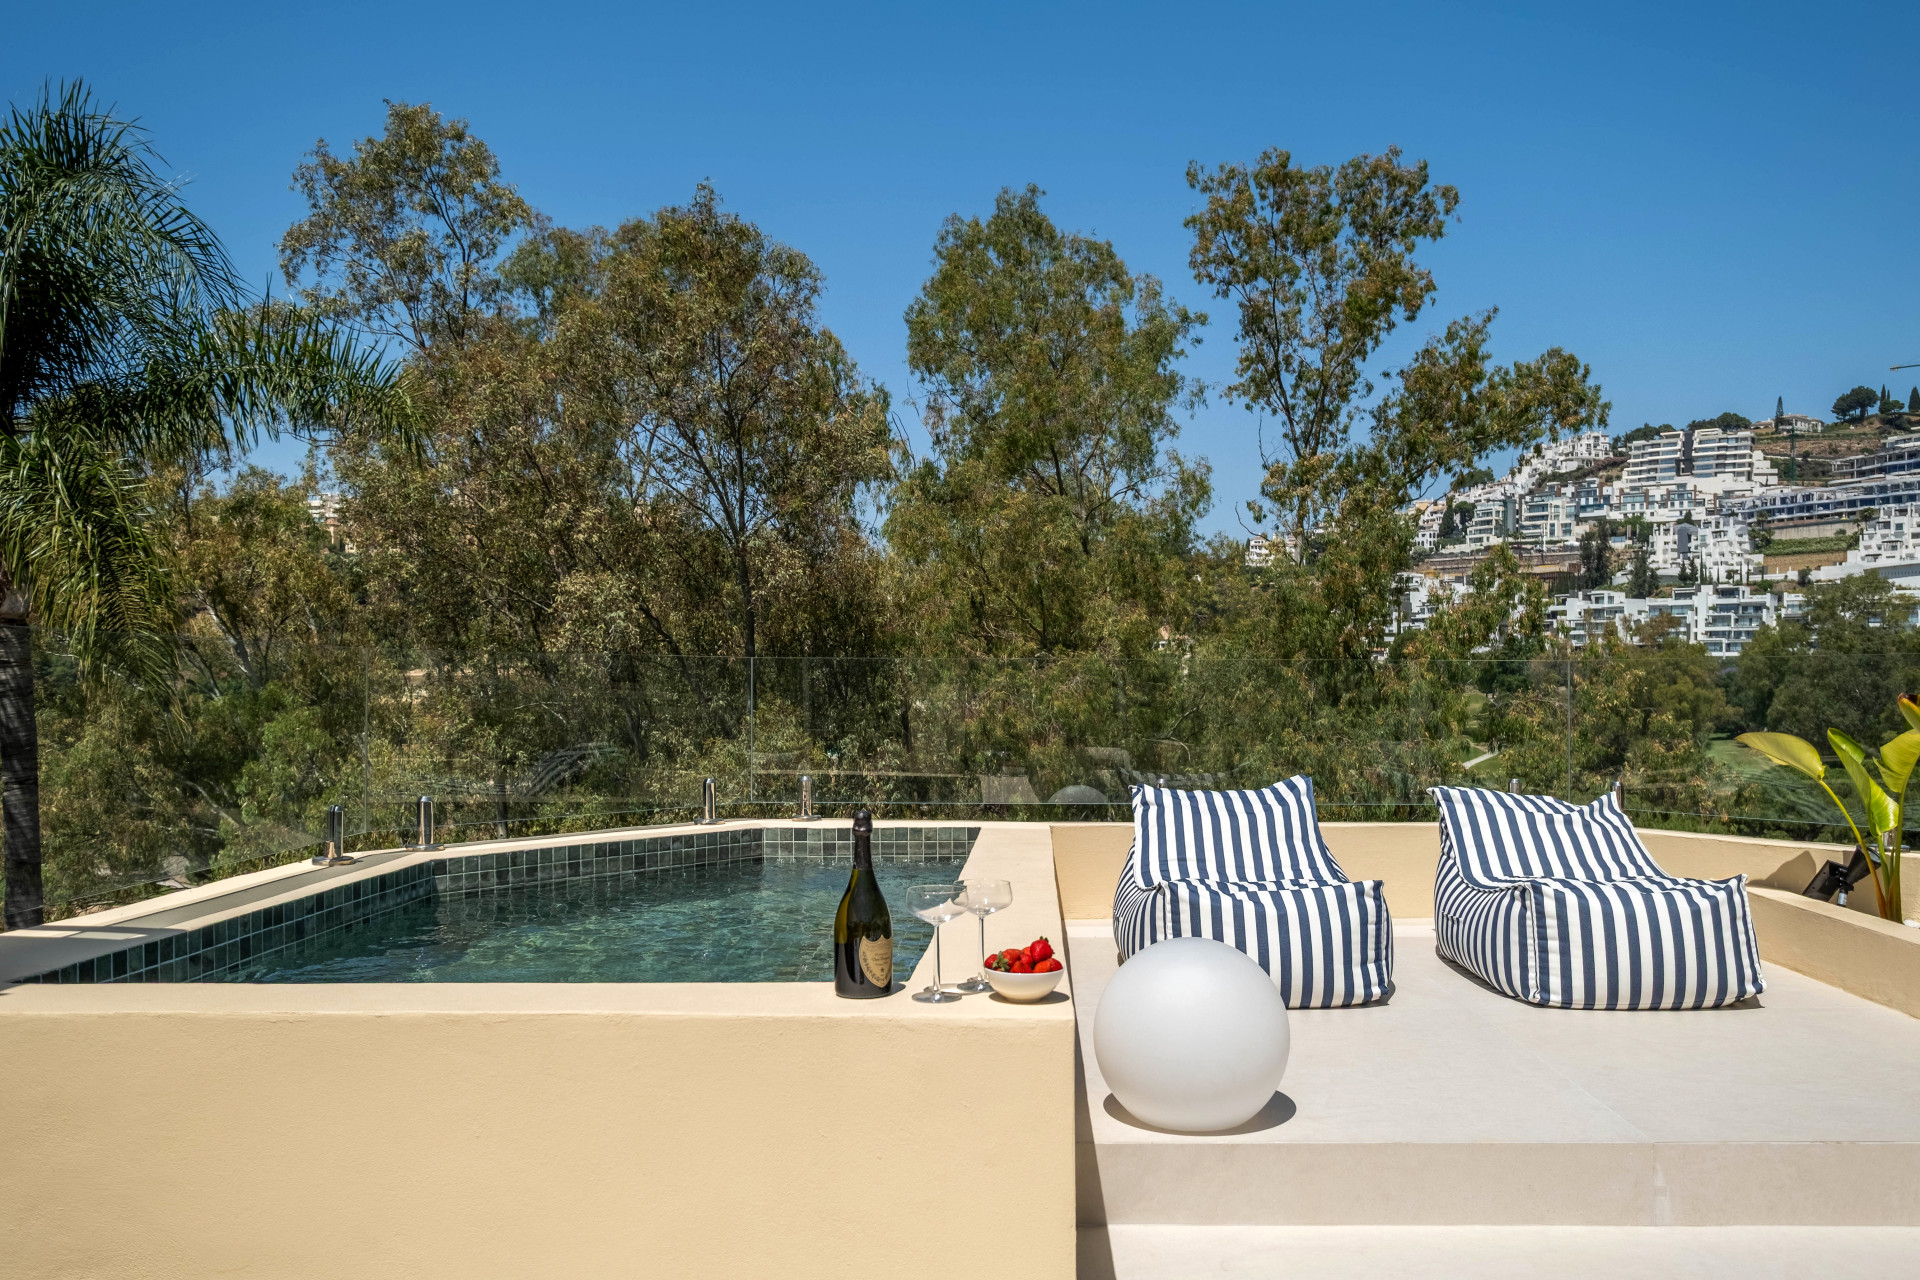
The upper terrace is the property’s most distinctive feature. A compact private plunge pool sits beside the seating area, with trees and the surrounding hillside beyond. Loungers, planting and the pergola-covered dining space give it the feel of an outdoor room rather than an unused roof.
The listing specifies an outdoor kitchen with a barbecue, sink and fridge. That makes the roof a place to settle into: lunch can develop into a long afternoon without repeatedly returning downstairs. The pool is part of that relaxed scale, suited to cooling off between time on a lounger and an evening at the table.
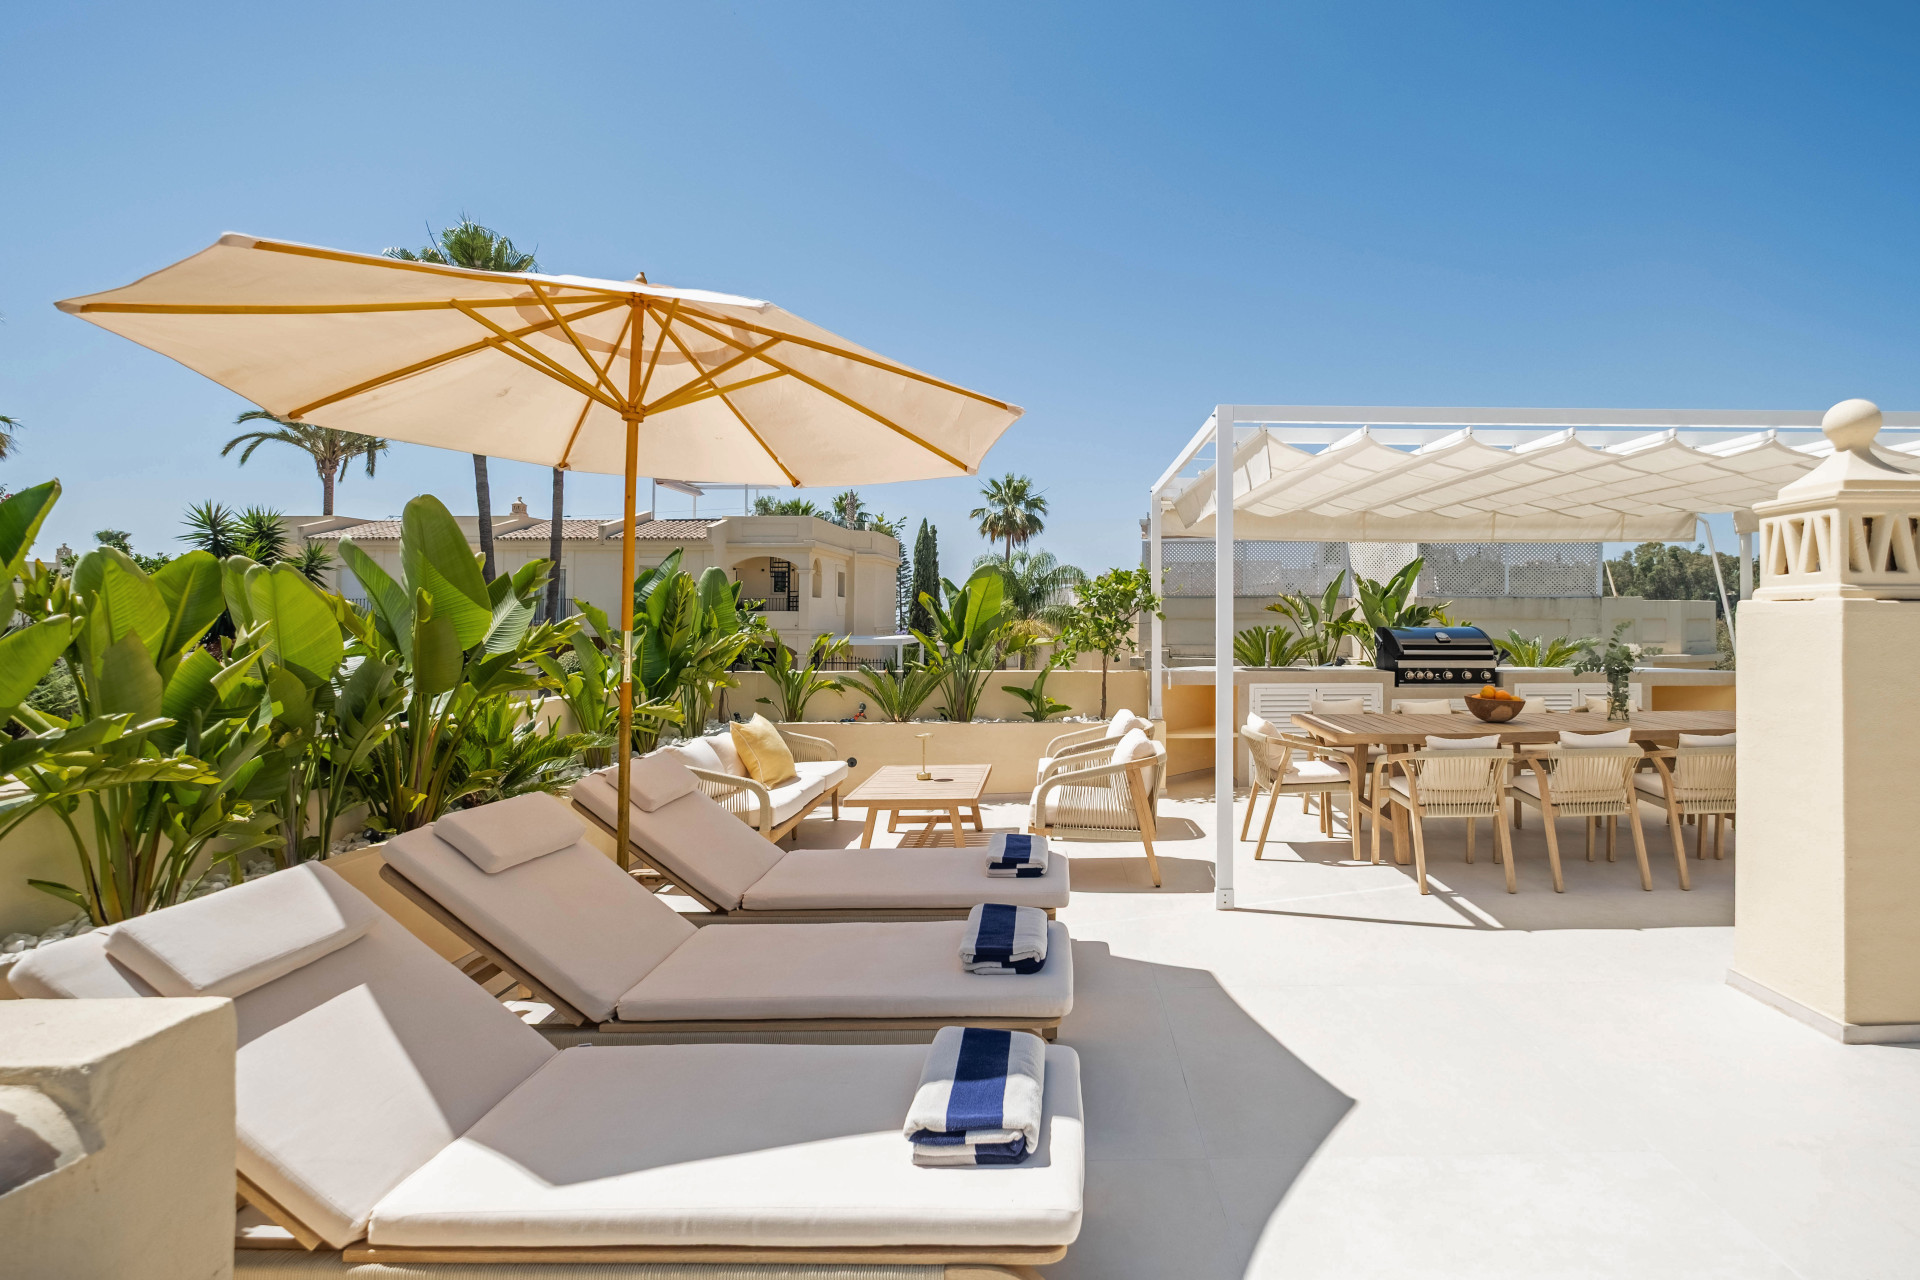
The photographs show a restrained palette of pale paving, woven furniture and striped cushions. Against it, the greenery and changing light provide the colour. The terrace has a different character after sunset, when integrated lighting picks out the seating and the water.
The social floor
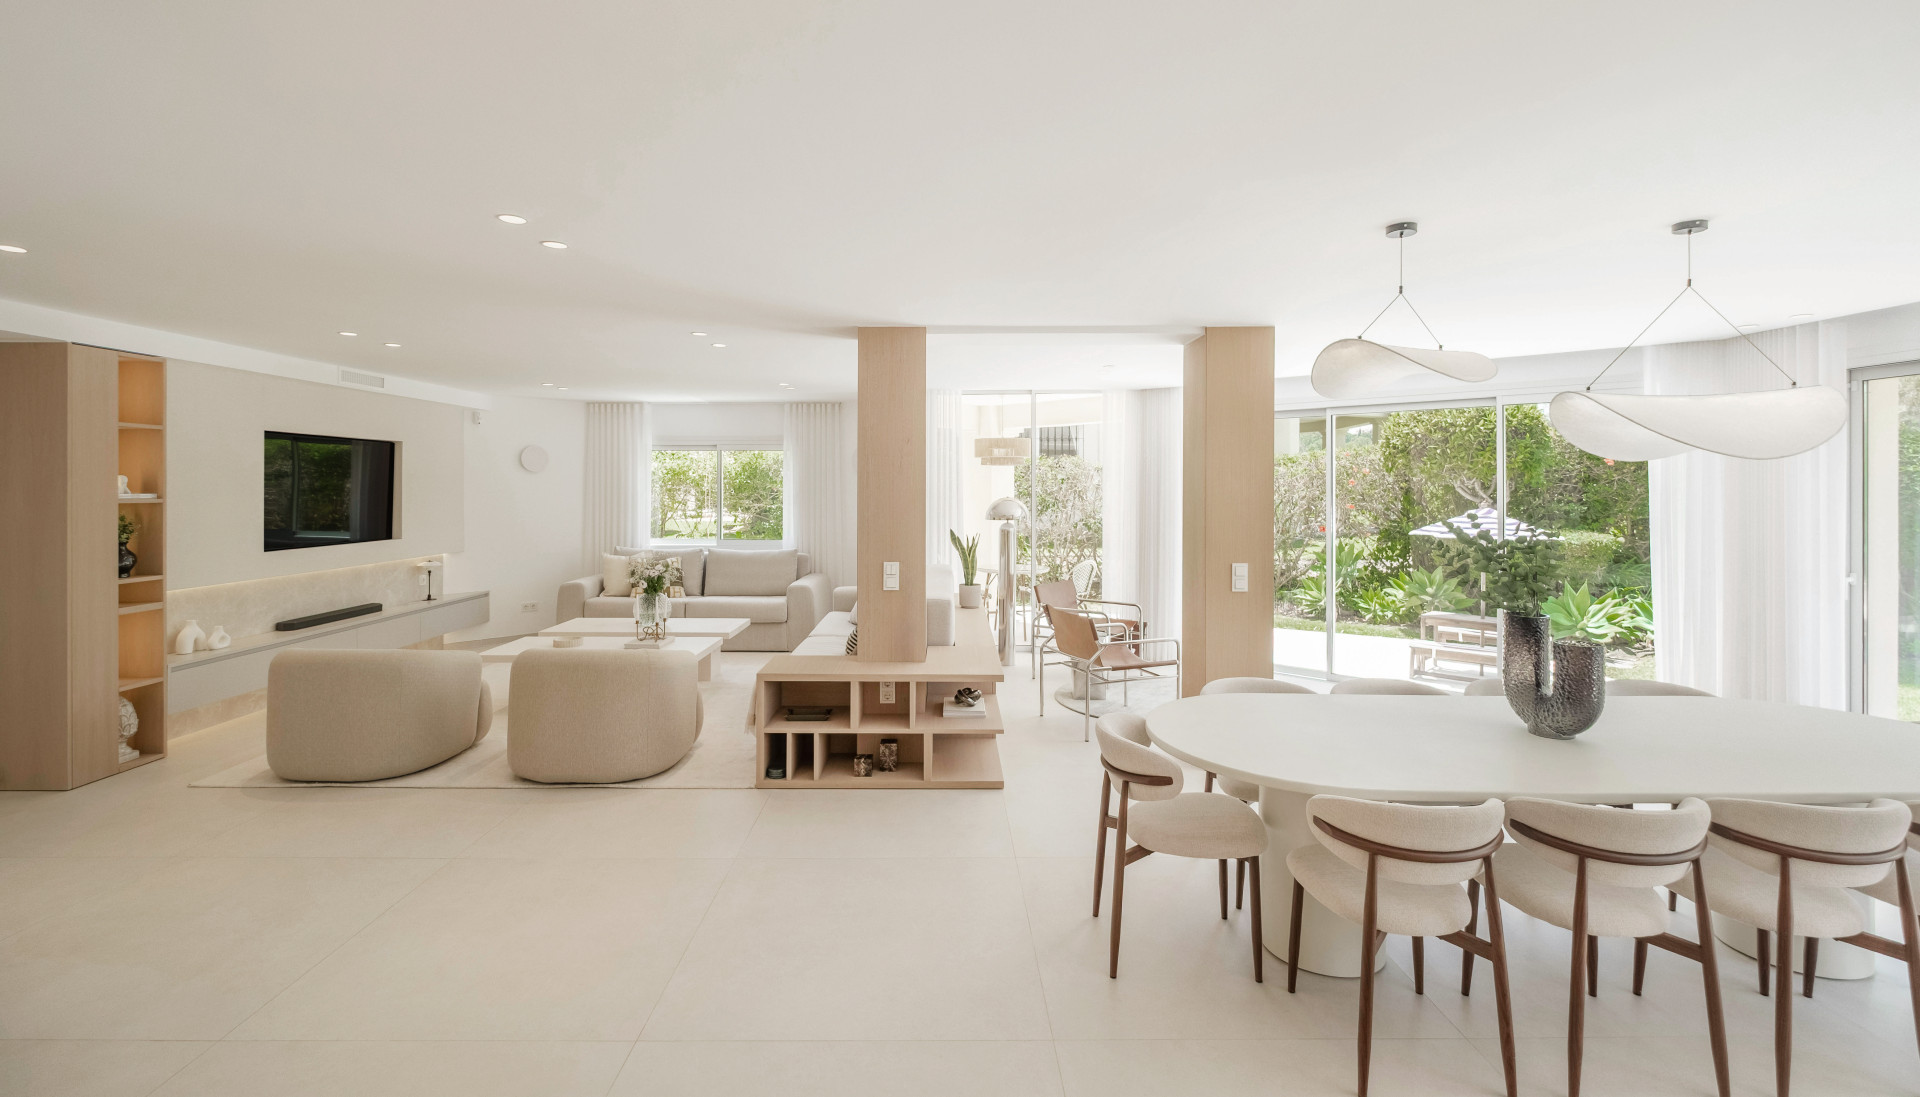
Inside, the principal living space is equally open. Curved seating softens the room, while a long dining table gives entertaining a clear place of its own. Broad glazing brings the garden into view and allows the interior to continue onto the ground-floor terrace.
The sales particulars describe a comprehensive renovation in 2025, including new electrical installations and climate systems. The kitchen is fitted with Miele appliances, and bespoke wood-veneer carpentry and integrated lighting run through the interior scheme. Rather than relying on a single showpiece, the rooms work through a consistent treatment of surfaces and proportions.
A guest bedroom and bathroom on this floor add flexibility. Visitors can have a room away from the main bedroom level, while an owner might find the arrangement useful for changing household needs. Two storage rooms are also listed downstairs, practical counterparts to the large entertaining spaces.
Room for a quieter routine
Three further bedrooms occupy the upper floor, each with its own bathroom and access to a balcony or terrace. This separation gives the house a useful rhythm: communal life below, private rooms above, and the rooftop beyond.
A laundry room and secondary kitchenette on the bedroom level are thoughtful additions. They reduce the need to carry every small task back to the main kitchen and make the upper floor more self-contained when family or guests are staying.
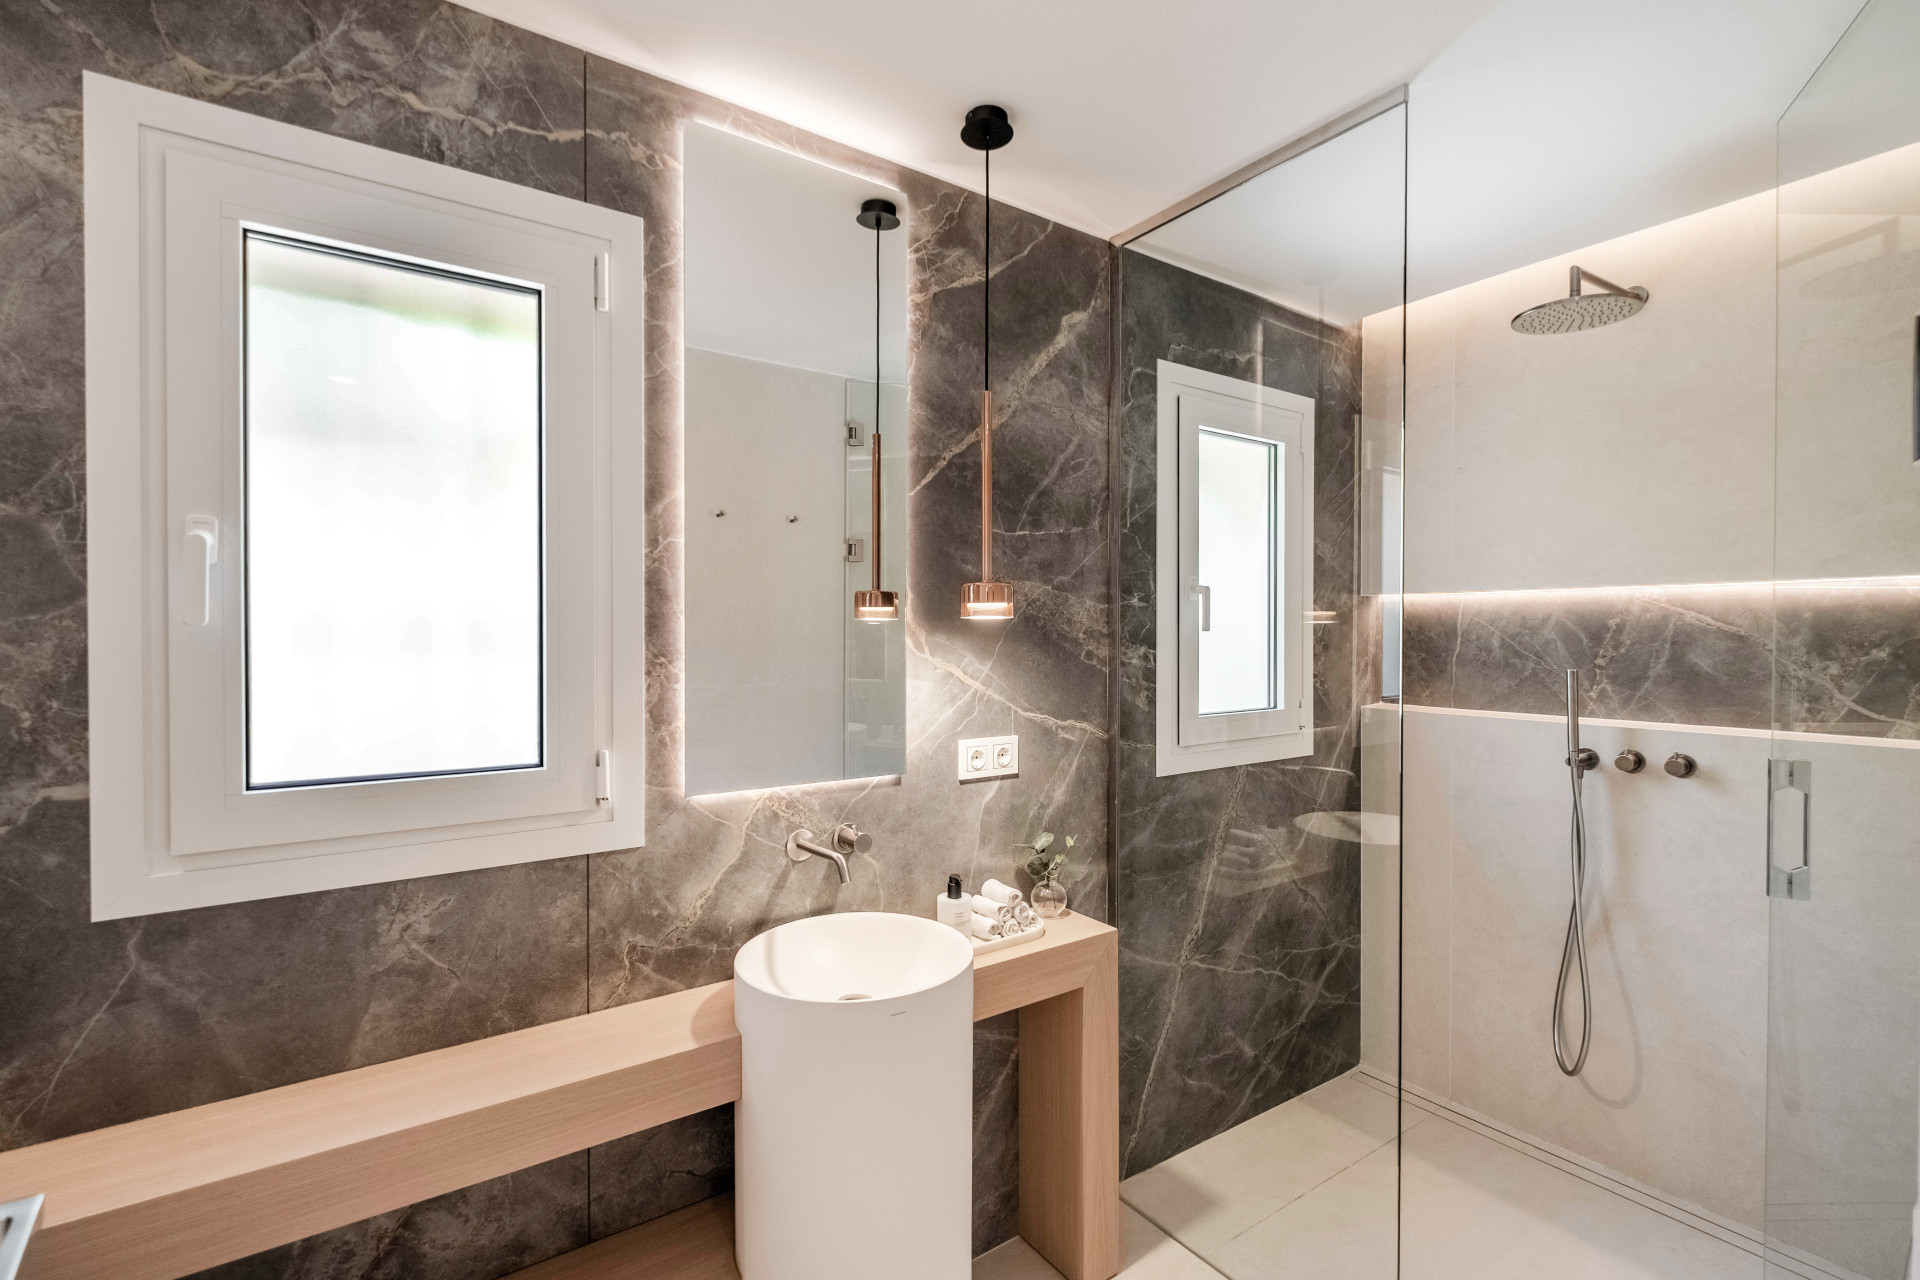
The supplied specification includes a Plejd system for lighting and electric shutters, plus Airzone controls for the air conditioning. The important everyday benefit is individual control: bedrooms and shared rooms can be adjusted to suit their use. Electric awnings extend the ground-floor terrace’s usefulness when shade is welcome.
A garden and a community
The corner position gives the home its own garden setting. From the living room, the outlook is green and open, with space outside to enjoy without moving to another level. It offers a different mood from the rooftop: closer to the planting and connected directly to the kitchen and lounge.
La Quinta Hills also has two communal swimming pools. The listing describes a gated setting and parking for residents and guests; it states that the community fee includes water consumption and maintenance of the private garden. Diana can provide the current community details alongside the floor plan.
La Quinta places the home in the Benahavís hills beside Marbella’s Golf Valley. Its golf-facing setting and mountain outlook are central to its identity. This is a home for someone who values a residential setting and a substantial outdoor routine, with the wider coast available for days at the beach, meals out and trips into town.
Explore the home with Diana
The strongest reason to consider this property is the choice it offers within one home: a garden breakfast, a quieter bedroom terrace or a rooftop evening beside the pool. Four bedrooms and separate social and private levels make that variety useful for family life as well as entertaining.
For the floor plan, current availability and a viewing, contact Diana at Schellhammer Estates, quoting 360-02129EP.
Enquire with Diana on WhatsApp
Details checked 28 October 2026; availability subject to confirmation.
 English