
PROPERTY · ALCORES DEL GOLF, NUEVA ANDALUCÍA
A good terrace changes the way a home is used. At this four-bedroom duplex in Alcores del Golf, it creates an outdoor counterpart to the living room: somewhere to cook, sit down to lunch and leave the afternoon pleasantly unplanned. Inside, oak flooring, pale upholstery and substantial stone surfaces give the home a warm, composed character. Offered furnished at €2,475,000, it is an appealing interpretation of life in Marbella’s Golf Valley.
The property at a glance
- Asking price: €2,475,000
- Location: Alcores del Golf, Nueva Andalucía, Marbella
- Type: Duplex
- Bedrooms: 4
- Bathrooms: 4 en suite, plus a guest toilet
- Built area: 295.38 m²
- Interior area: Not supplied
- Terrace area: 101.82 m²
- Pool: Communal
- Reference: CP30106
A warmer approach to contemporary interiors
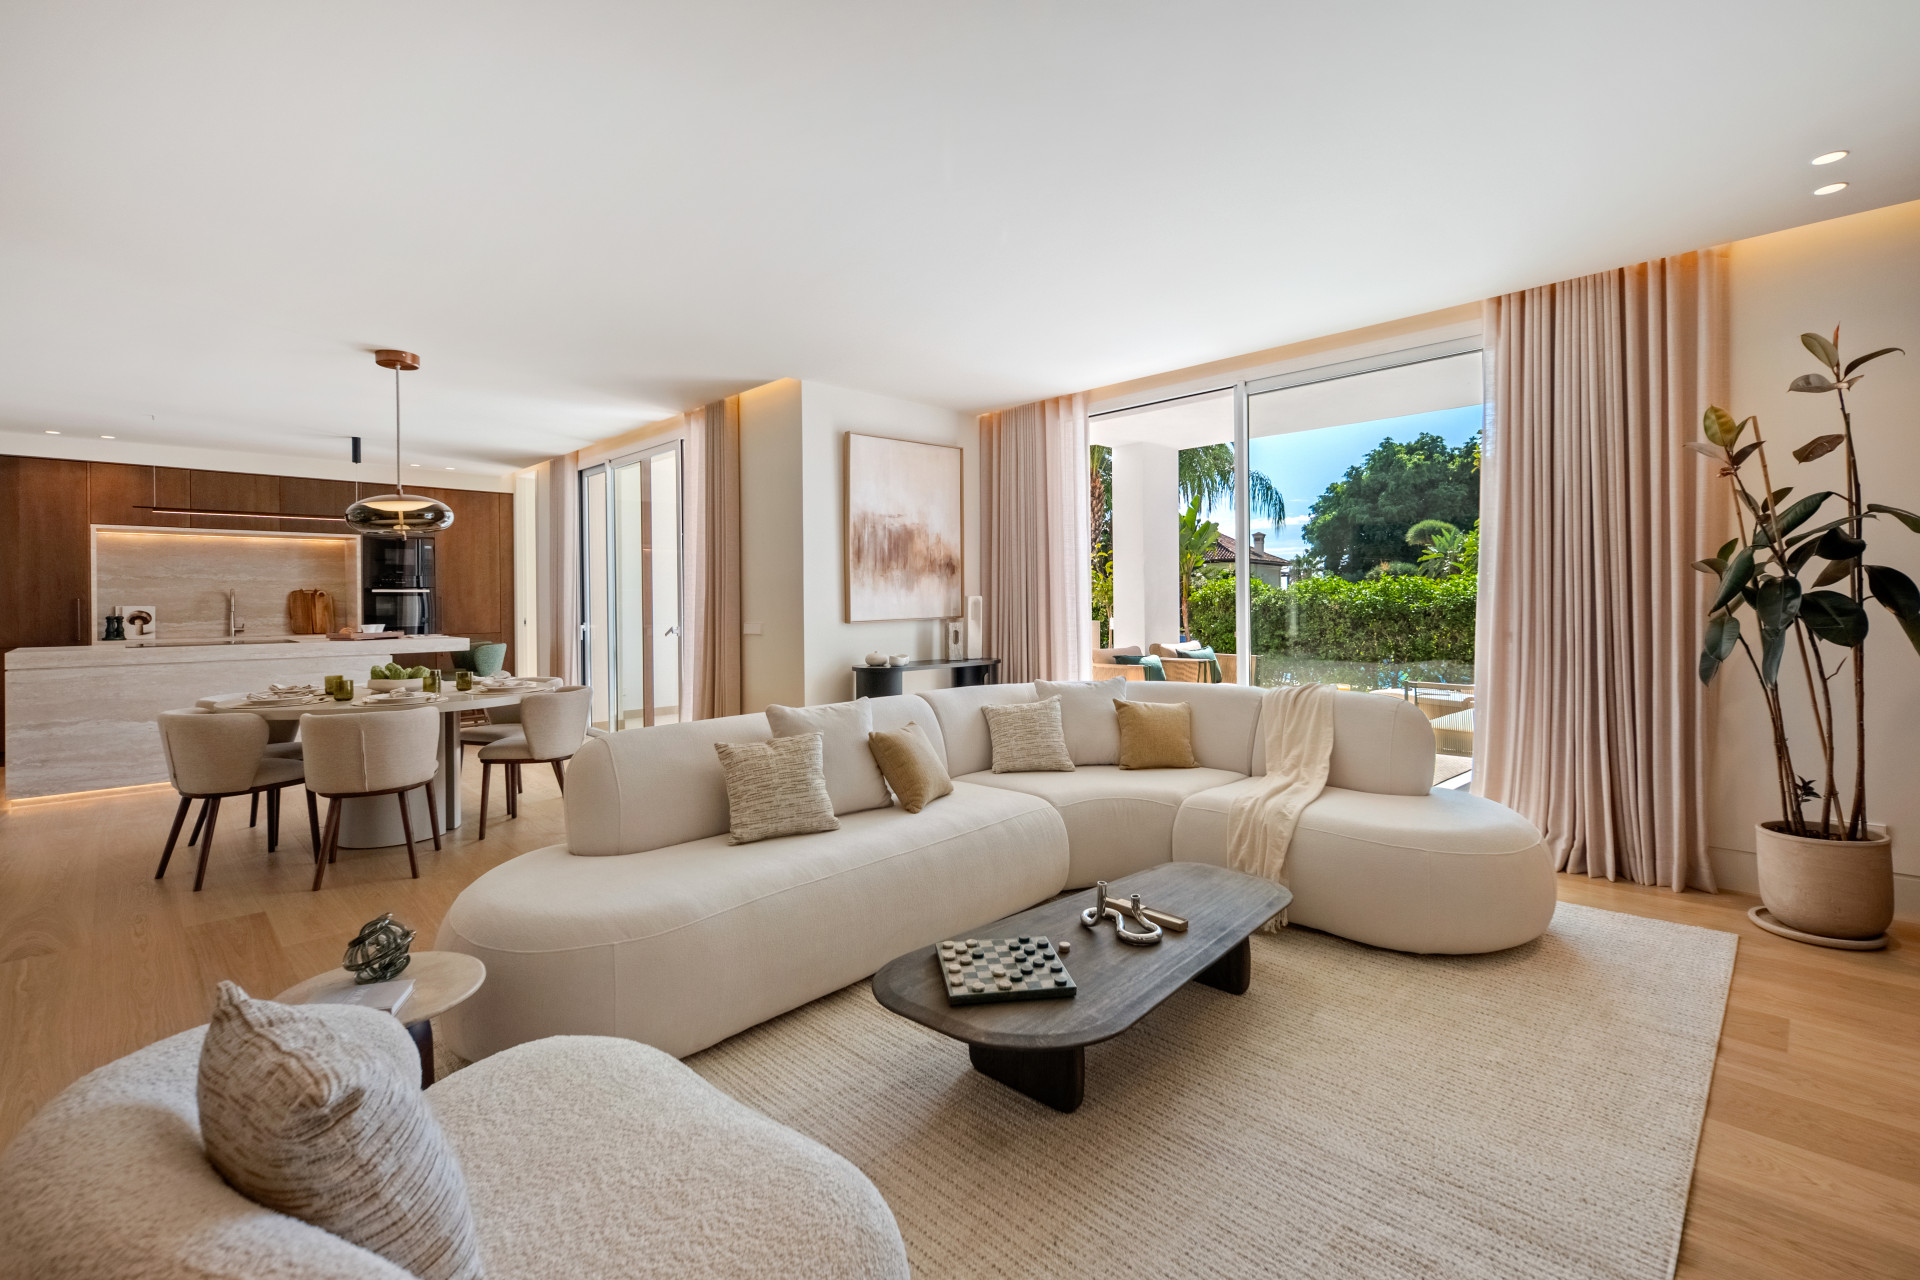
The palette does much of the work here. Honey-coloured flooring runs beneath cream seating, while timber cabinetry gives depth to the kitchen and dining area. Full-height curtains soften the glazed openings. Rather than relying on sharp contrasts, the rooms bring together closely related colours and different textures: wood grain, woven upholstery, smooth stone and the soft sheen of metal lighting.
In the living room, a curved sofa and low, sculptural tables make a relaxed centre to the space. The dining table sits behind it, close enough to the kitchen to keep the room sociable. Large glazed doors draw the garden into view and allow the terrace to become part of the everyday arrangement. It is a layout that makes sense for a quiet morning as well as a full table of friends.
The listing describes custom carpentry and bespoke bookshelves throughout. Those details fit the overall approach: storage and display are integrated into the rooms, with the cabinetry contributing to the architecture rather than appearing as an afterthought. Concealed lighting adds another layer, particularly around the stair, where a softly illuminated edge turns a practical route between floors into a considered feature.
A kitchen designed to stay in the conversation
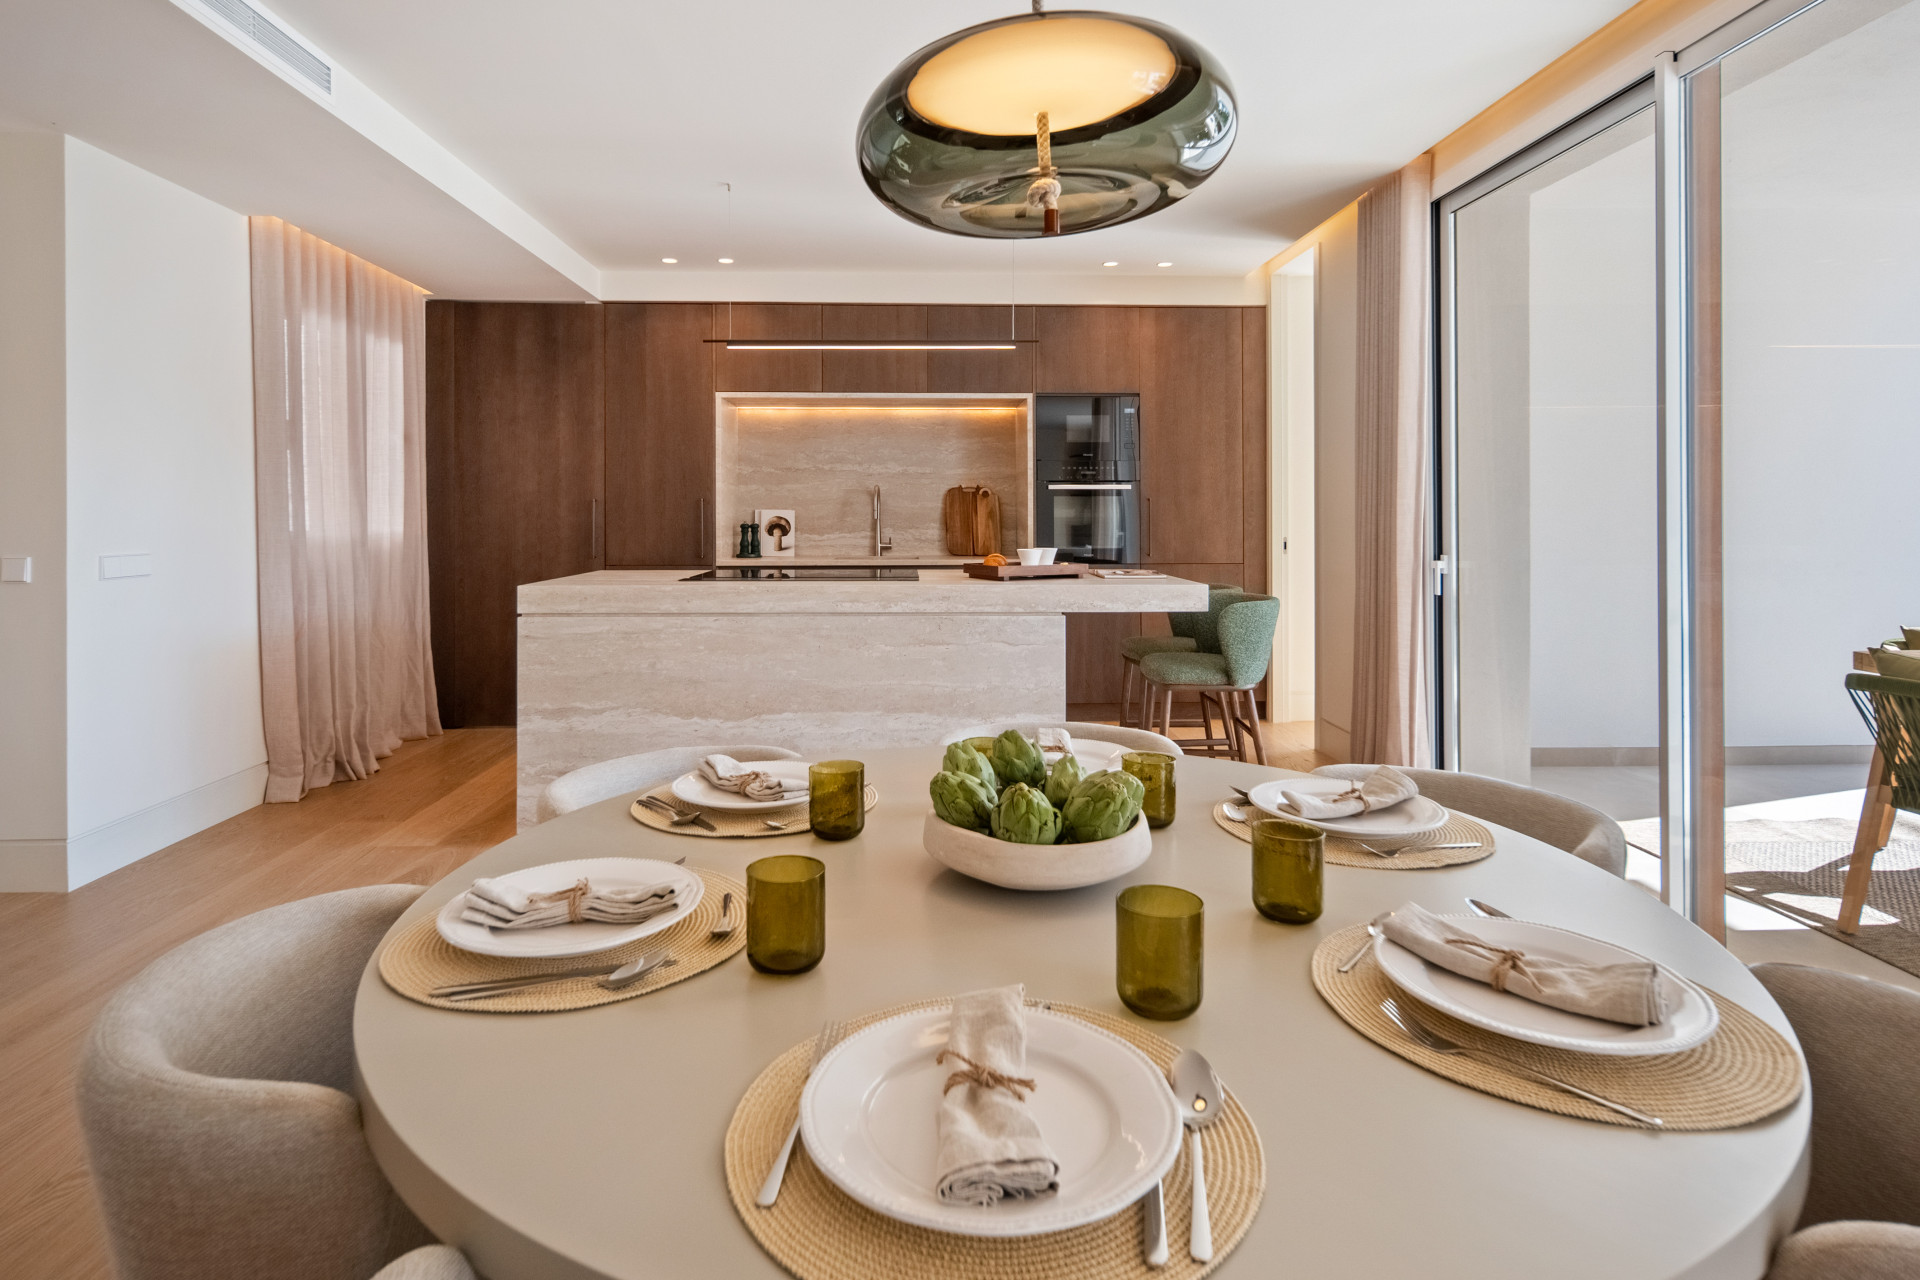
The kitchen is centred on a substantial stone island, with timber cabinetry behind and integrated Miele appliances specified in the listing. Its position beside the dining area keeps preparation and company in the same space. The round dining table gives the room a softer outline, echoing the living-room furniture and leaving the overall composition feeling connected.
This is also a furnished offering, so the relationship between the fitted elements and the movable furniture is part of its appeal. The dining chairs, pendants and pale seating reinforce the material palette rather than competing with it. For a buyer drawn to the presentation, that coherence is a useful starting point when discussing the included inventory.
Outdoor rooms, not just outdoor space
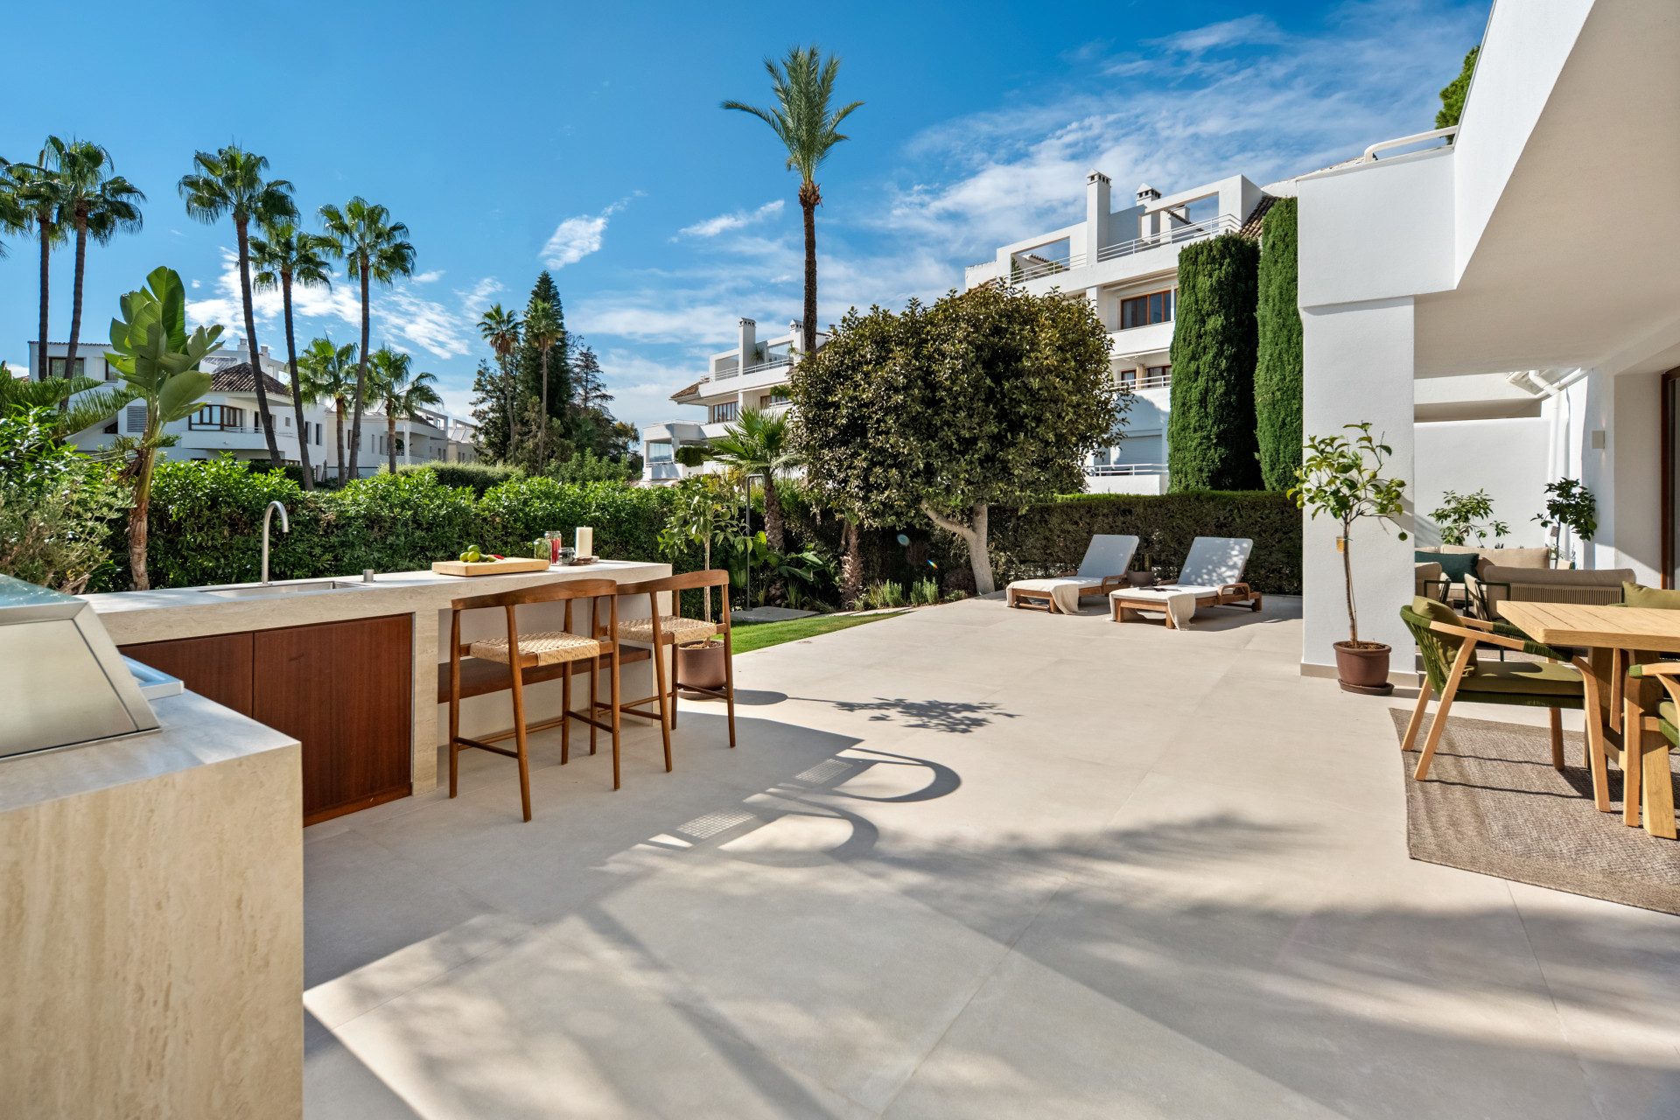
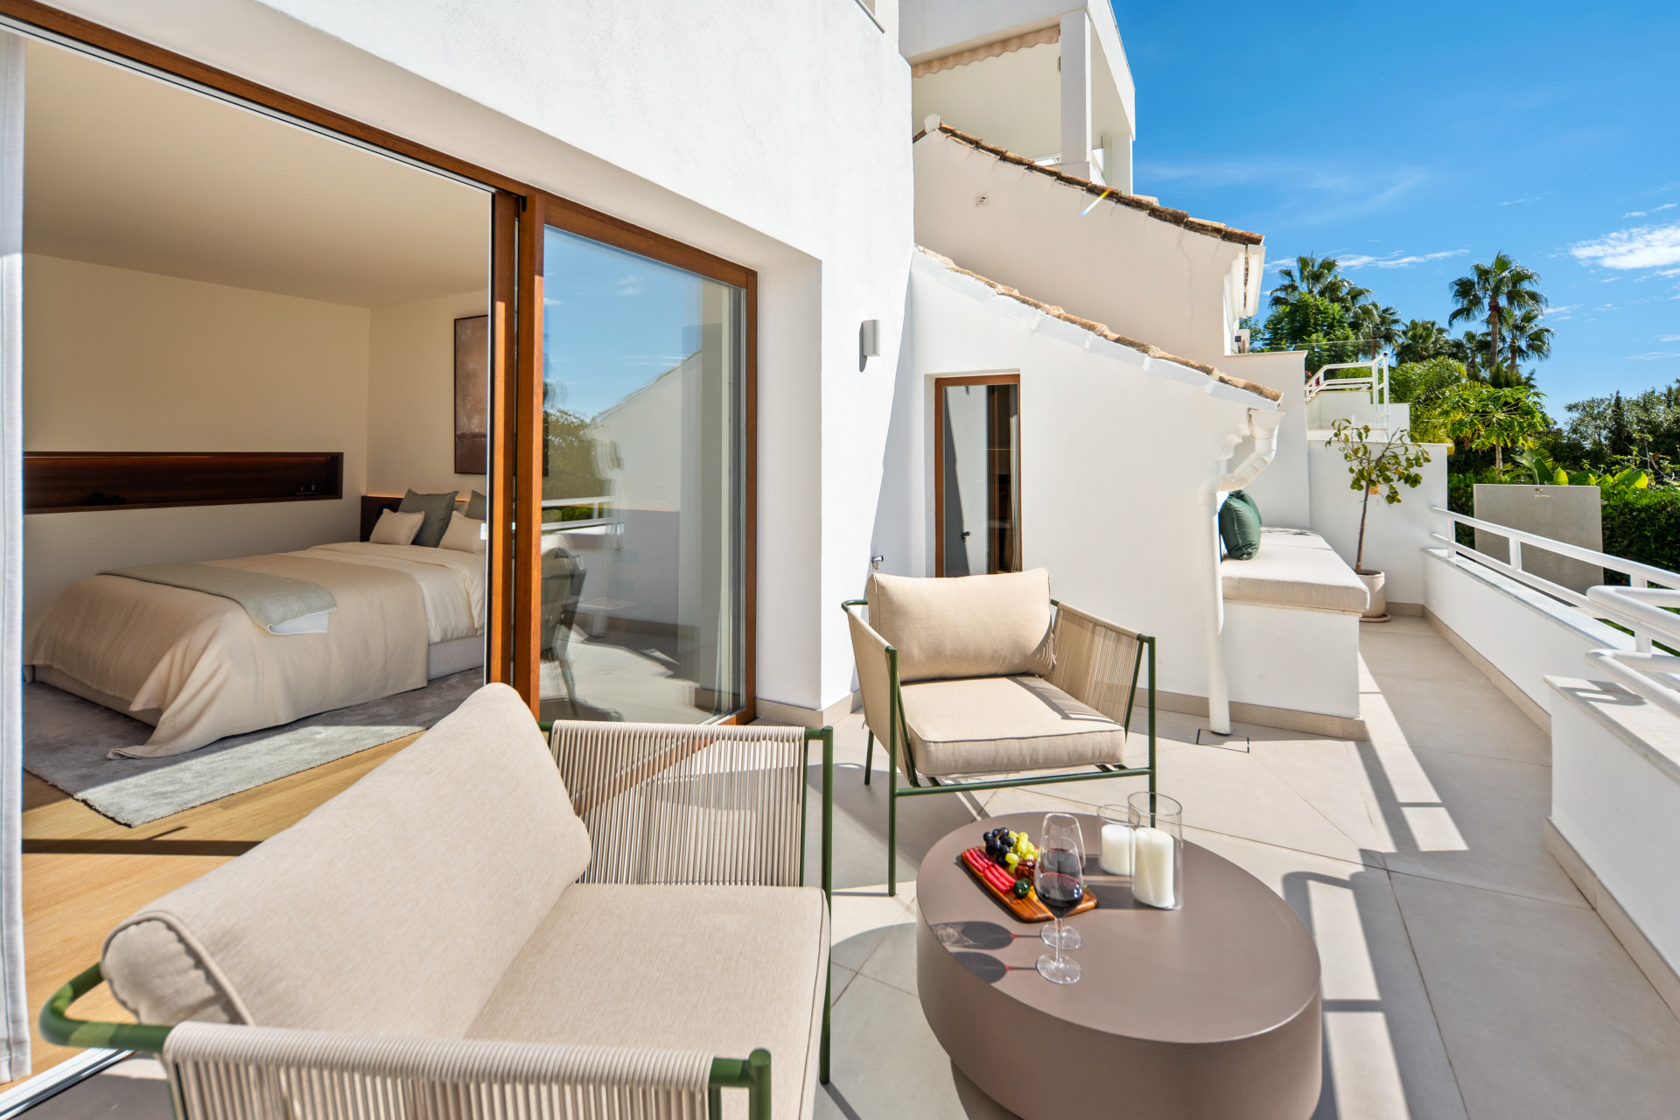
The terrace is the feature that gives the duplex its particular rhythm. The photographs show space for an outdoor dining table, a separate sitting area and an outdoor kitchen with a broad counter. Timber detailing carries the interior palette outside. Beyond the terrace, planting and palms soften the view towards the surrounding white buildings.
The property description places the terrace directly beside the communal gardens and swimming pool. That gives the home a different proposition from a detached villa with its own pool: a generous private outdoor living area within a shared landscaped setting. The pool itself is communal. A separate upper terrace, shown opening from a bedroom, offers a more intimate place for a coffee or a few pages of a book.
Four suites and thoughtful everyday comforts
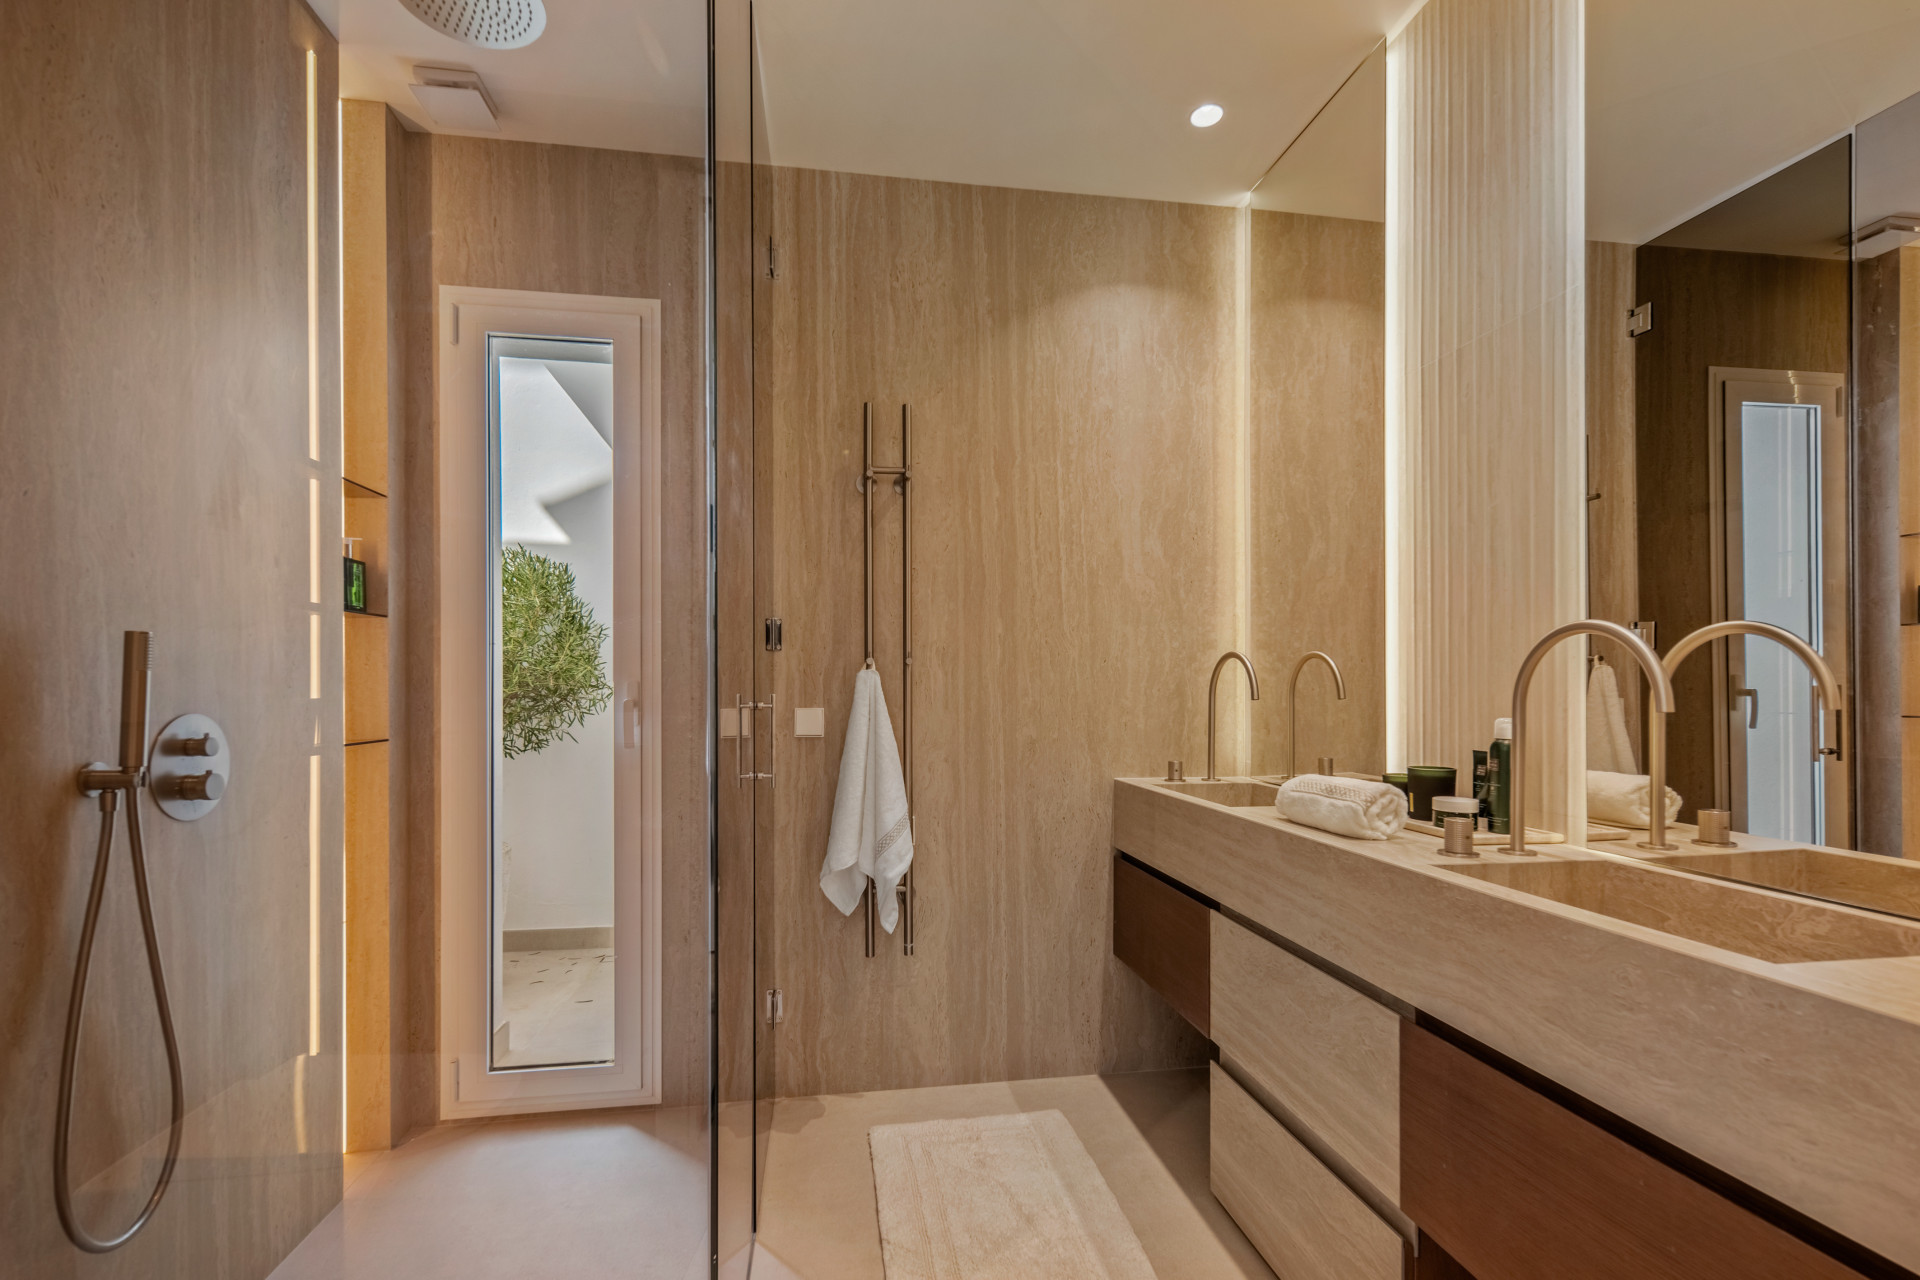
Each of the four bedrooms has an en-suite bathroom, with a further guest toilet serving the home. For families or owners who regularly host, that arrangement gives visiting friends and relatives their own space. In the supplied bathroom photography, timber cabinetry, twin basins and a glass shower continue the same restrained visual language as the living areas.
The specification includes individual Airzone climate control, underfloor heating in the bathrooms and a Plejd smart-home system. A separate wine room has pre-installation for independent climate control. These are useful details behind the decorative finish, particularly for buyers imagining longer stays rather than occasional weekends.
An established Golf Valley address
Alcores del Golf sits in Nueva Andalucía, with the listing describing a frontline position on Los Naranjos Golf and a double-gated community with 24-hour security and concierge service. Los Naranjos is an established part of the area’s golfing identity: the club’s own history records its design by Robert Trent Jones Sr. and its origins within the development of Nueva Andalucía.
The appeal extends beyond playing golf. A home here places daily life within a residential setting shaped by landscaped grounds and outdoor space, while retaining Marbella as its wider context. This duplex makes that setting especially tangible through its garden-facing living room and expansive terrace. Its strongest argument is the balance between a comfortably finished interior and outdoor areas with enough room to be used in several different ways.
Details checked 24 October 2026; availability subject to confirmation.
For the floor plan, furnishing inventory or a viewing, contact Diana at Schellhammer Estates, quoting CP30106.
 English