
PROPERTY · LES BELVEDERES, NUEVA ANDALUCÍA · Reviewed 12 October 2026
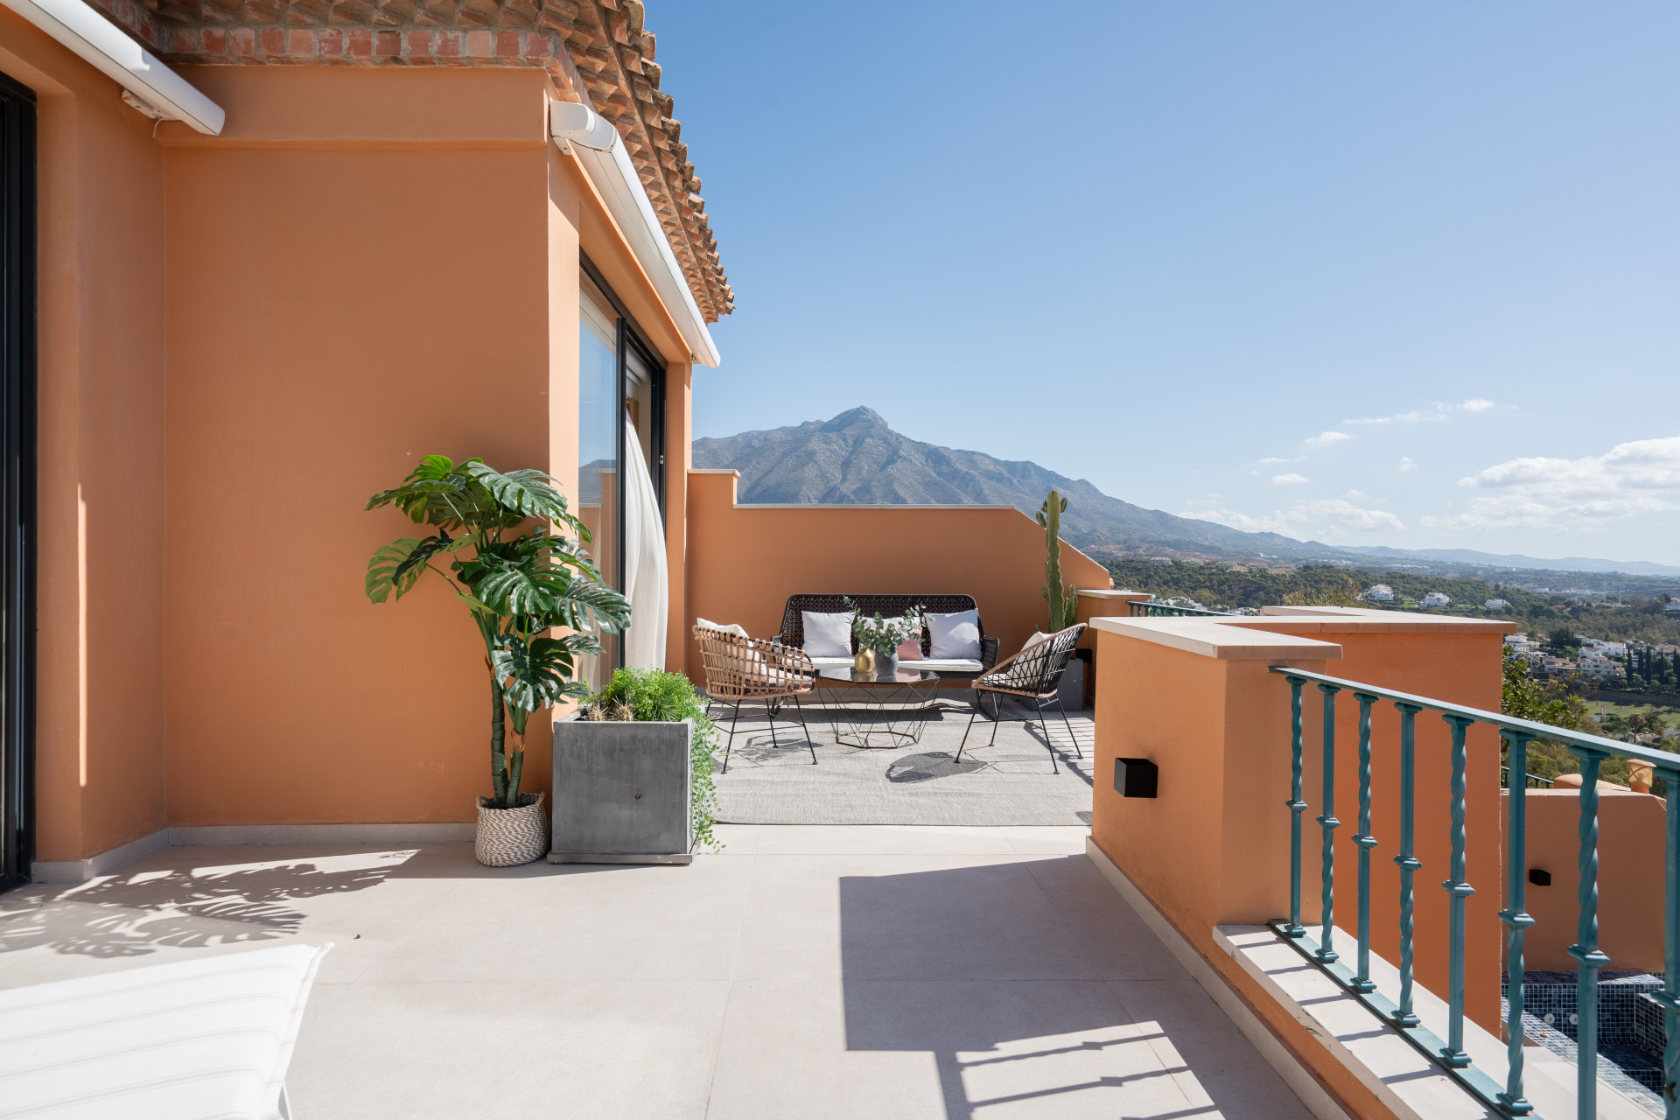
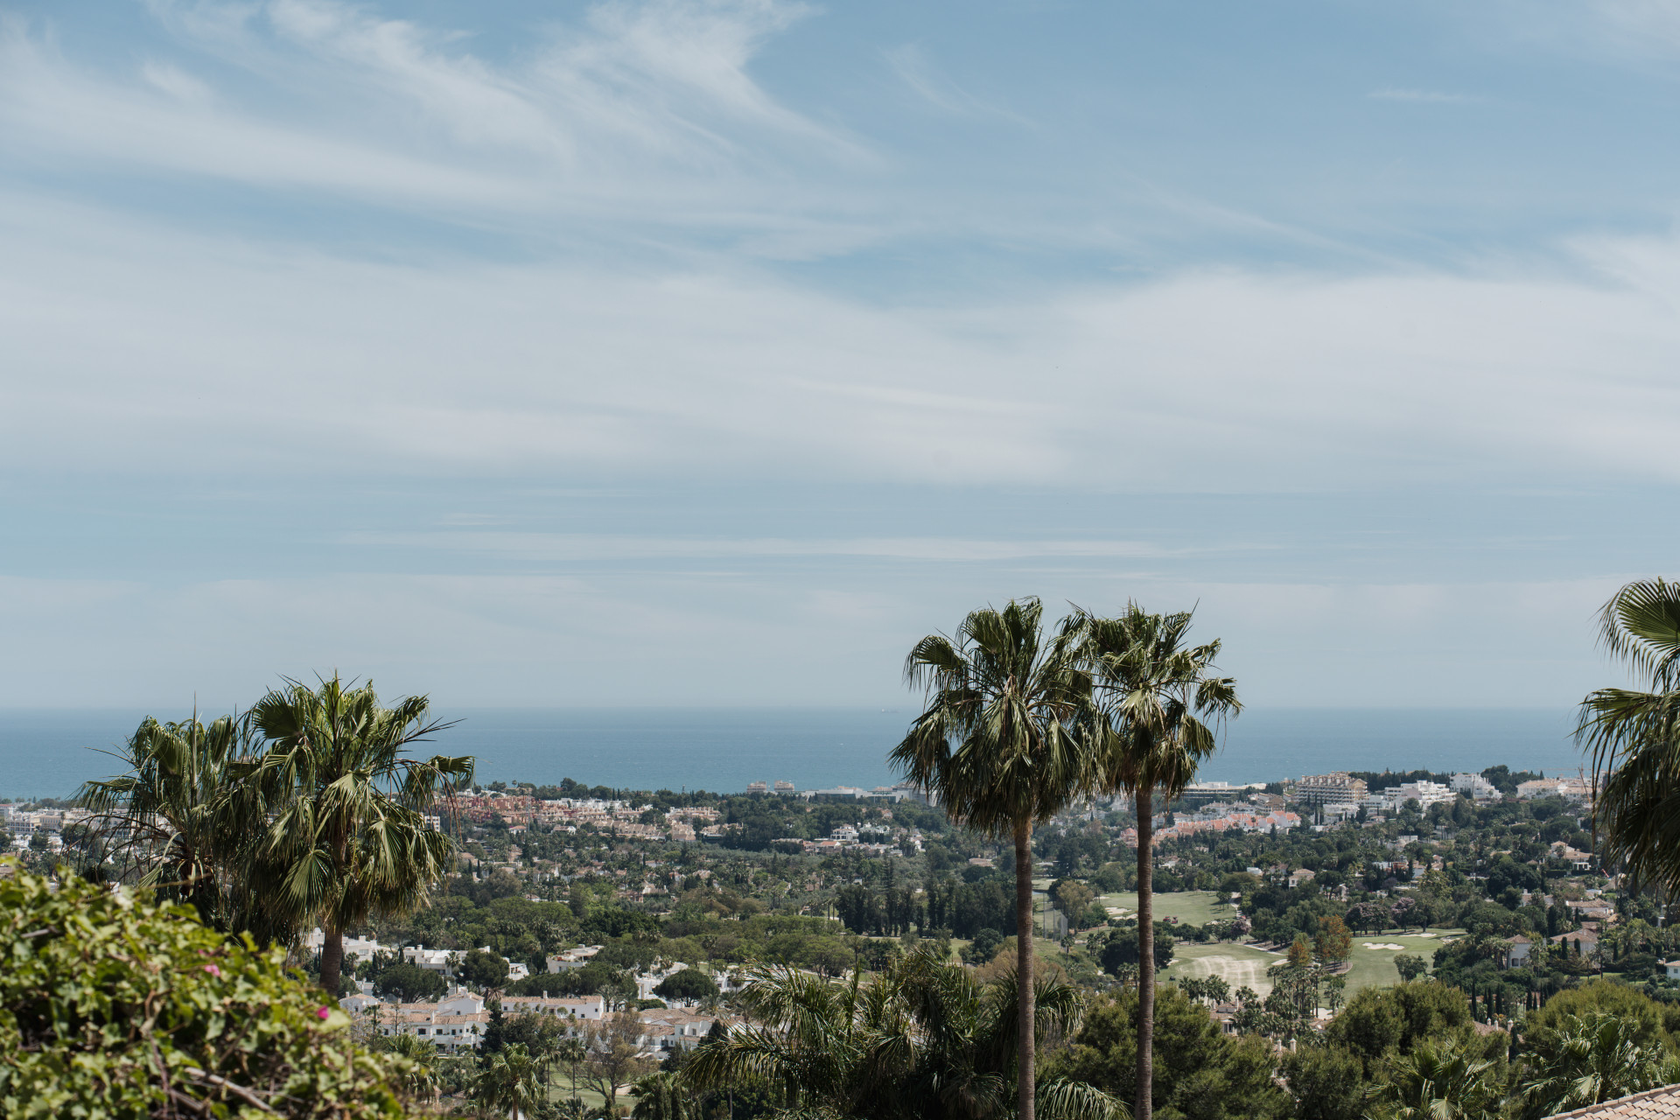
There are penthouses that rely on square metres, and others that make their position do the real work. This renovated duplex in Les Belvederes belongs to the second group. From its elevated terraces, the view runs across Marbella’s Golf Valley to the Mediterranean in one direction and La Concha in the other. The asking price is €2,475,000.
The property combines 203 m² of interior accommodation with 87 m² of terraces. Three en-suite bedrooms give the plan a clear residential purpose, while the outdoor spaces—and a small private plunge pool—turn the home into something more distinctive than a conventional apartment. It is a strong example of how an established development can feel contemporary again when the renovation is restrained and the outlook remains the central feature.
The property at a glance
- Asking price: €2,475,000
- Location: Les Belvederes, Nueva Andalucía, Marbella
- Bedrooms: 3
- Bathrooms: 3 en suite, plus a guest toilet
- Built area: 290 m²
- Interior area: 203 m²
- Terraces: 87 m²
- Parking: one private garage space, as listed
- Storage: included, as listed
- Reference: PLP09580
These are the separate measurements supplied in the current listing feed. Buyers should confirm the measurement basis against an up-to-date floor plan and property documentation rather than treating the areas as interchangeable.
An established address with a contemporary interior
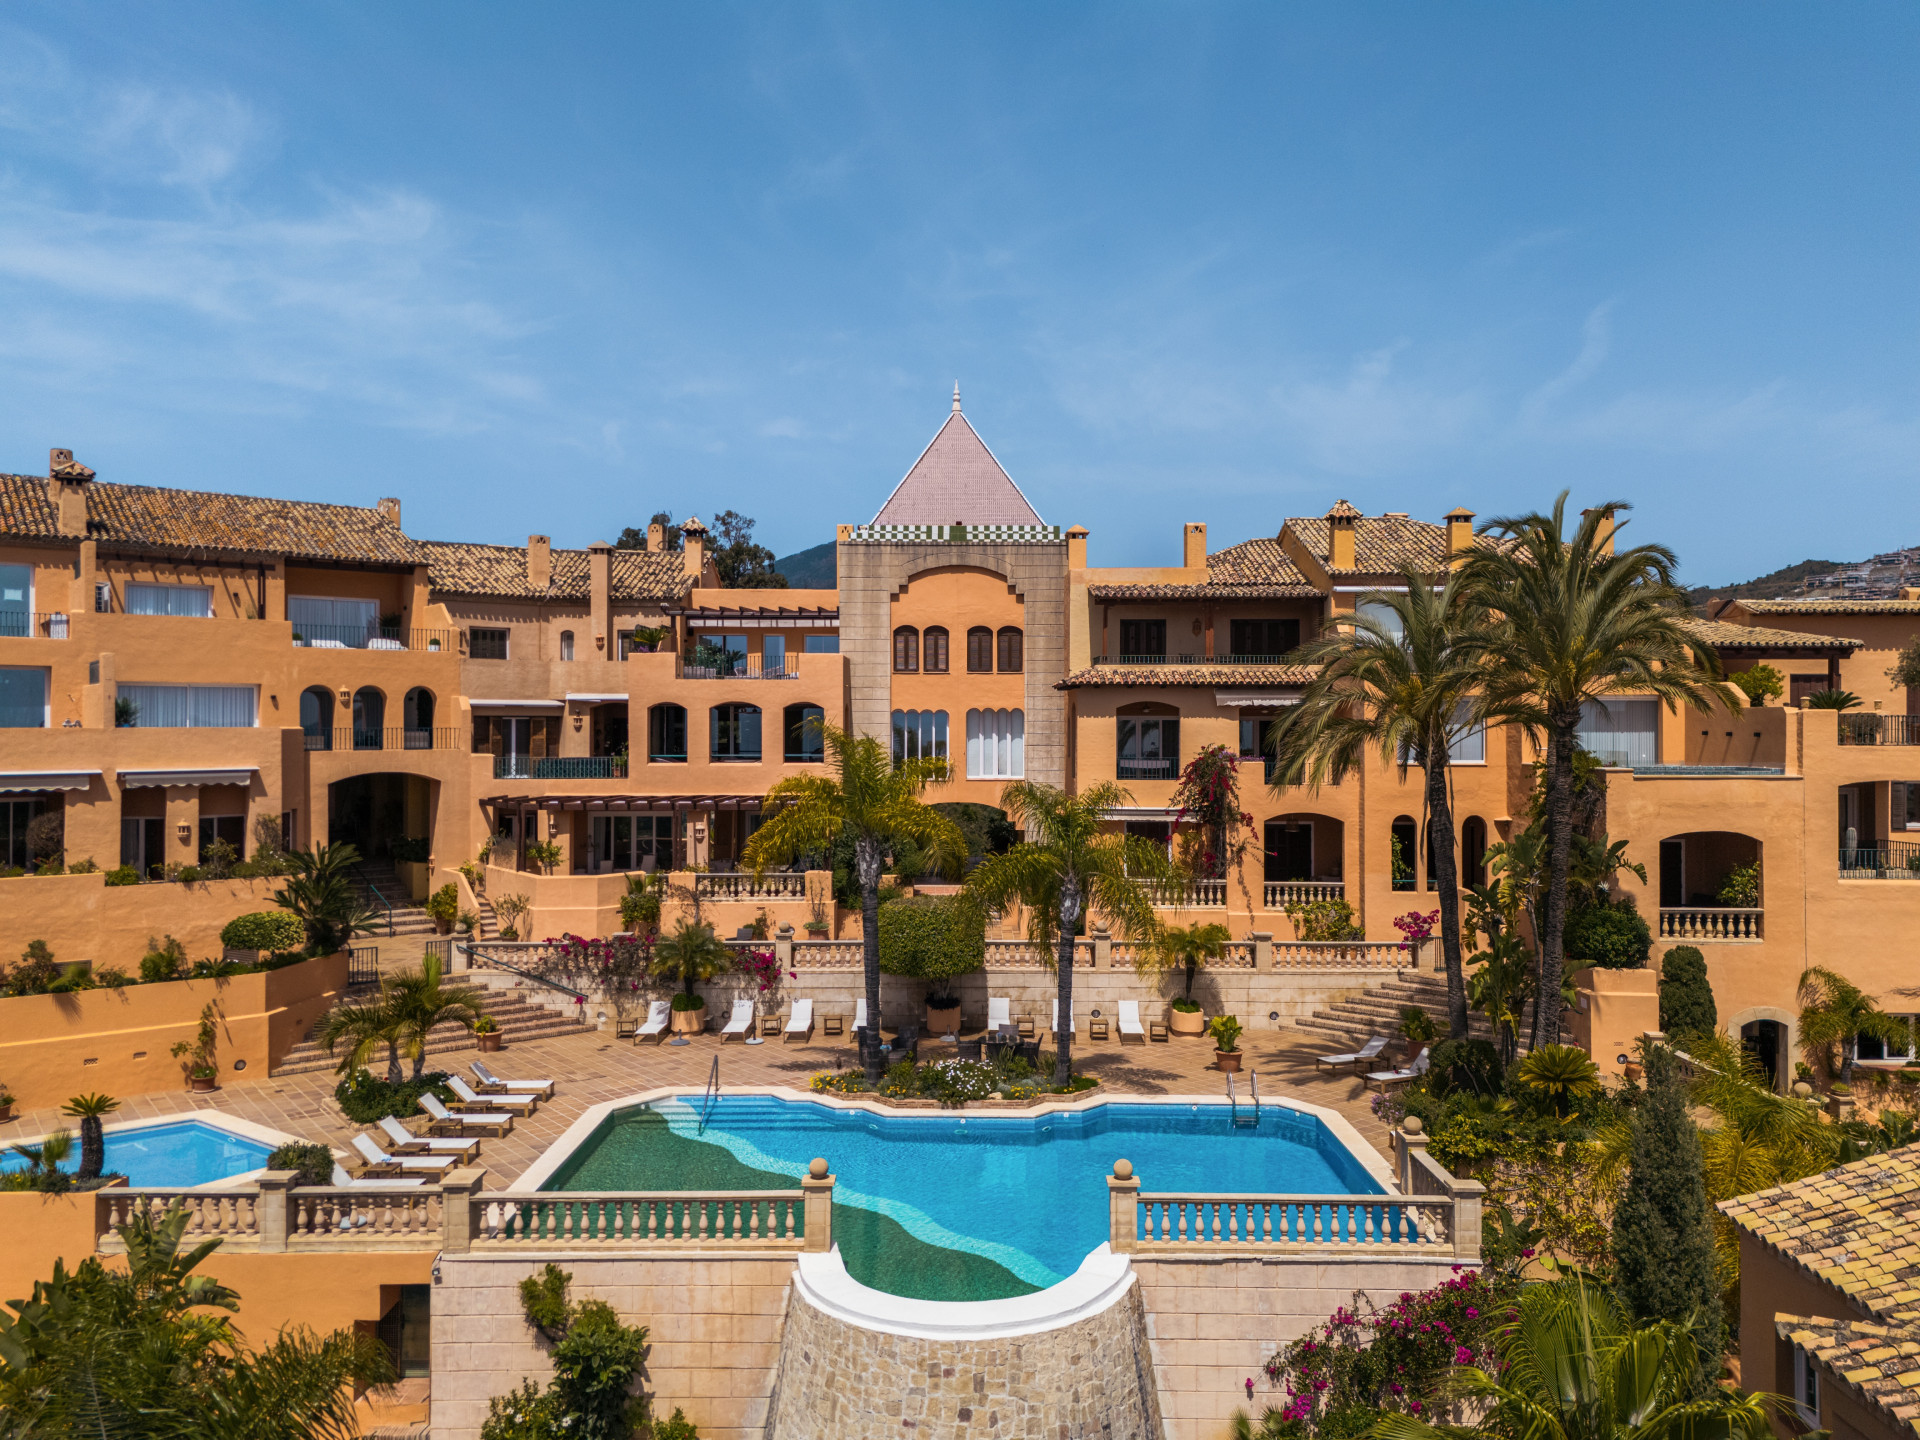
Les Belvederes is not a new-build complex, and that is part of its character. The terracotta-coloured architecture, tiled roofs and mature communal planting place it firmly within the established residential landscape of Nueva Andalucía. The penthouse itself has been refurbished in a far lighter language: pale stone-toned floors, white cabinetry, warm timber details and black accents.
The main living area is open plan without feeling empty. A curved deep-blue sofa defines the sitting space; the dining table and kitchen sit behind it, while broad sliding doors keep the terraces visually present. The kitchen is deliberately quiet, with handle-free white units and a stone island that works as both preparation surface and informal divider.
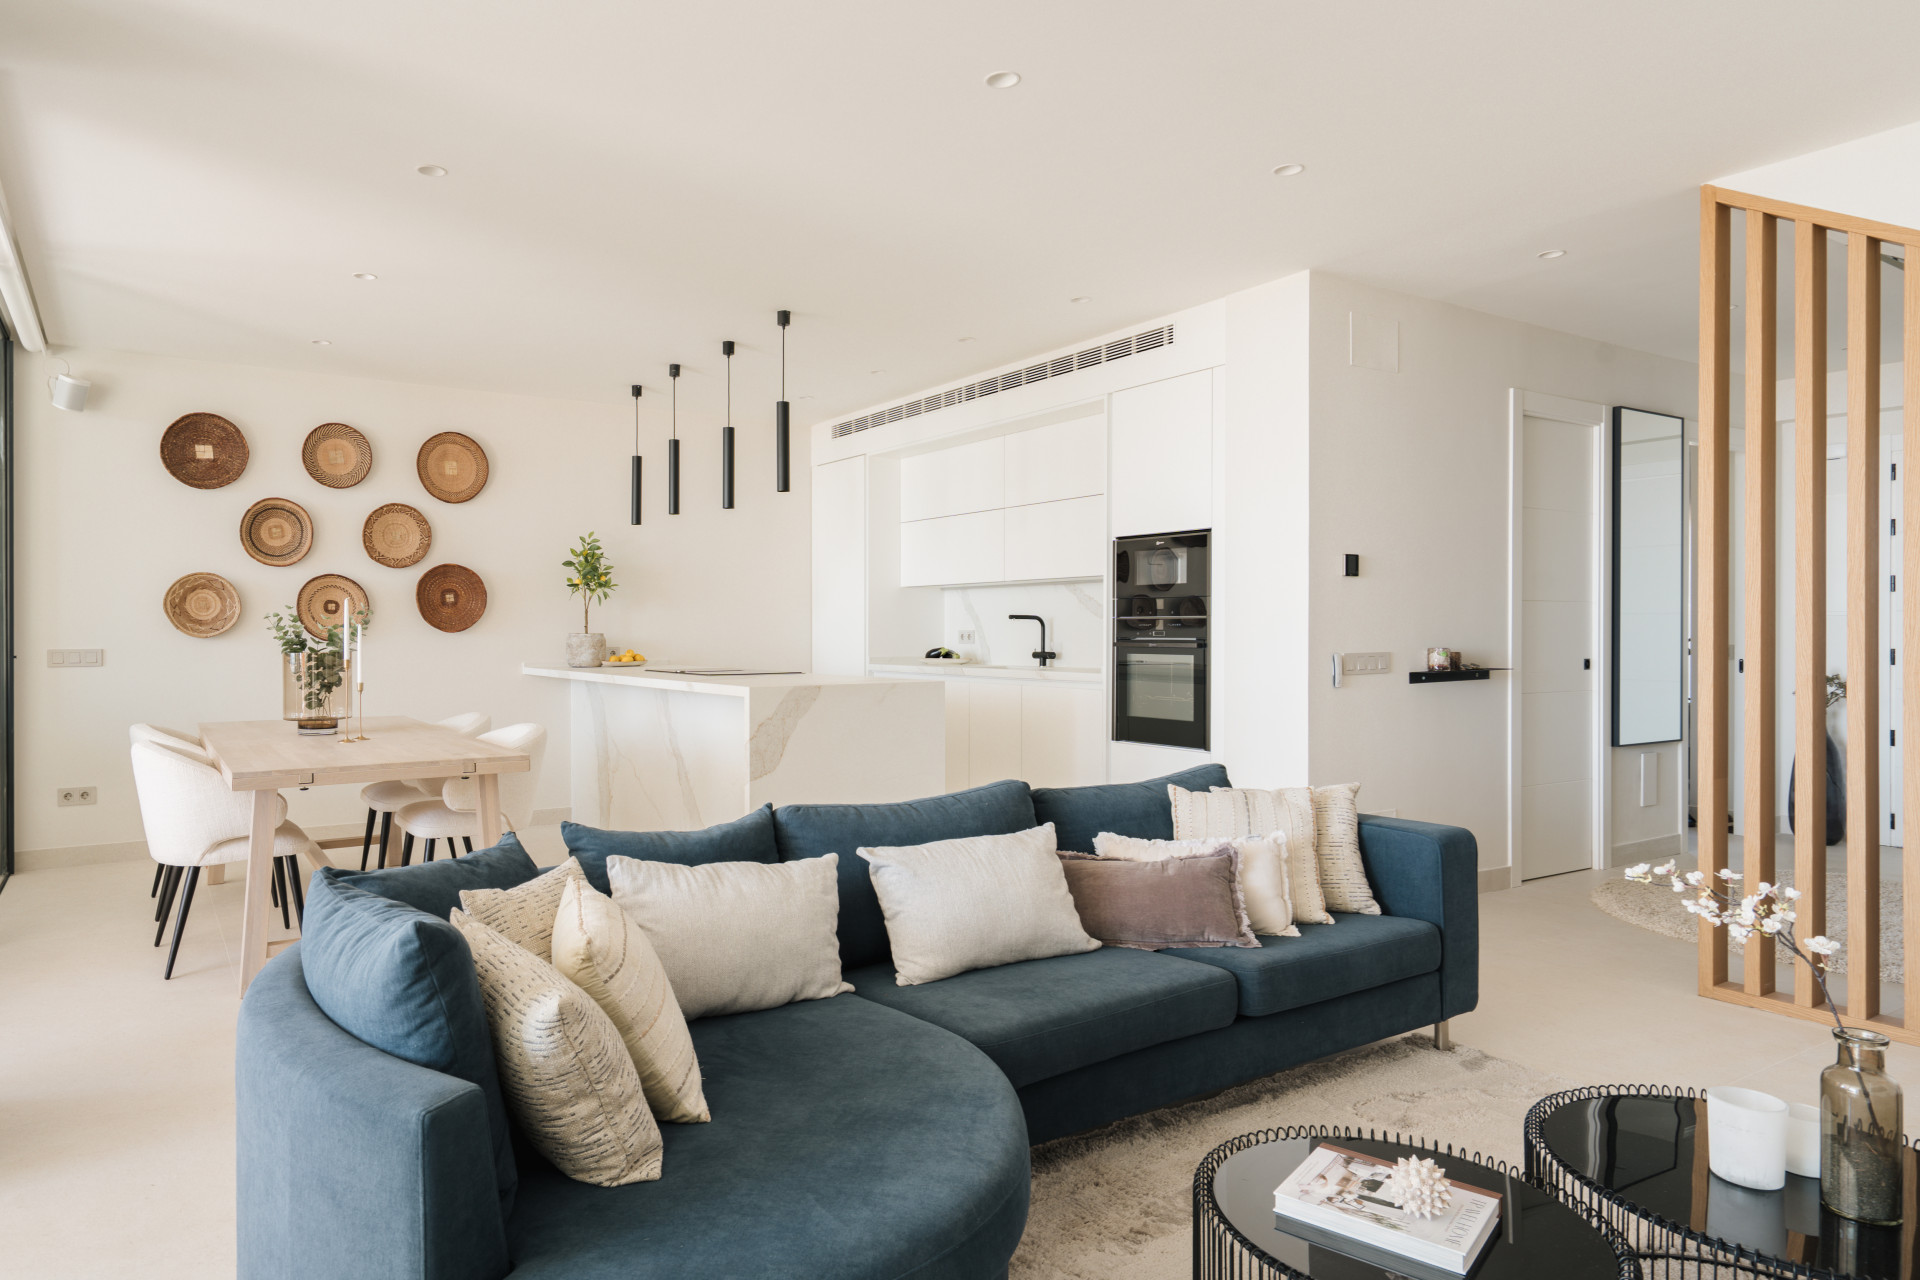
This is a renovation that appears designed around daily use rather than spectacle. The spaces are bright and polished, but the visual emphasis remains on the openings, terraces and landscape beyond. During a viewing, it would be worth checking how the two floors divide social and sleeping space, and whether the circulation works equally well when family or guests are staying.
Terraces that behave like extra rooms
The 87 m² of listed terrace space is distributed across several outdoor areas rather than one exposed platform. The photographs show places for dining, sitting in the sun and retreating into shade. Bougainvillea and palms soften the edges, while the terracotta exterior walls give the terraces a warmer identity than the neutral interior.
The private plunge pool is the most unusual feature. Compact rather than theatrical, it sits within the terrace architecture and adds a genuinely private place to cool down without replacing the larger communal pool below. Buyers should confirm its equipment, maintenance arrangements and documentary status as part of normal due diligence.
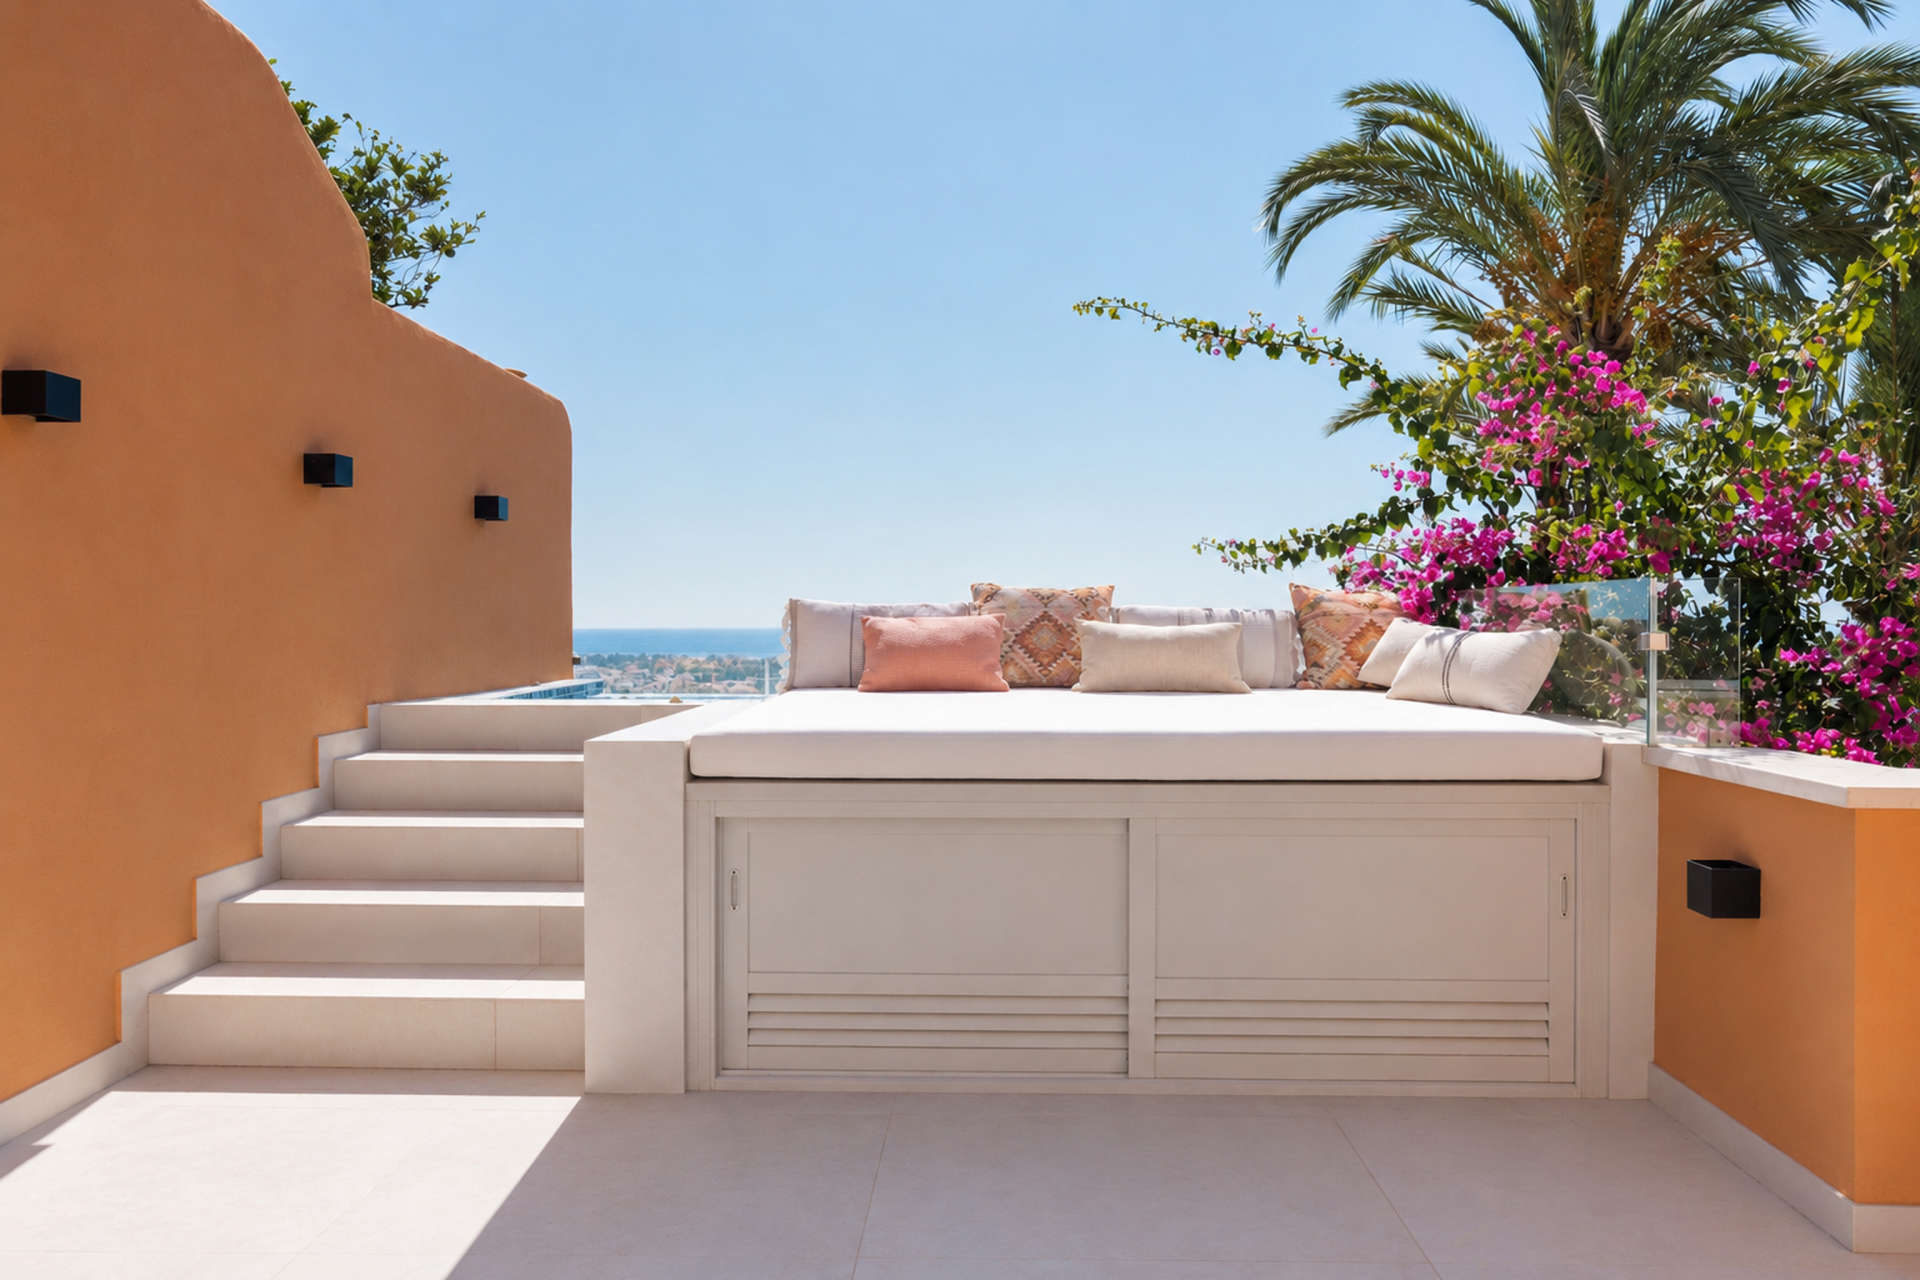
The outlook is not confined to a single direction. Sea and golf views open towards the south, while La Concha gives the mountain-facing terrace a completely different mood. That choice is valuable: one side suits long-distance views and winter light; the other makes Marbella’s best-known natural landmark feel almost architectural.
Three suites, without unnecessary excess
All three bedrooms are listed with en-suite bathrooms, and there is a separate guest toilet. That configuration is practical for a couple who wants two proper guest rooms, or for a family seeking a Marbella base without the management demands of a large villa. The bedroom photography shows a similarly calm approach to the living areas: soft neutral textiles, fitted storage and generous glazing.
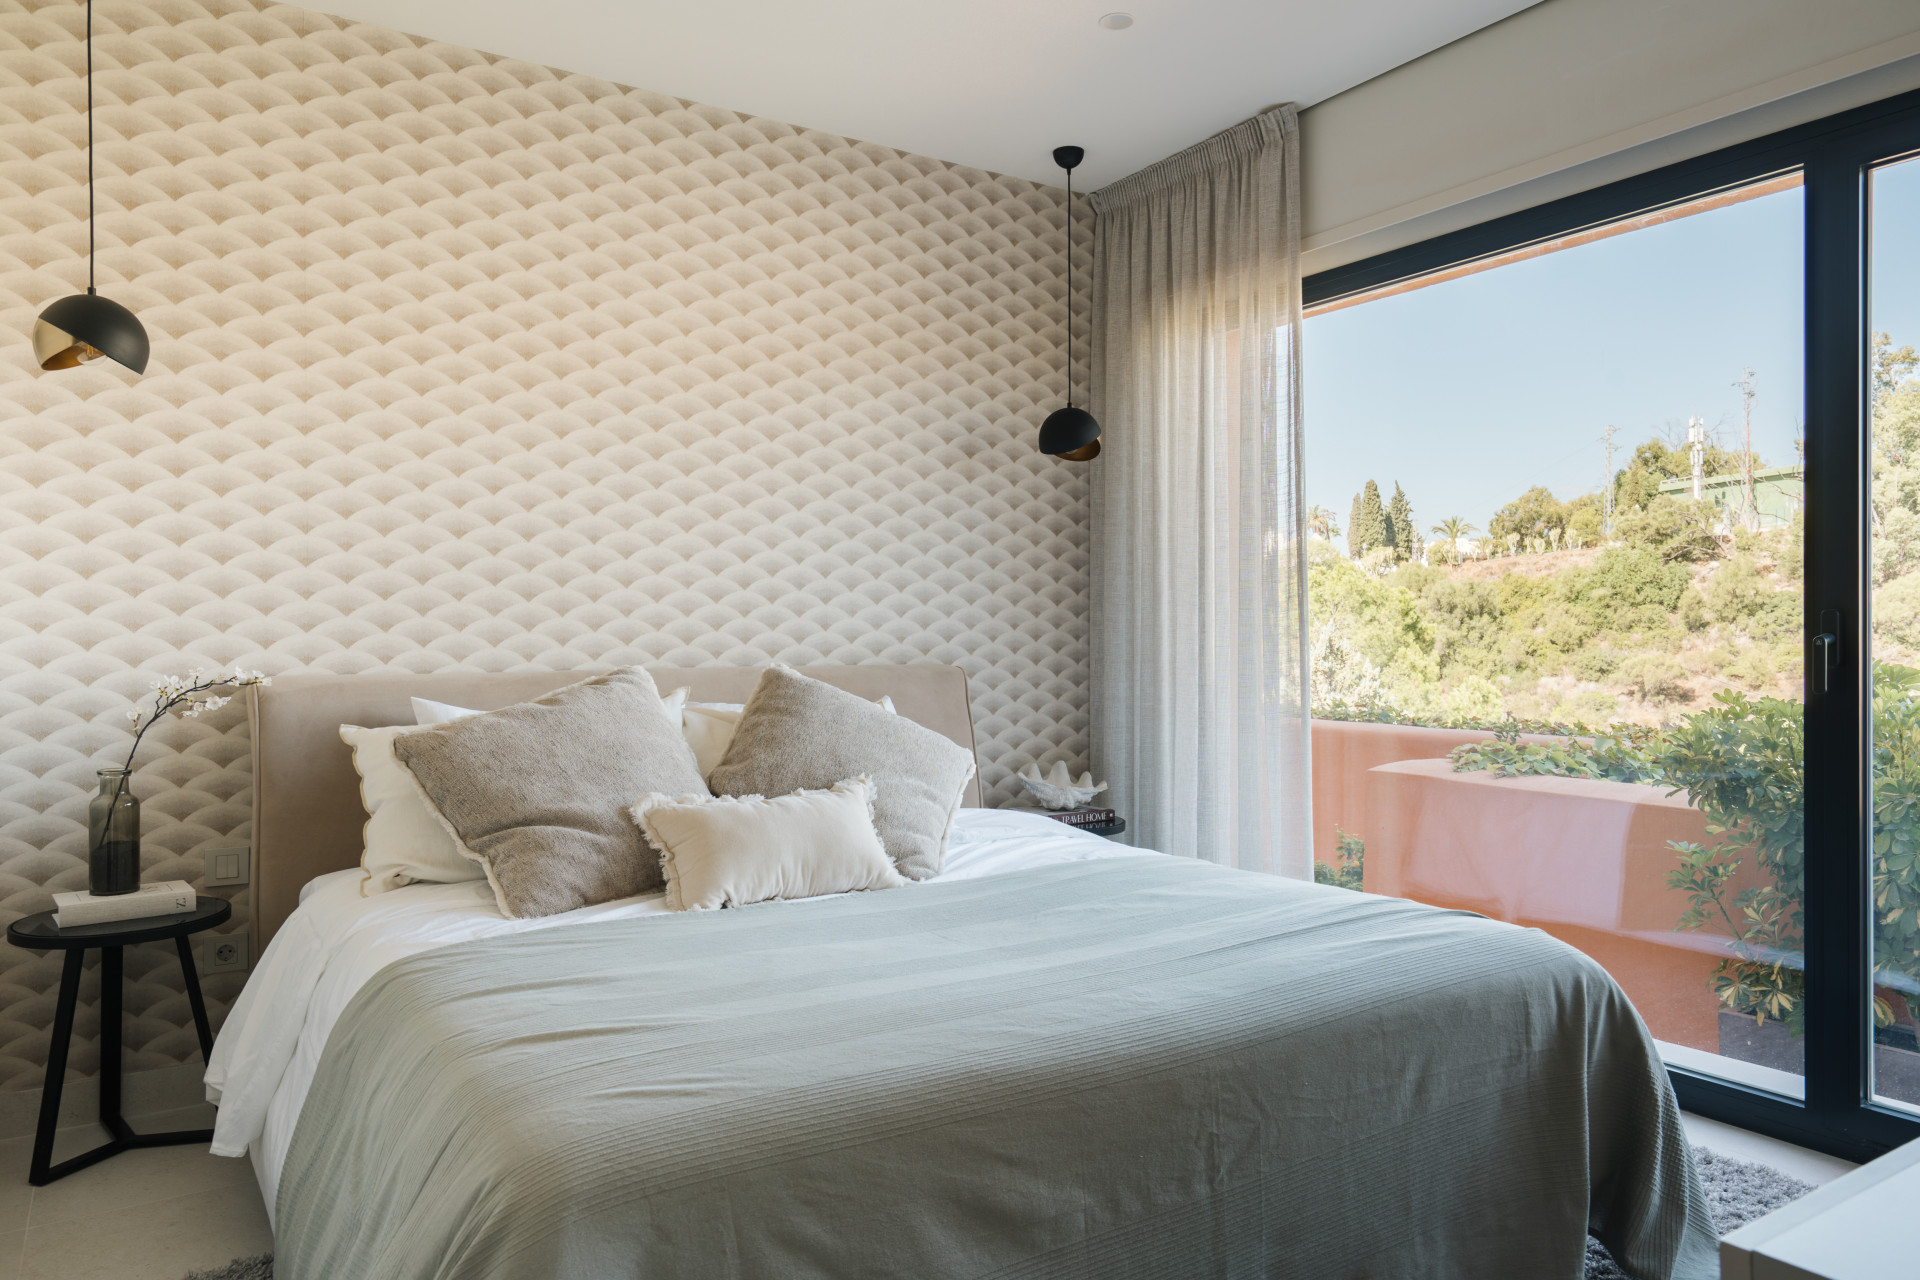
The feed also lists air conditioning, central heating, underfloor heating in the bathrooms, double glazing and a walk-in wardrobe. Those specifications should be checked room by room, together with the age and service history of the systems, because the quality of a renovation is often clearest in what cannot be seen in photographs.
Life within Les Belvederes
Residents are listed as having access to landscaped gardens, a communal swimming pool, gym, tennis and paddle facilities, a doorman and 24-hour security. The private garage space and storage room are important additions for a home that may be used for longer stays rather than occasional weekends.
Marbella’s municipal tourism service describes Golf Valley as the sporting and residential heart of Nueva Andalucía, naming clubs such as Las Brisas, Aloha and Los Naranjos. It also identifies La Concha—approximately 1,215 metres high—as the defining mountain above the panorama. That official context explains the two views that shape this penthouse: golf and sea below, mountain behind.
Proximity to golf is part of the setting, not a promise of membership or playing rights. Buyers should establish separately which clubs suit them and what access is available.
What to verify before making a decision
Request the current floor plan, the latest community budget and meeting minutes, confirmation of community fees and local property taxes, and documentation for the renovation and plunge pool. It is also sensible to ask about planned façade, roof or terrace works within the development, along with any community rules affecting rentals, pets or alterations.
The property is listed for sale in the authorized feed checked on 12 October 2026, with no sold or under-offer flag. The asking price and availability should still be reconfirmed when enquiring.
For further details or a viewing enquiry, contact Diana at Schellhammer Estates, quoting PLP09580.
 English
Leave a Reply