
PROPERTY · LA CALA GOLF, MIJAS COSTA · Reviewed 14 October 2026
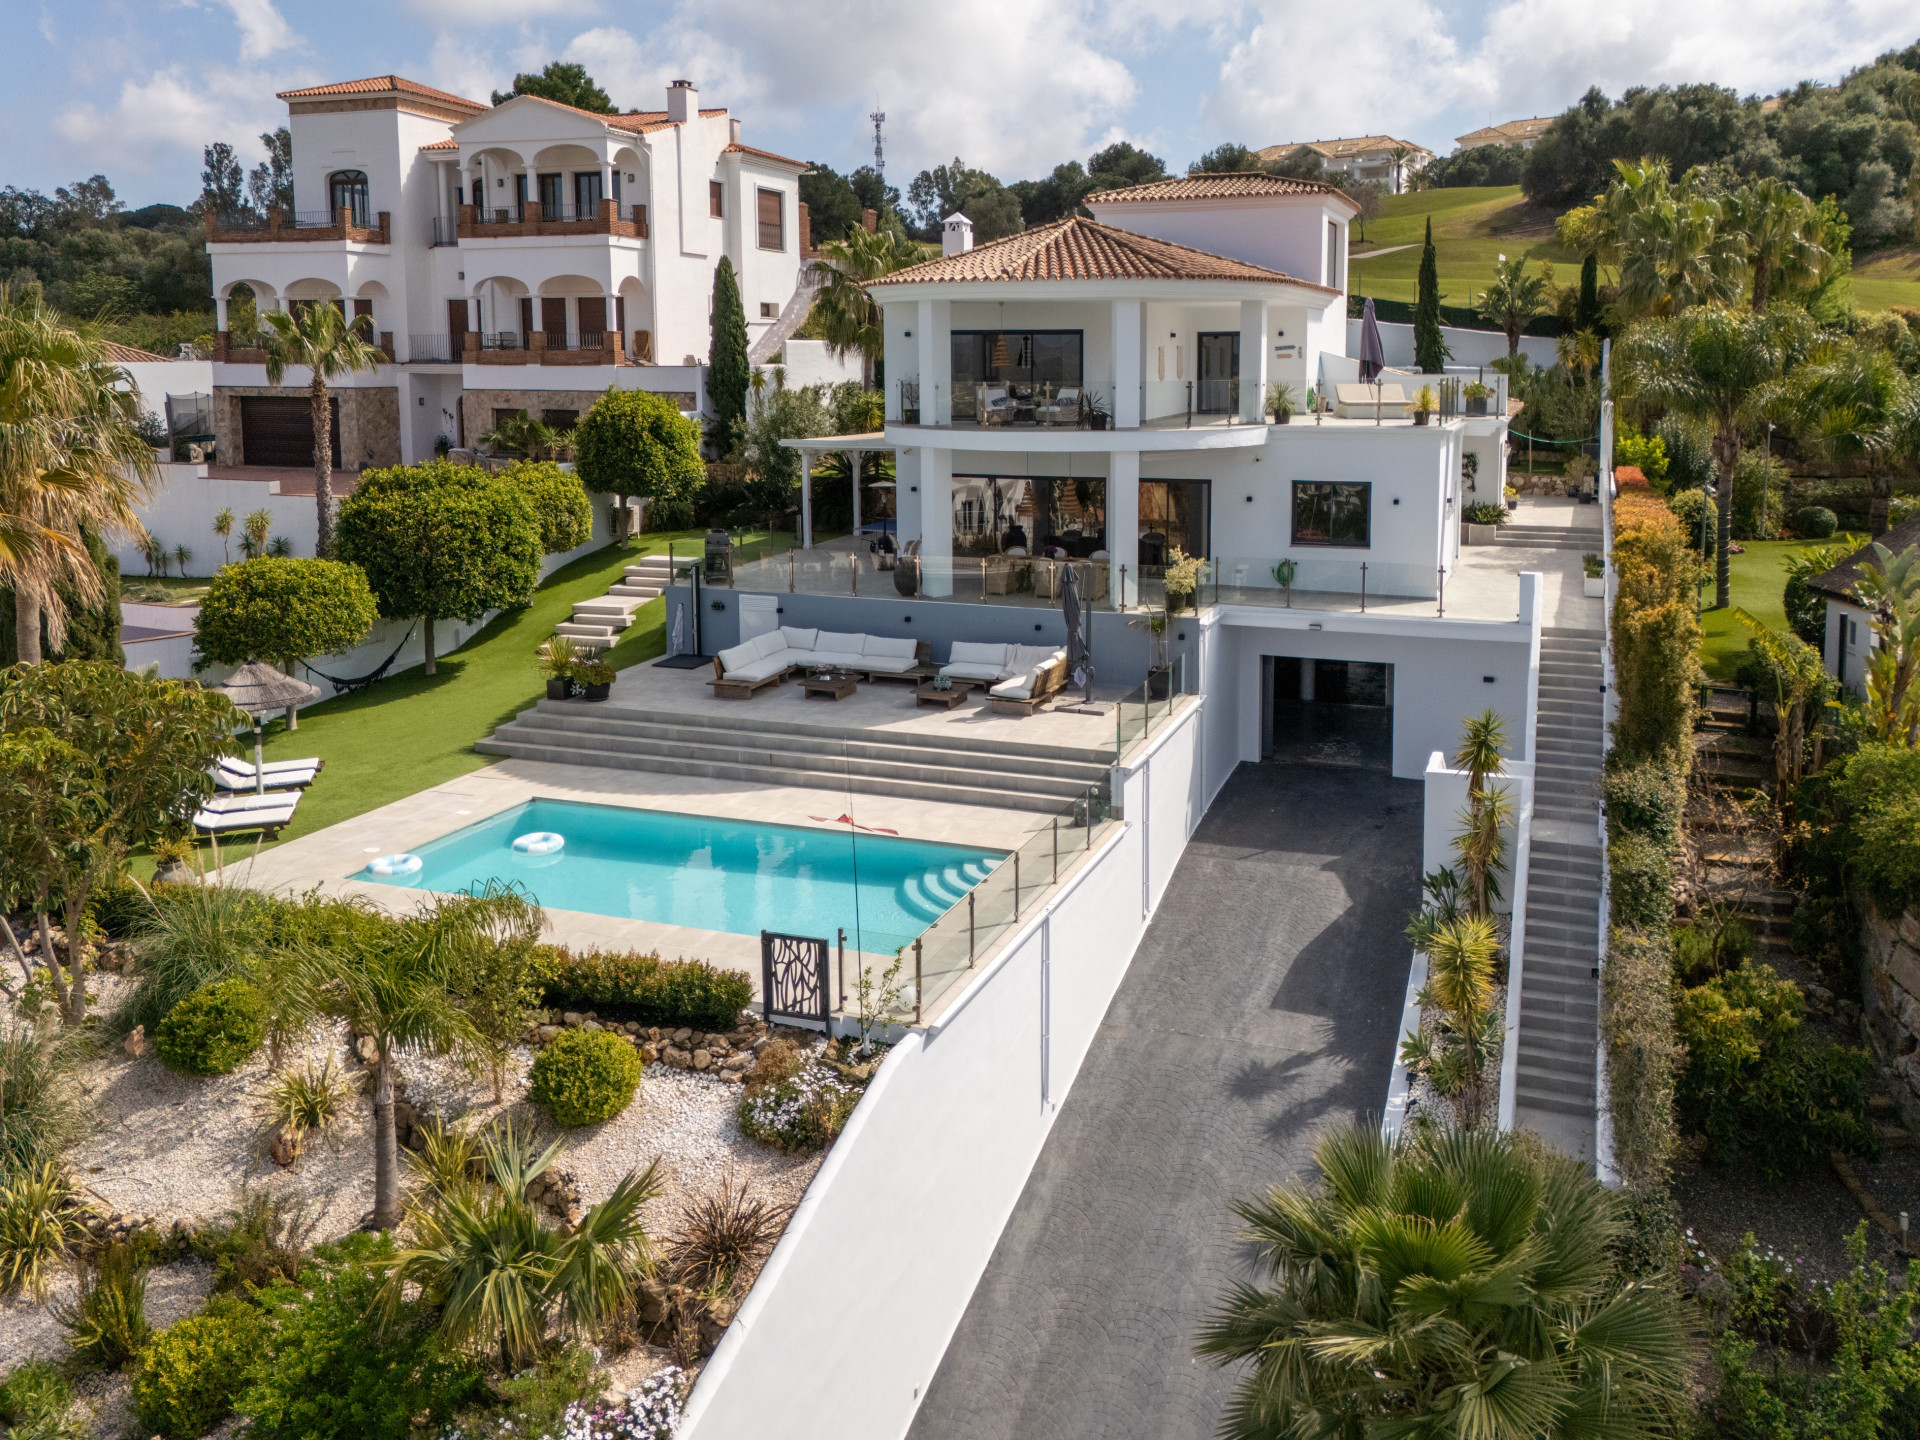
Broad terraces, a private pool and a long view towards the mountains give this four-bedroom villa at La Cala Golf its appeal. Behind the white façade and tiled roof is a light, contemporary interior, with generous glazing and an open-plan kitchen arranged for everyday company. Offered at €2,195,000, it brings a substantial private home to an established golf resort setting.
The plot is listed at 1,418 m², with landscaped outdoor spaces spread around the house. The current property particulars describe a full renovation in 2022 and solar panels installed in 2025. The result, as the supplied photographs show, combines familiar Andalusian exterior forms with pale floors, glass balustrades and a much more modern interior.
The property at a glance
- Asking price: €2,195,000
- Location: La Cala Golf Resort, Mijas Costa, Málaga
- Bedrooms: 4
- Bathrooms: 3, plus a guest toilet
- Built area: 470 m², as listed
- Interior area: not separately specified
- Terraces: 137 m², listed separately
- Plot: 1,418 m²
- Pool, garden and garage: private
- Reference: CP35892
The built and terrace figures are separate listing fields; they should not be added together or treated as a confirmed measure of usable indoor space. A measured floor plan would clarify exactly what the built total includes.
A sociable centre to the house
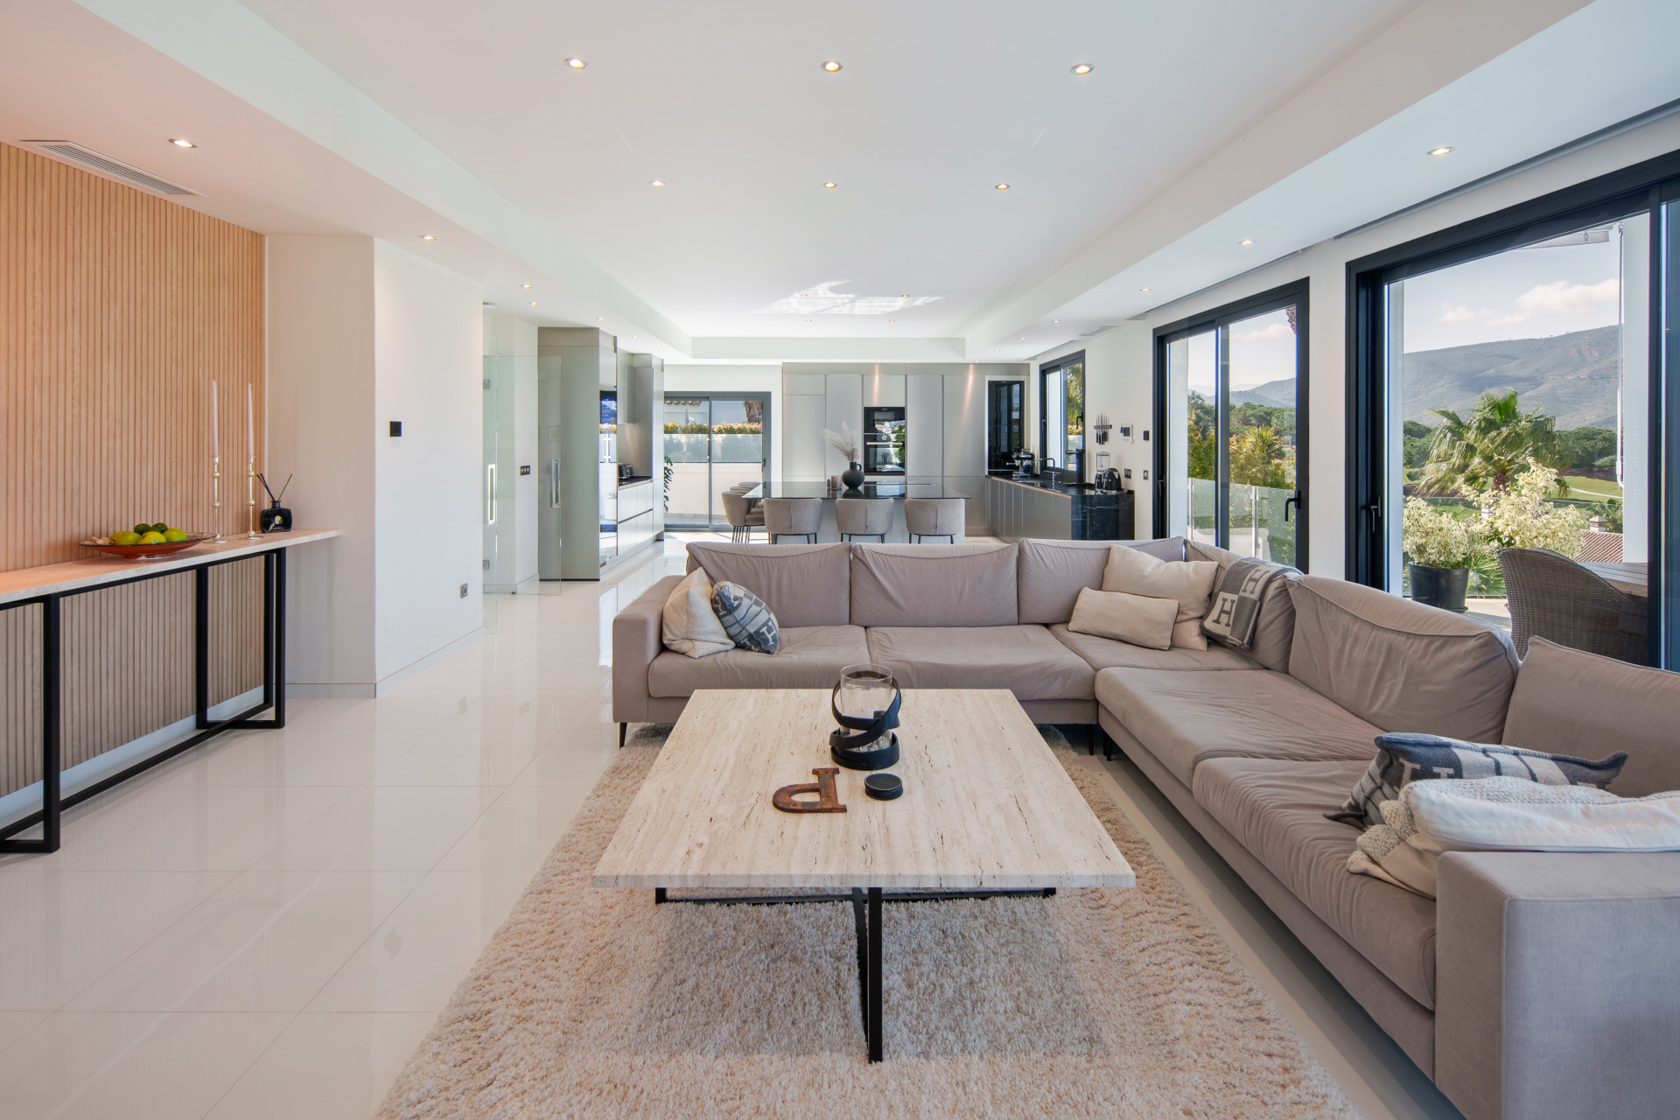
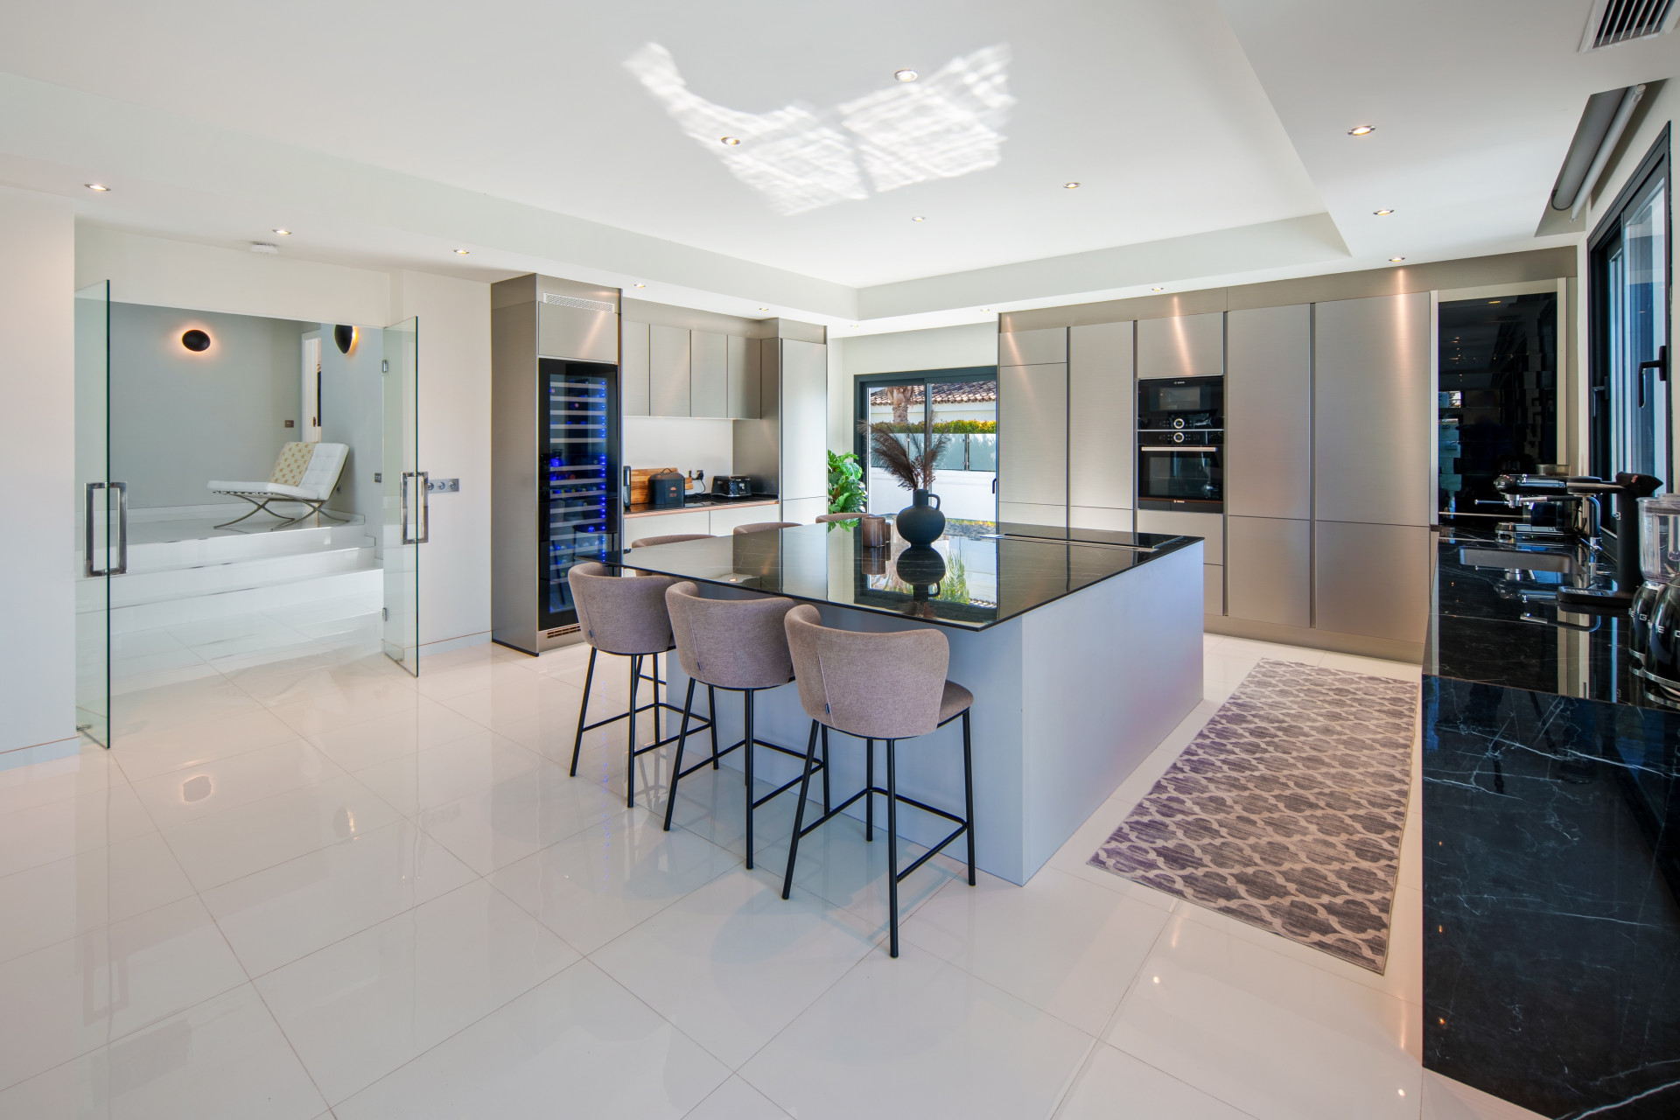
The main living area is organised around a kitchen island, with breakfast seating on one side and a lounge beyond. Dark worktops and window frames provide definition against the pale cabinetry and flooring. The photographs show how the glazing brings the landscape into this room, while sliding doors open onto the terrace.
This is a practical arrangement for a household that likes to cook and spend time together. Someone preparing lunch remains part of the conversation, and the outdoor seating can become an extension of the living room. The particulars also describe an electric fireplace, electric blinds and UV-protected safety glazing, details worth exploring during a viewing for their contribution to comfort through the seasons.
Space arranged across several levels
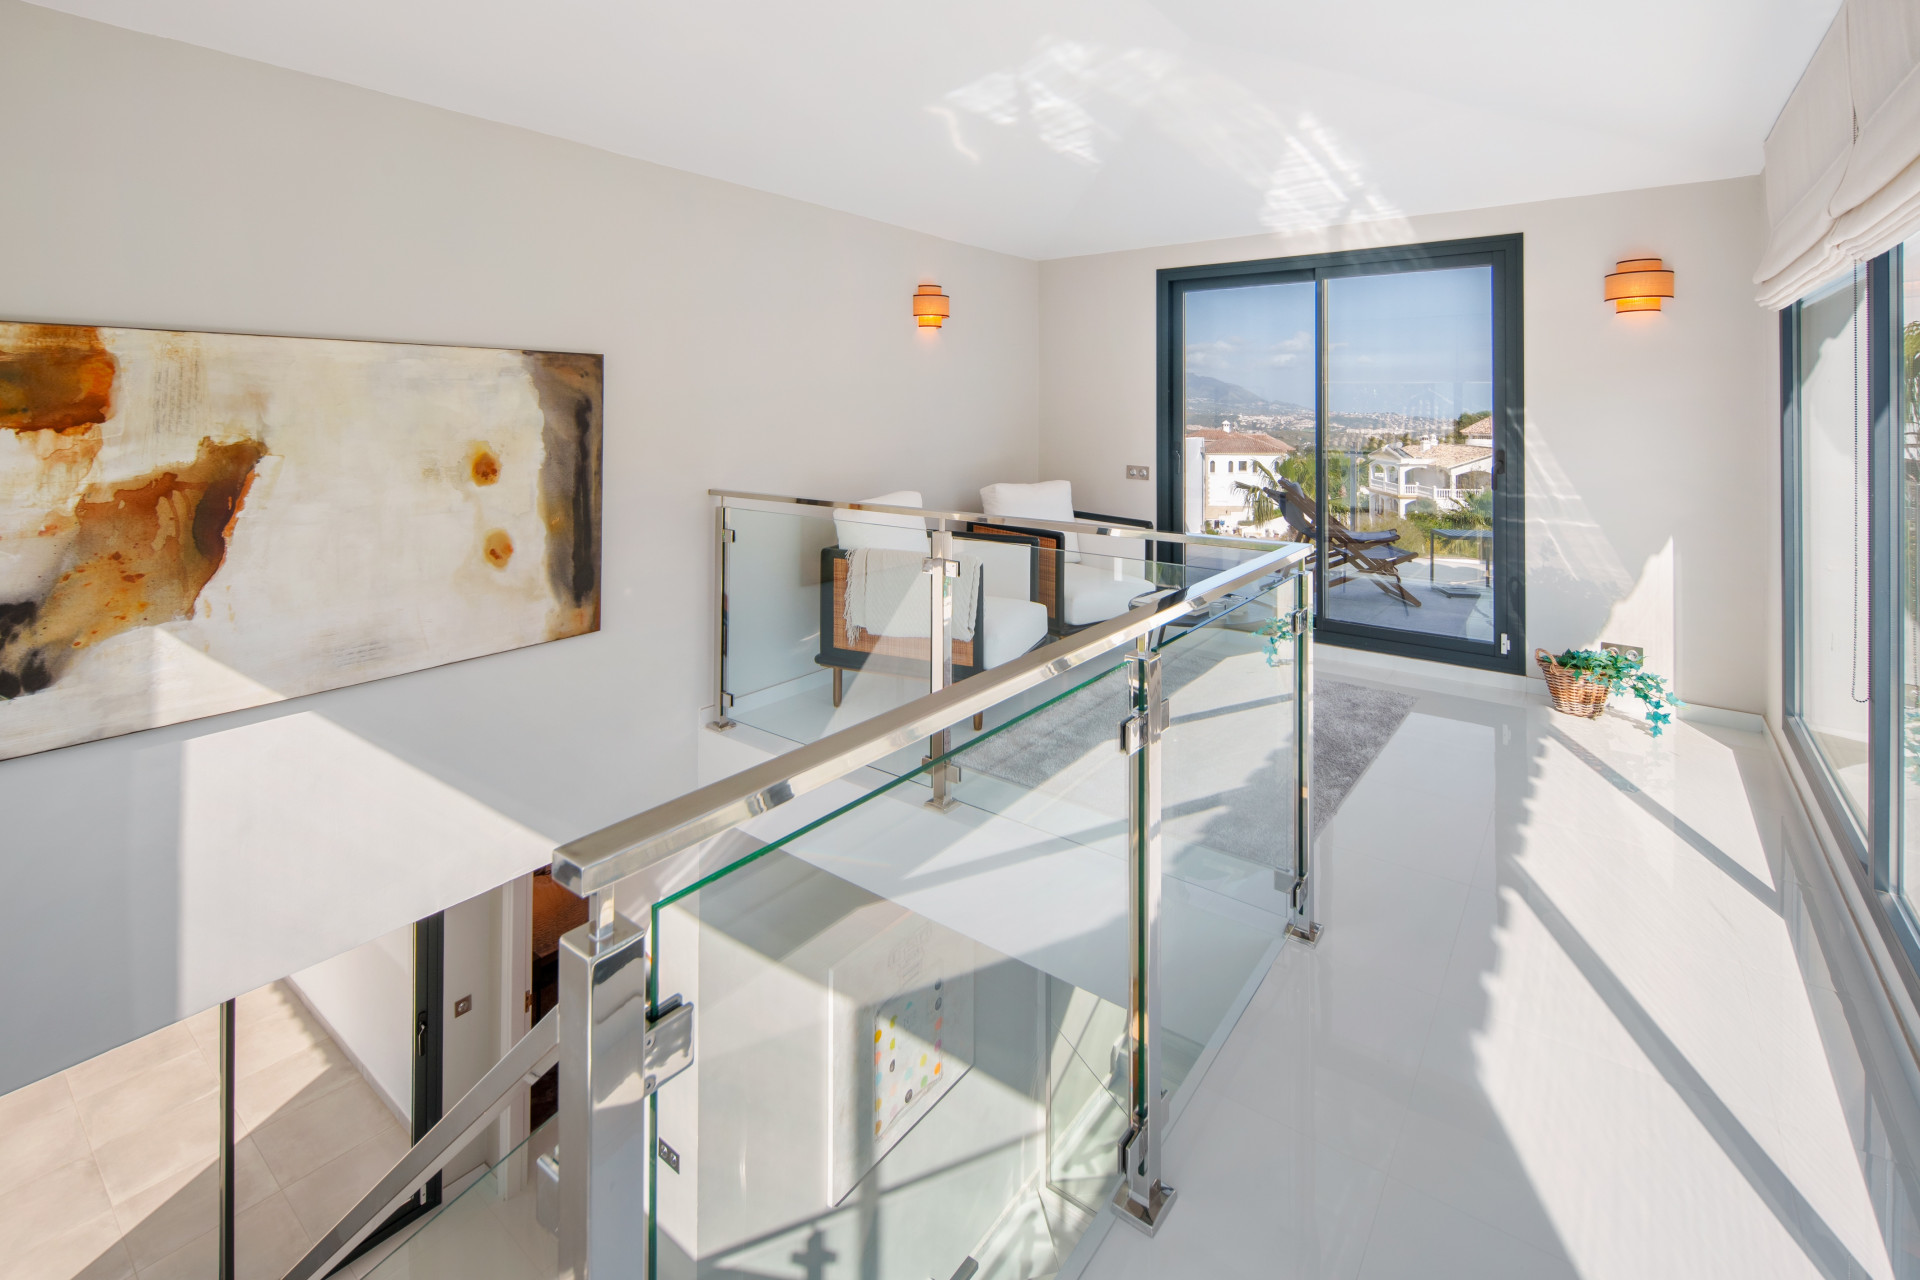
A double-height entrance hall gives the arrival a sense of scale. The listing describes access from both the garage and an exterior staircase, with a private gym beside the parking area. Above, glass balustrades help keep the circulation bright and visually open.
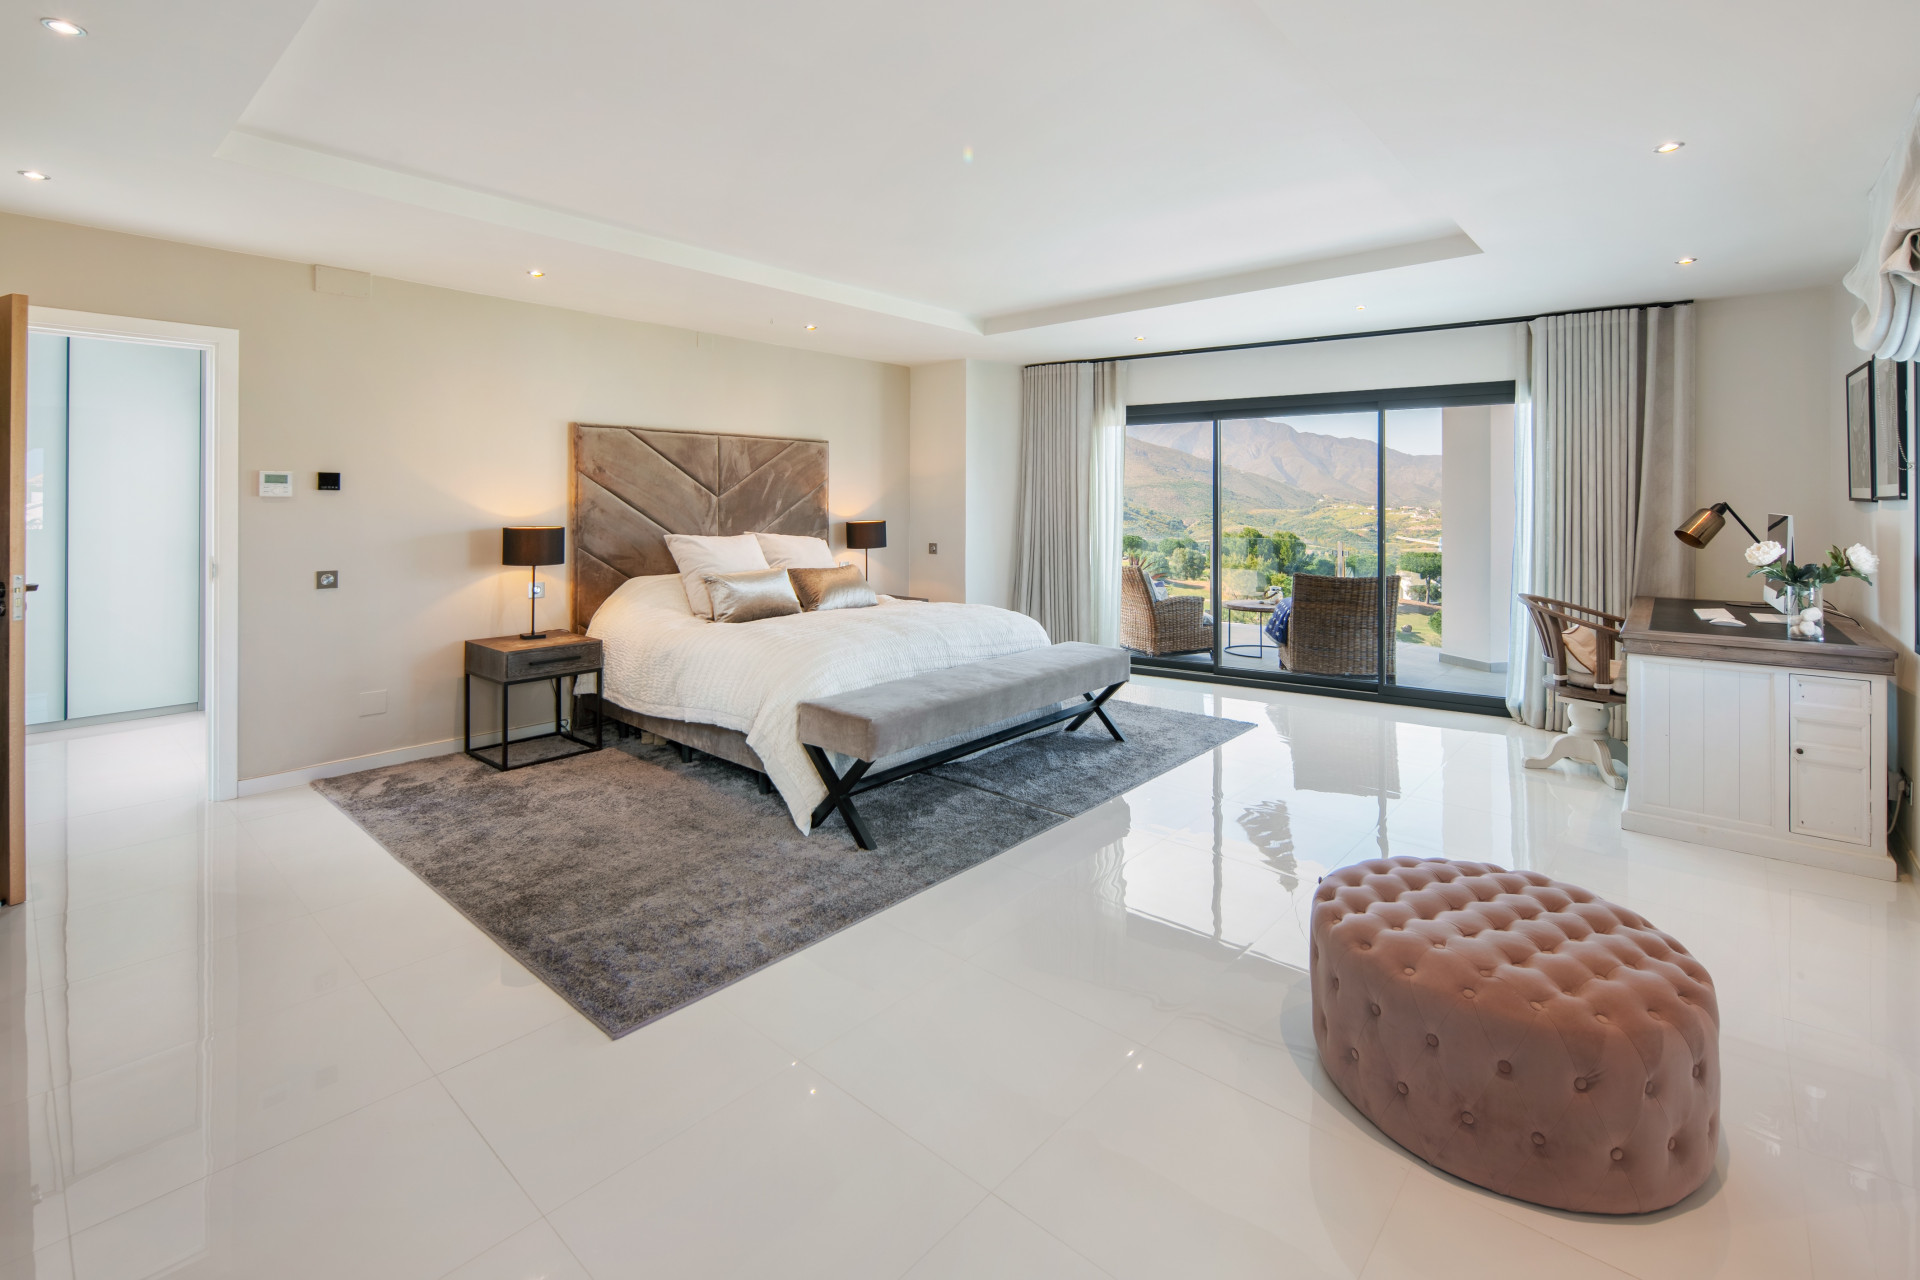
The bedroom arrangement deserves attention. According to the particulars, two bedrooms and two bathrooms occupy an intermediate level, together with a separate laundry room. One of these bedrooms has its own terrace and garden access. The principal suite sits higher in the house, with an en-suite bathroom and a terrace looking towards the mountains.
The fourth bedroom is described as adaptable to a formal dining room. That flexibility could suit a couple who entertain frequently, while a family may prefer to retain all four sleeping rooms. Because the accommodation involves several changes of level, buyers should assess the stairs and routes between bedrooms, garage and garden against their own daily needs.
Outdoor rooms with different purposes
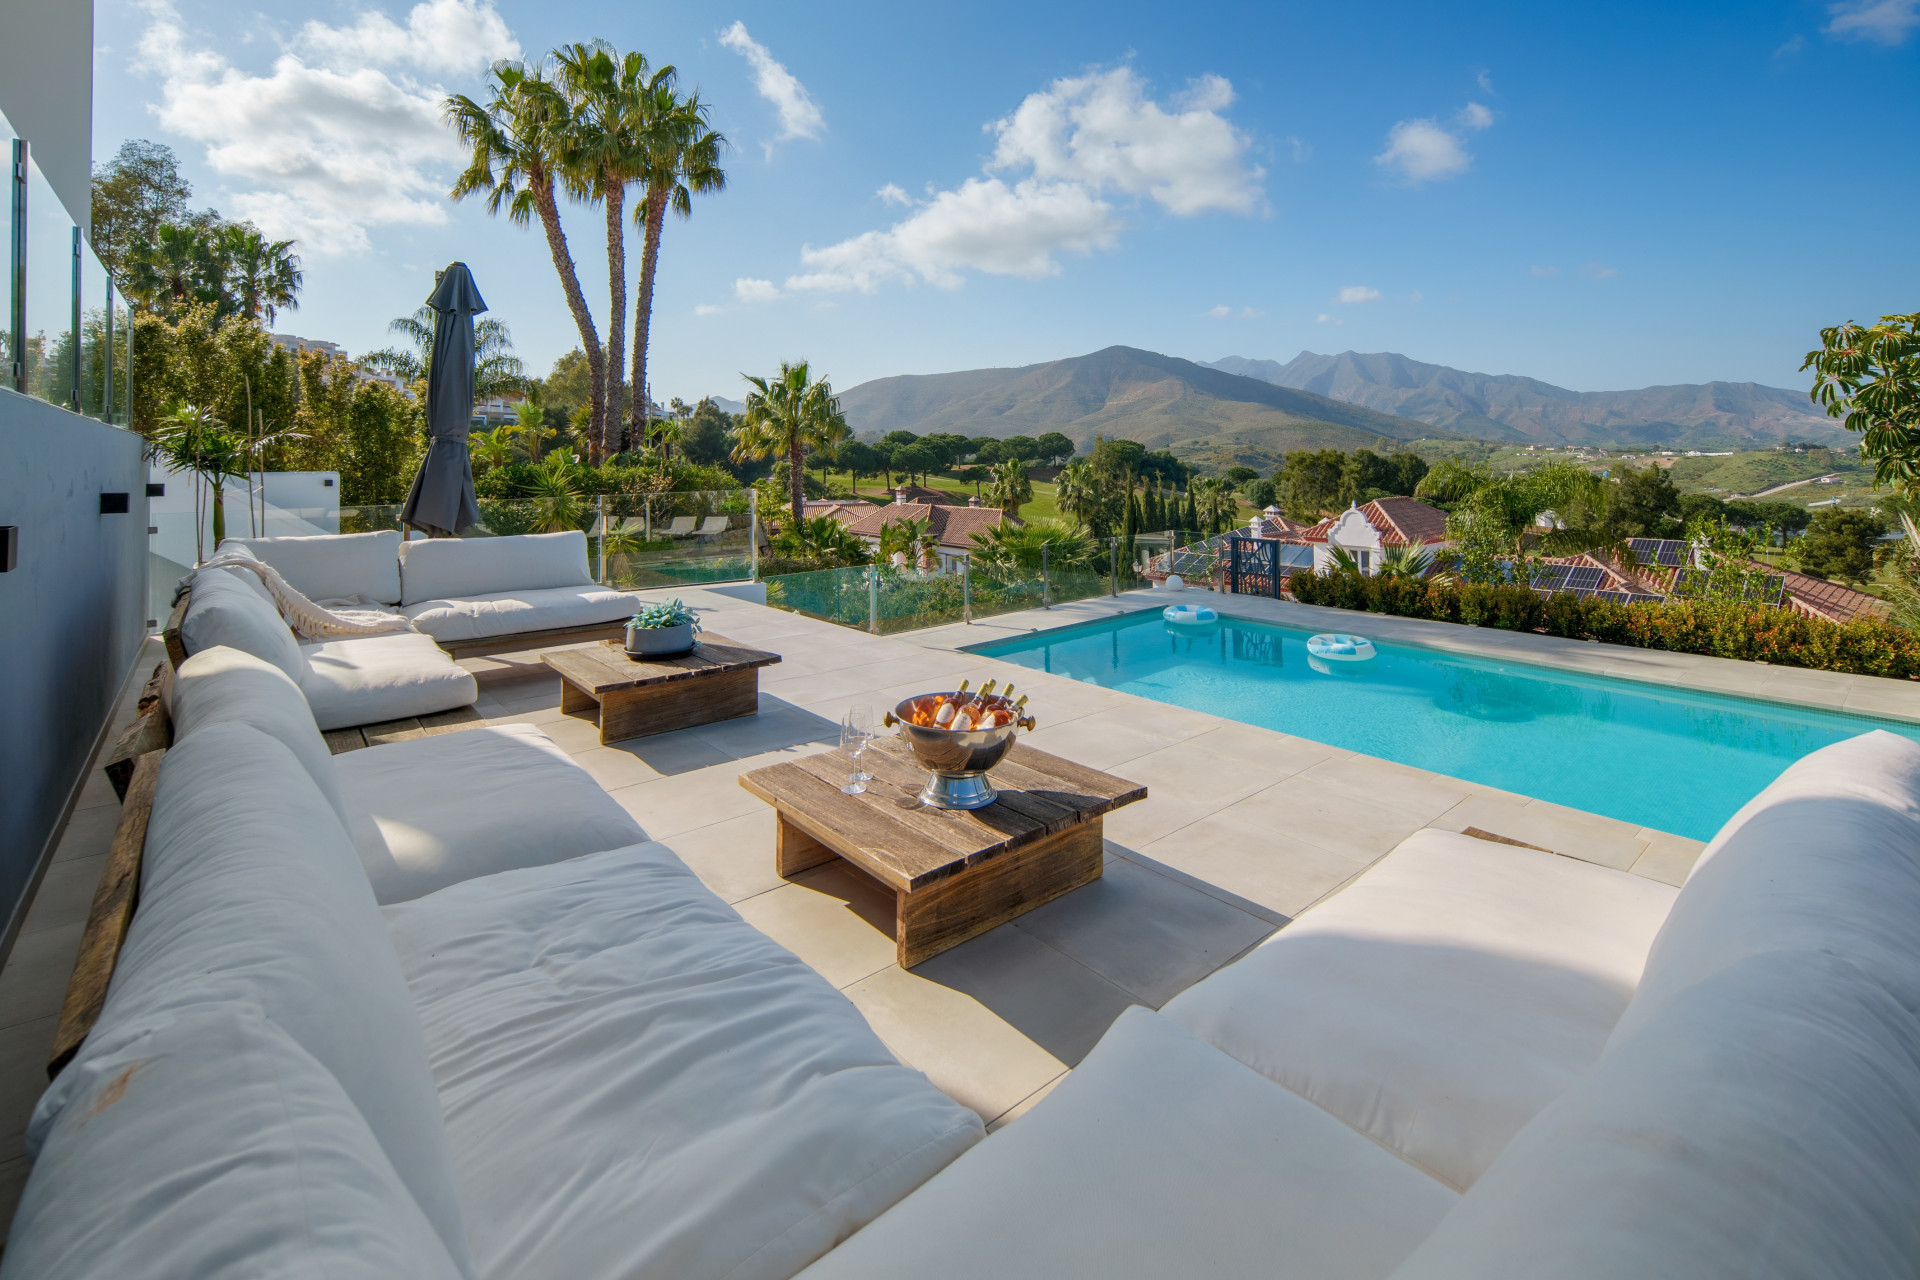
The pool is listed as 10 by 5 metres and sits below the principal terraces, framed by palms and generous areas for seating. The stepped arrangement gives the exterior distinct places to swim, eat or settle with a book. In the supplied images, a lower lounge faces the water, while the upper terraces offer a wider outlook over the surrounding hills.
At the rear, the particulars describe a lawn, shaded breakfast area and tiki bar. These additional spaces allow the garden to be used in different ways over the course of a day. Neighbouring villas are visible, so this is an established residential setting; the position and screening of each terrace are more useful things to assess than a blanket promise of complete privacy.
What the La Cala setting adds
La Cala Resort confirms three 18-hole golf courses—America, Asia and Europa—designed by Cabell B. Robinson. Its facilities also include golf training, a spa and restaurants. The resort states that golf, spa and dining are open to external visitors as well as residents and hotel guests, giving the area an established leisure offering beyond the villa itself.
For a buyer, the attraction is the combination of a private house and an existing resort environment. Access arrangements, charges and any owner benefits should be confirmed individually; ownership of this villa should not be read as including membership or complimentary use. The inland setting also makes it sensible to test the routes to the coast and everyday services during a viewing trip.
Details to explore with Diana
The listing specifies underfloor heating, solar panels, app-controlled lighting and an integrated sound system. Requesting the renovation documentation, equipment details and recent running costs would help establish how those features work together. A sale inventory would also clarify the furnishings and equipment included.
Listed for sale when reviewed on 14 October 2026, this home merits consideration for its combination of outdoor space, flexible accommodation and a substantial renovation. For current availability, the floor plan and a viewing enquiry, contact Diana at Schellhammer Estates, quoting CP35892.
 English