
THE PROPERTY EDIT · ESTEPONA
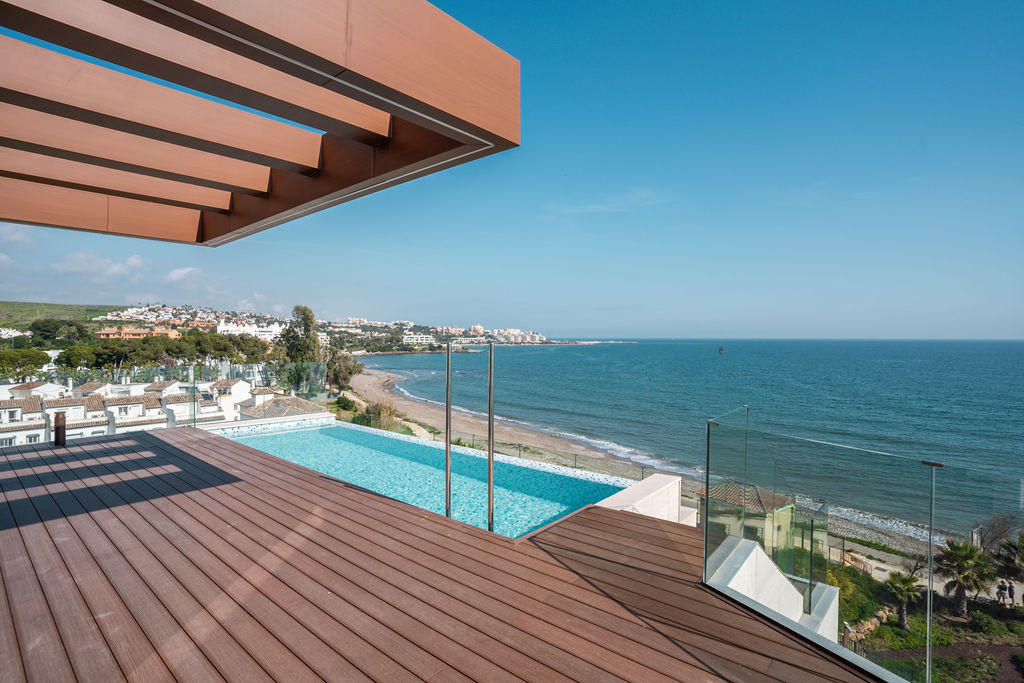
With 233 m² of terraces and a private pool looking out to the Mediterranean, this four-bedroom duplex at The Sapphire makes a persuasive case for taking everyday life outdoors.
On Estepona’s western seafront, the appeal starts with the setting: the coastal path below, the curve of the bay and a horizon that fills the windows. Offered at €4.65 million in the supplied sales particulars, this penthouse pairs that outlook with four bedrooms, four bathrooms and the facilities of a small beachfront development. The interesting question is how those ingredients work as a home.
The property at a glance
| Asking price | €4,650,000 |
|---|---|
| Location | The Sapphire, Guadalobón beachfront, Estepona |
| Home | Duplex penthouse · 4 bedrooms · 4 bathrooms |
| Listed areas | 199 m² built · 169 m² interior · 233 m² terraces |
| Private outdoor features | Swimming pool and Jacuzzi, according to the listing |
| Parking and storage | 2 parking spaces and 2 storage rooms |
| Property reference | 855-00051P |
A note on size: the itemised particulars record 199 m² built and 169 m² interior, although the accompanying sales description calls 199 m² interior space. We have kept the measurements separate; ask for the current floorplan to confirm them. Terrace area is listed separately.
Enquire with Diana on WhatsApp
Schellhammer Estates · +34 678 346 061
Why the terraces matter
At 233 m², the listed terrace space is larger than the home’s stated built area. That gives you room to think beyond a dining table and a pair of loungers: an outdoor meal, a quiet corner with a book and time beside your own pool can each have their place.
The supplied photographs show a timber-decked pool terrace with a pergola overhead, glass balustrades and views along the coastline. Below, broad terraces extend the living spaces towards the water. These are the details to explore on a viewing: where the shade falls, how sheltered each seating area feels and how easily you move between the two levels.
A home shaped around the sea
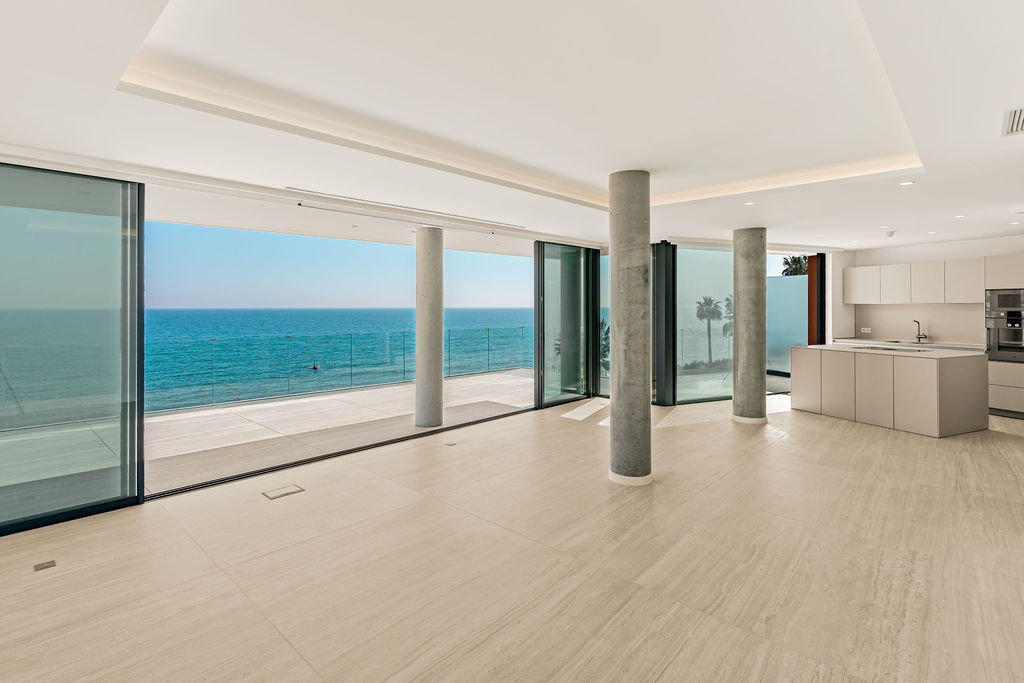
The Sapphire was developed by Darya Homes, with architecture by Arata Arquitectura. The project’s published design concept describes a building shaped around the movement of the sea, using overhangs, recessed sections and extensive glass to frame the coastline. Darya’s project information describes a collection of 15 residences and lists the development as delivered.
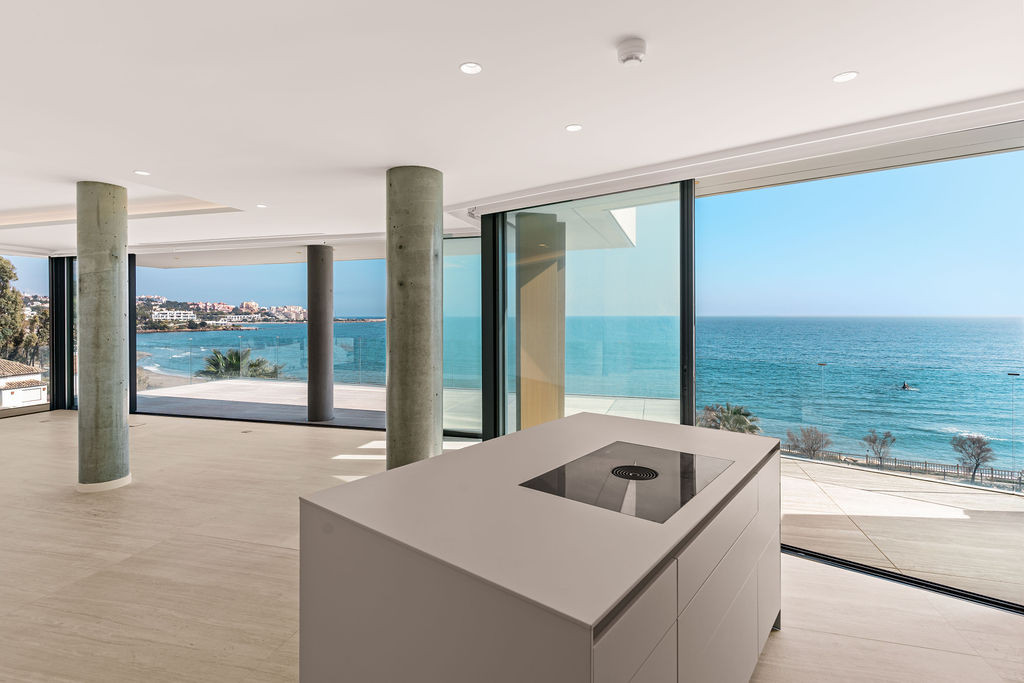
In this apartment’s photographs, the result is easy to read: pale floors, exposed cylindrical columns and long stretches of glazing give the principal living space a calm, open character. The kitchen sits within that space, so preparing lunch need not mean turning your back on the view.
The details behind the view
The listing specifies a Bulthaup kitchen with Gaggenau appliances, Laufen bathroom fittings, underfloor heating throughout and smart controls for lighting, climate and security. Four bedrooms and four bathrooms offer scope for family and guests, while two parking spaces and two storage rooms add useful everyday practicality.
A furniture package is mentioned as an available option, so buyers should establish exactly what is included in the asking price. The photographs leave the rooms largely empty, which is helpful for judging the architecture but gives little sense of a finished furnishing scheme.
Beyond the apartment, the published development information confirms communal indoor and outdoor pools and a gym. The sales particulars also list a spa, sauna, social area, security and beach access. These shared facilities sit alongside the penthouse’s own pool; their running arrangements and annual costs are part of understanding the property properly.
Estepona beyond the front door
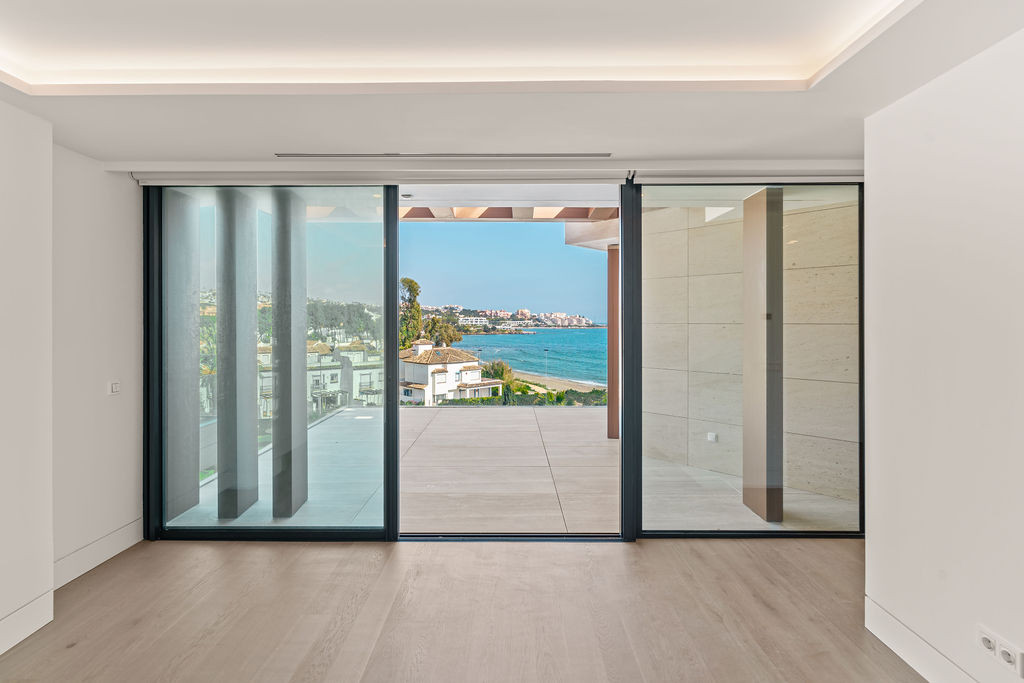
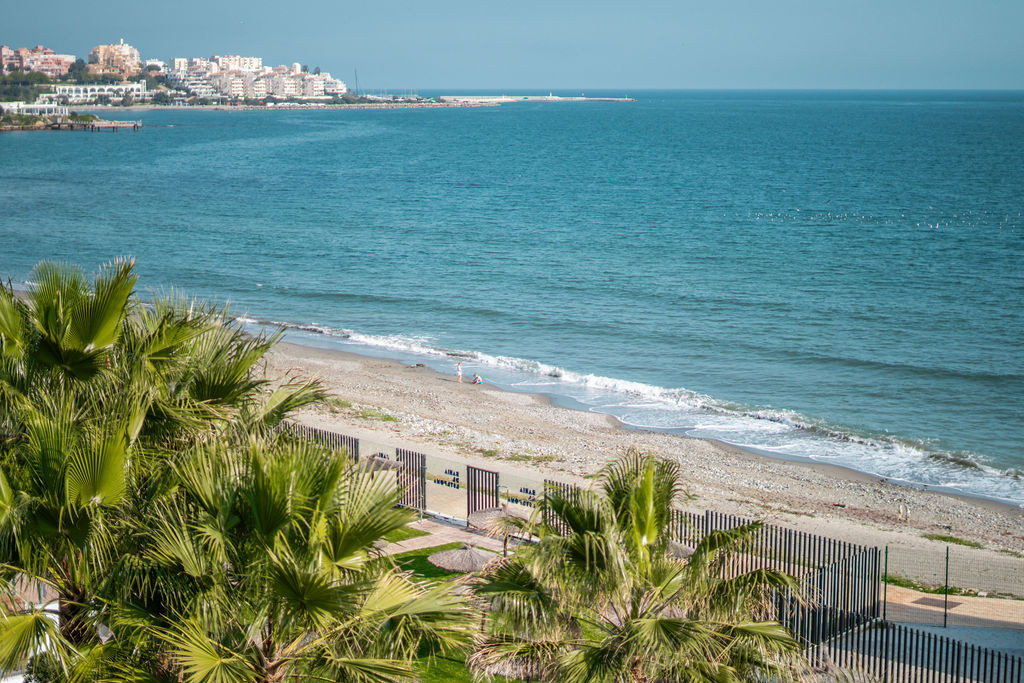
Guadalobón places the property on the western side of Estepona. The town’s official tourism service describes this beach as relatively quiet throughout the year, with views back towards the town. It is a setting that lends itself to time by the water, while Estepona’s marina and centre offer a different pace when you want it.
For a feel for the town, explore the promenade beside La Rada, which the tourism office describes as a three-kilometre route continuing into the coastal path. Then turn inland around Plaza de las Flores: the official old-town walking route threads through small squares, whitewashed streets and flower-filled passageways.
Those are useful places to include on a viewing day. Walk the actual route you would use from the building, try the marina and old town at the hours you would normally go out, and judge the balance of waterfront quiet and town life for yourself.
What to establish before a viewing
Our interest here is the combination of substantial outdoor space, a private pool and an apartment setting with shared facilities. For buyers who spend much of their time on the terrace and regularly welcome guests, that is a compelling mix.
The next step is to put the practical details beside the photographs. Request the floorplan and confirmed measurements, current community charges, the arrangements for maintaining the private pool, and a precise inventory of fixtures and furnishings. As this is a duplex, also check the stairs and lift access against your own needs. These details help you judge whether the home suits your way of living.
Arrange a viewing with Diana
For current availability, the full property details and a viewing request, contact Diana at Schellhammer Estates. Quote 855-00051P so she can identify this penthouse immediately.
Ask Diana for details or a viewing
WhatsApp: +34 678 346 061
Property information: asking price and apartment details are taken from the supplied listing, last updated 5 October 2026 and reviewed for this feature on 7 October 2026. Price and availability remain subject to confirmation. Photographs are supplied with the listing; this feature is based on those materials and published research.
 English