
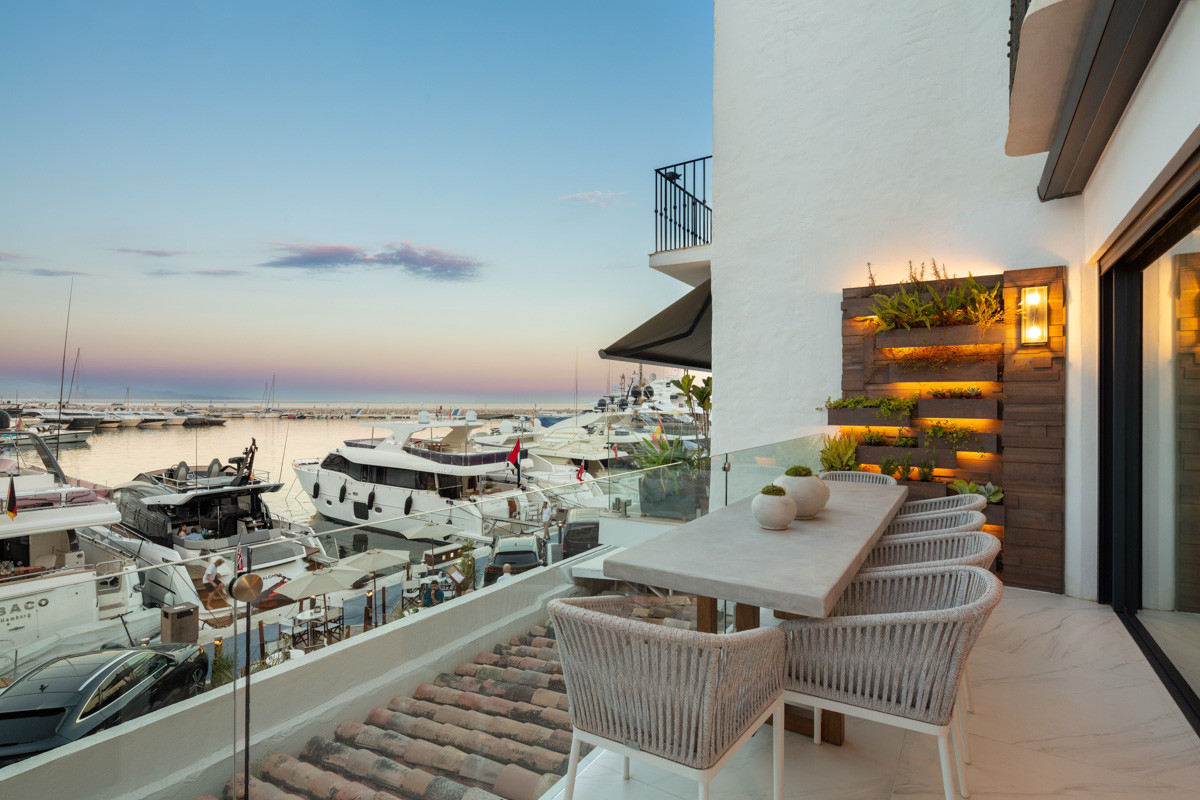
Pull up a chair on this Puerto Banús terrace and the nearest landmark is a boat. Beyond the glass balustrade, decks and masts fill the foreground; the open sea sits further back. It is a very different view from the familiar sweep of blue seen from the hills above Marbella. Here the attraction is the harbour itself, close enough for the shape of a yacht or a line of moorings to become part of the composition of the room.
The asking price is €2,950,000 for a renovated apartment with three bedrooms, each with its own bathroom. Its best feature is the way that harbour frontage has been shared. The sitting room opens to a private terrace, as one would hope at this address. A bedroom also looks directly across the boats. The person who gets up first can enjoy the water without having to open up the rest of the house.
A sitting room with two directions
The photographs make an interesting case for placing the sofa sideways to the view. One long wall of the sitting room carries the screen, framed in timber and picked out by a narrow line of light. A pale sofa faces it from the opposite wall. The water is visible between the two, at the end of the room. It gives the sitting area a use of its own after dark, while leaving the route to the terrace clear in daylight.
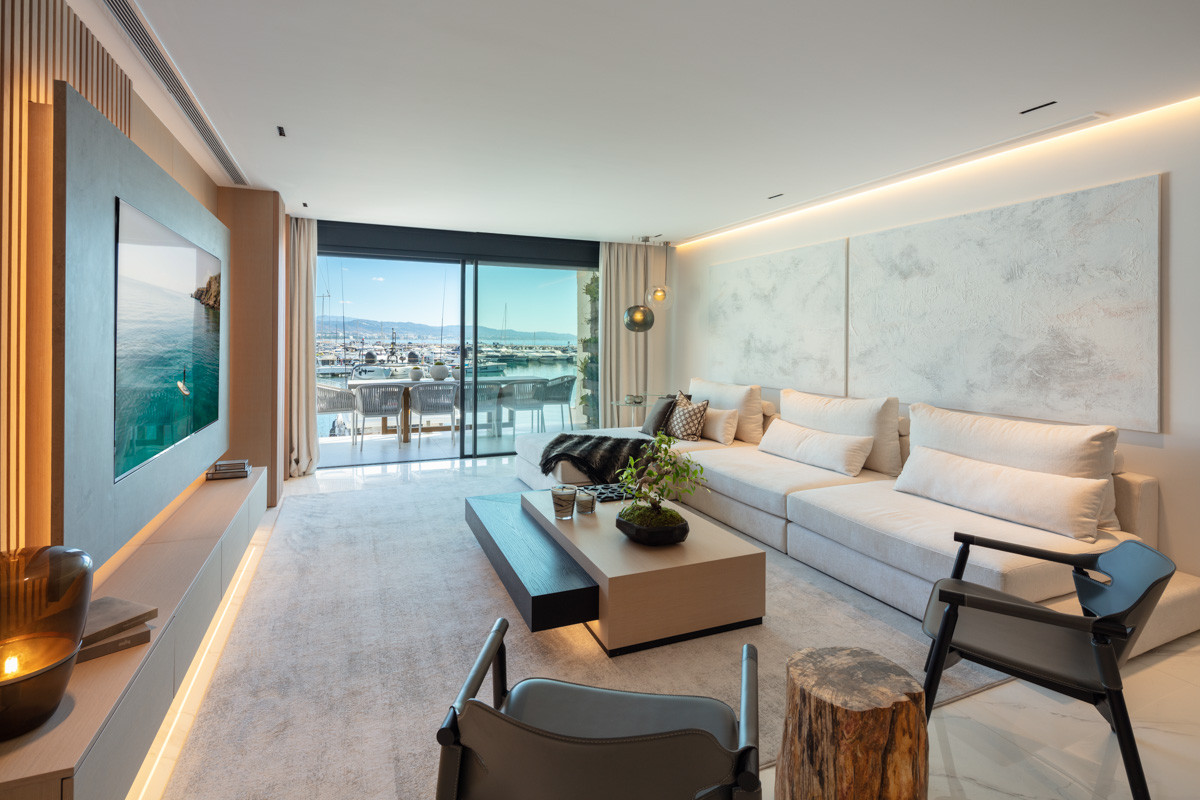
Look back from the terrace and the arrangement becomes clearer. Pale flooring runs the length of the living space; the timber brings warmth to a room otherwise furnished largely in white, cream and grey. The listing describes almond wood panelling and integrated LED lighting. In the evening photograph, the light catches the edges of the joinery, so the room retains some depth even after the glass doors start reflecting the interior.
A kitchen that belongs in the room
At the inland end, the kitchen island serves as the breakfast counter. Three dark stools sit in a row, with pendant lights overhead. From this side of the island there is a clear distinction between where someone can sit with coffee and where another person can prepare a meal. Turn towards the sitting area and the two spaces read as one. There is room for conversation across the counter without making the kitchen table do double duty as the only place to eat.
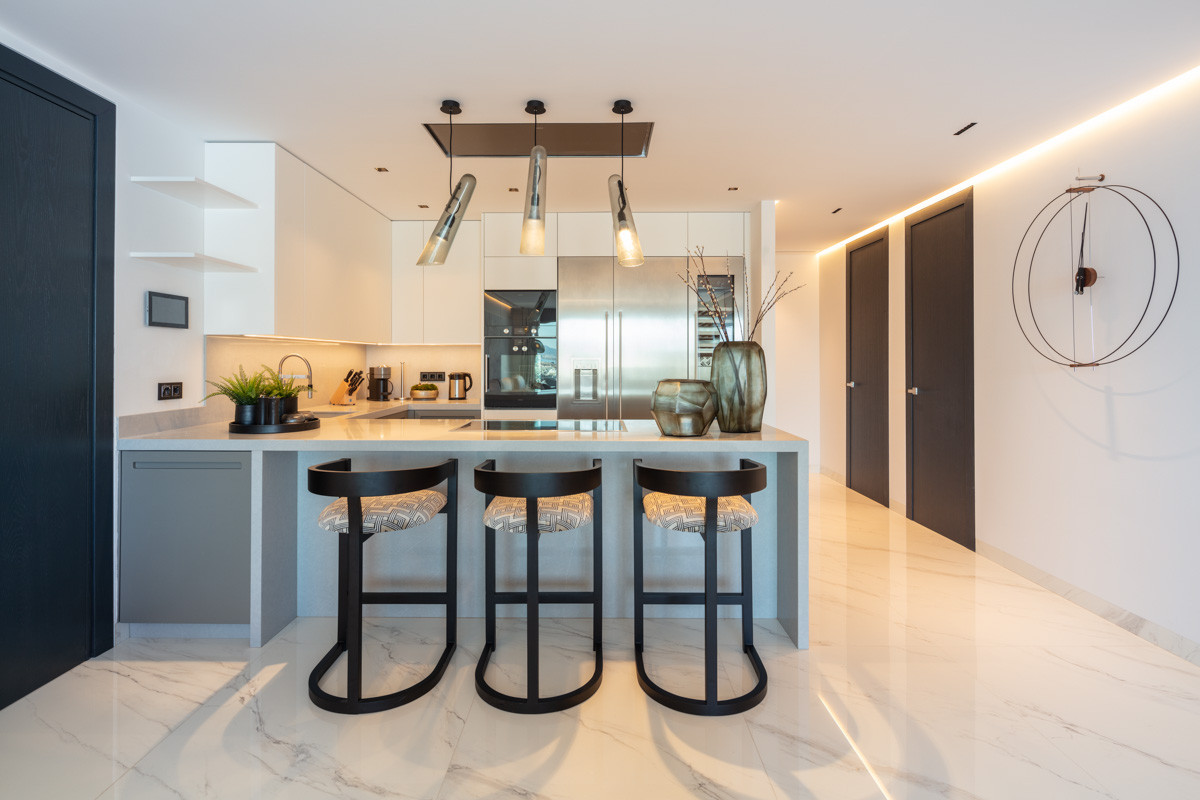
The kitchen is fitted with Gaggenau appliances. More revealing than the badge is the choice of finishes: the pale counter picks up the floor and walls, while the dark base and stools give the island a definite edge. In an open-plan apartment, the kitchen is also the backdrop to the sitting room. This one looks composed from the sofa as well as from the working side of the counter.
Who gets the harbour view?
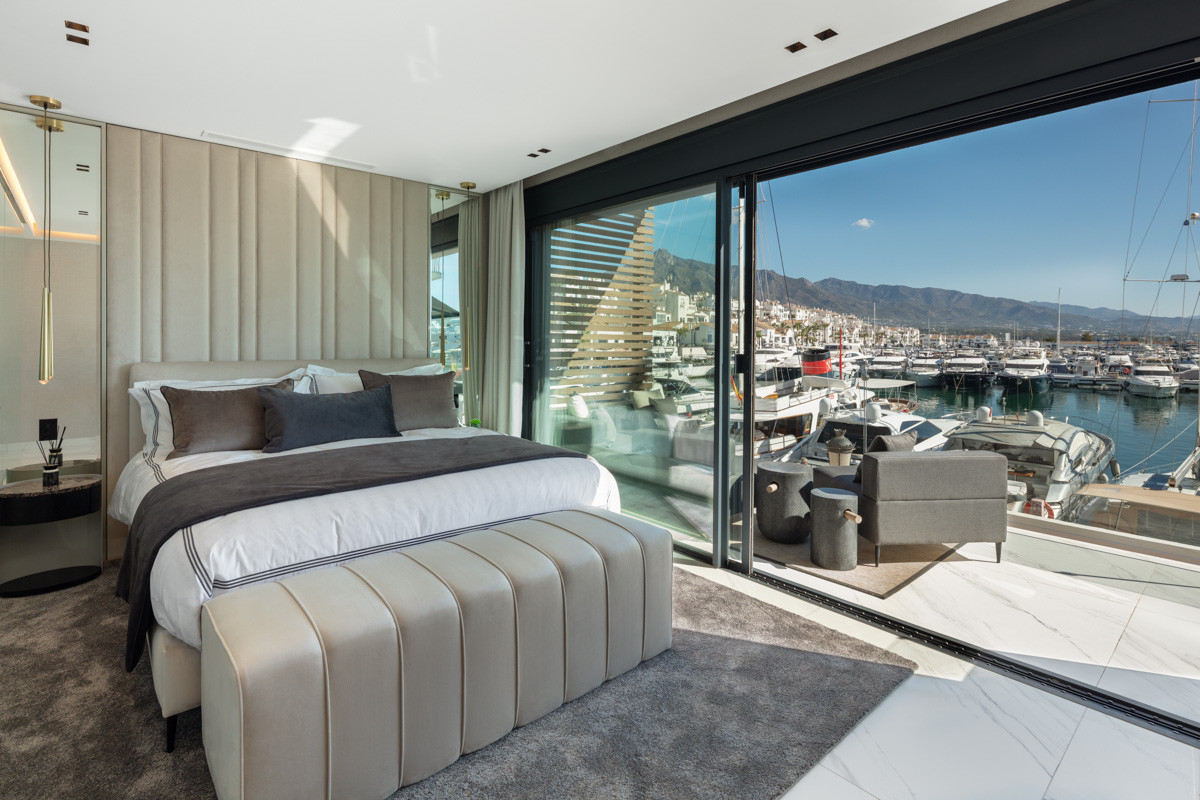
One of the bedroom photographs answers that question rather nicely. The bed faces a broad expanse of glass, with the terrace furniture just outside and white hulls beyond it. The other bedroom views tell a quieter story: upholstered headboards, soft lighting and a restrained palette. For buyers who regularly have friends to stay, the real advantage is that all three rooms are suites. There is no need to assign one guest the bathroom down the hall.
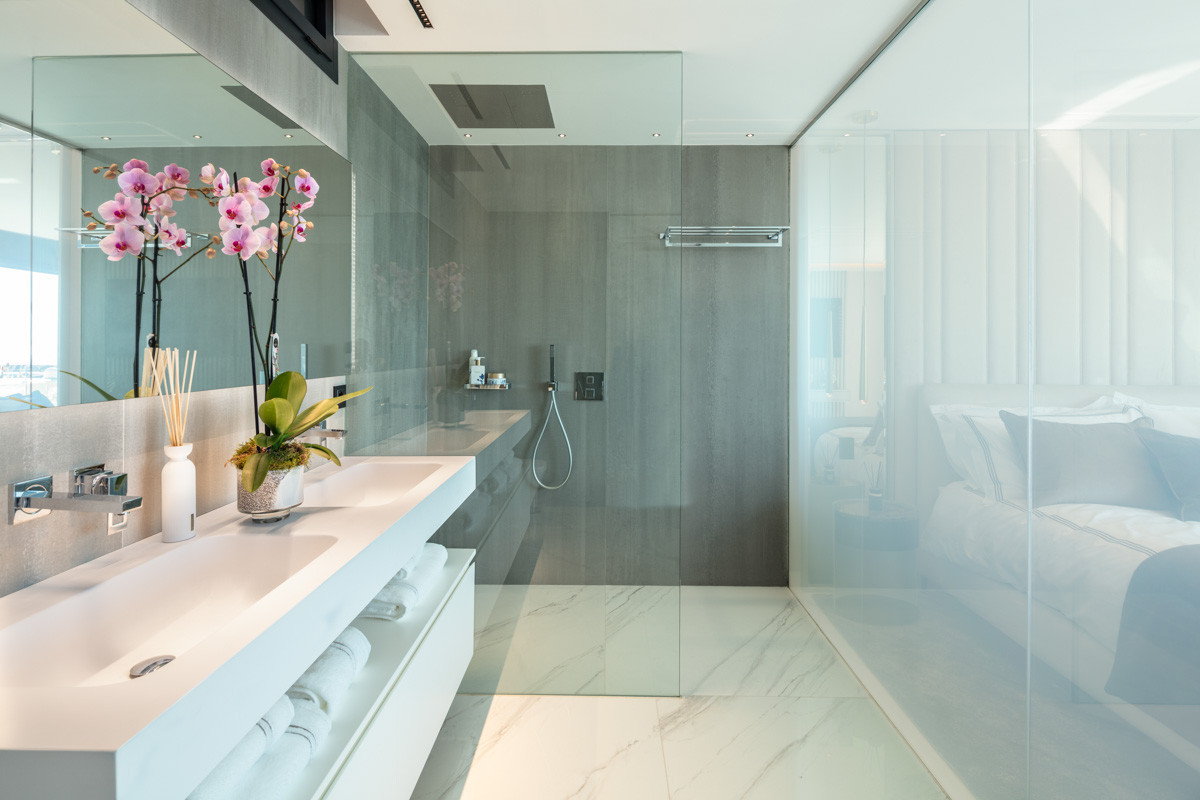
The bathroom pictured below continues the pale palette, but uses larger planes of tile and glass in place of the timber detailing of the sitting room. The shower screen lets the eye travel the length of the space. It is a modest piece of design beside the drama of the harbour, and a useful one in a home with 118 square metres of listed interior space.
Living over Puerto Banús
The marina opened in 1970. Its own history traces the village-like design to José Banús and his encounter with designer Noldi Schreck. From the water, the low waterfront buildings are a large part of the port’s identity. From an apartment looking out over them, the relationship reverses: the harbour becomes the neighbourhood’s public square, and the terrace a private seat above it.
That distinction is worth keeping in mind on a viewing. A buyer who wants the life of the port will want to stand on the terrace as well as look through the glass, and hear the waterfront at the time of day they expect to use it. The 21 square metres outside are a particularly personal part of this purchase: somewhere for breakfast, a book or the last of the evening light, with the boats always in the foreground.
Property details
Asking price: €2,950,000 · Reference: EJ1144
Built area: 149 m² · Interior: 118 m² · Terrace: 21 m²
Bedrooms: 3 · Bathrooms: 3, all en suite.
Details checked 13 November 2026; availability subject to confirmation. Enquire with Diana at Schellhammer Estates about EJ1144.
 English