
PROPERTY · LA MAIRENA
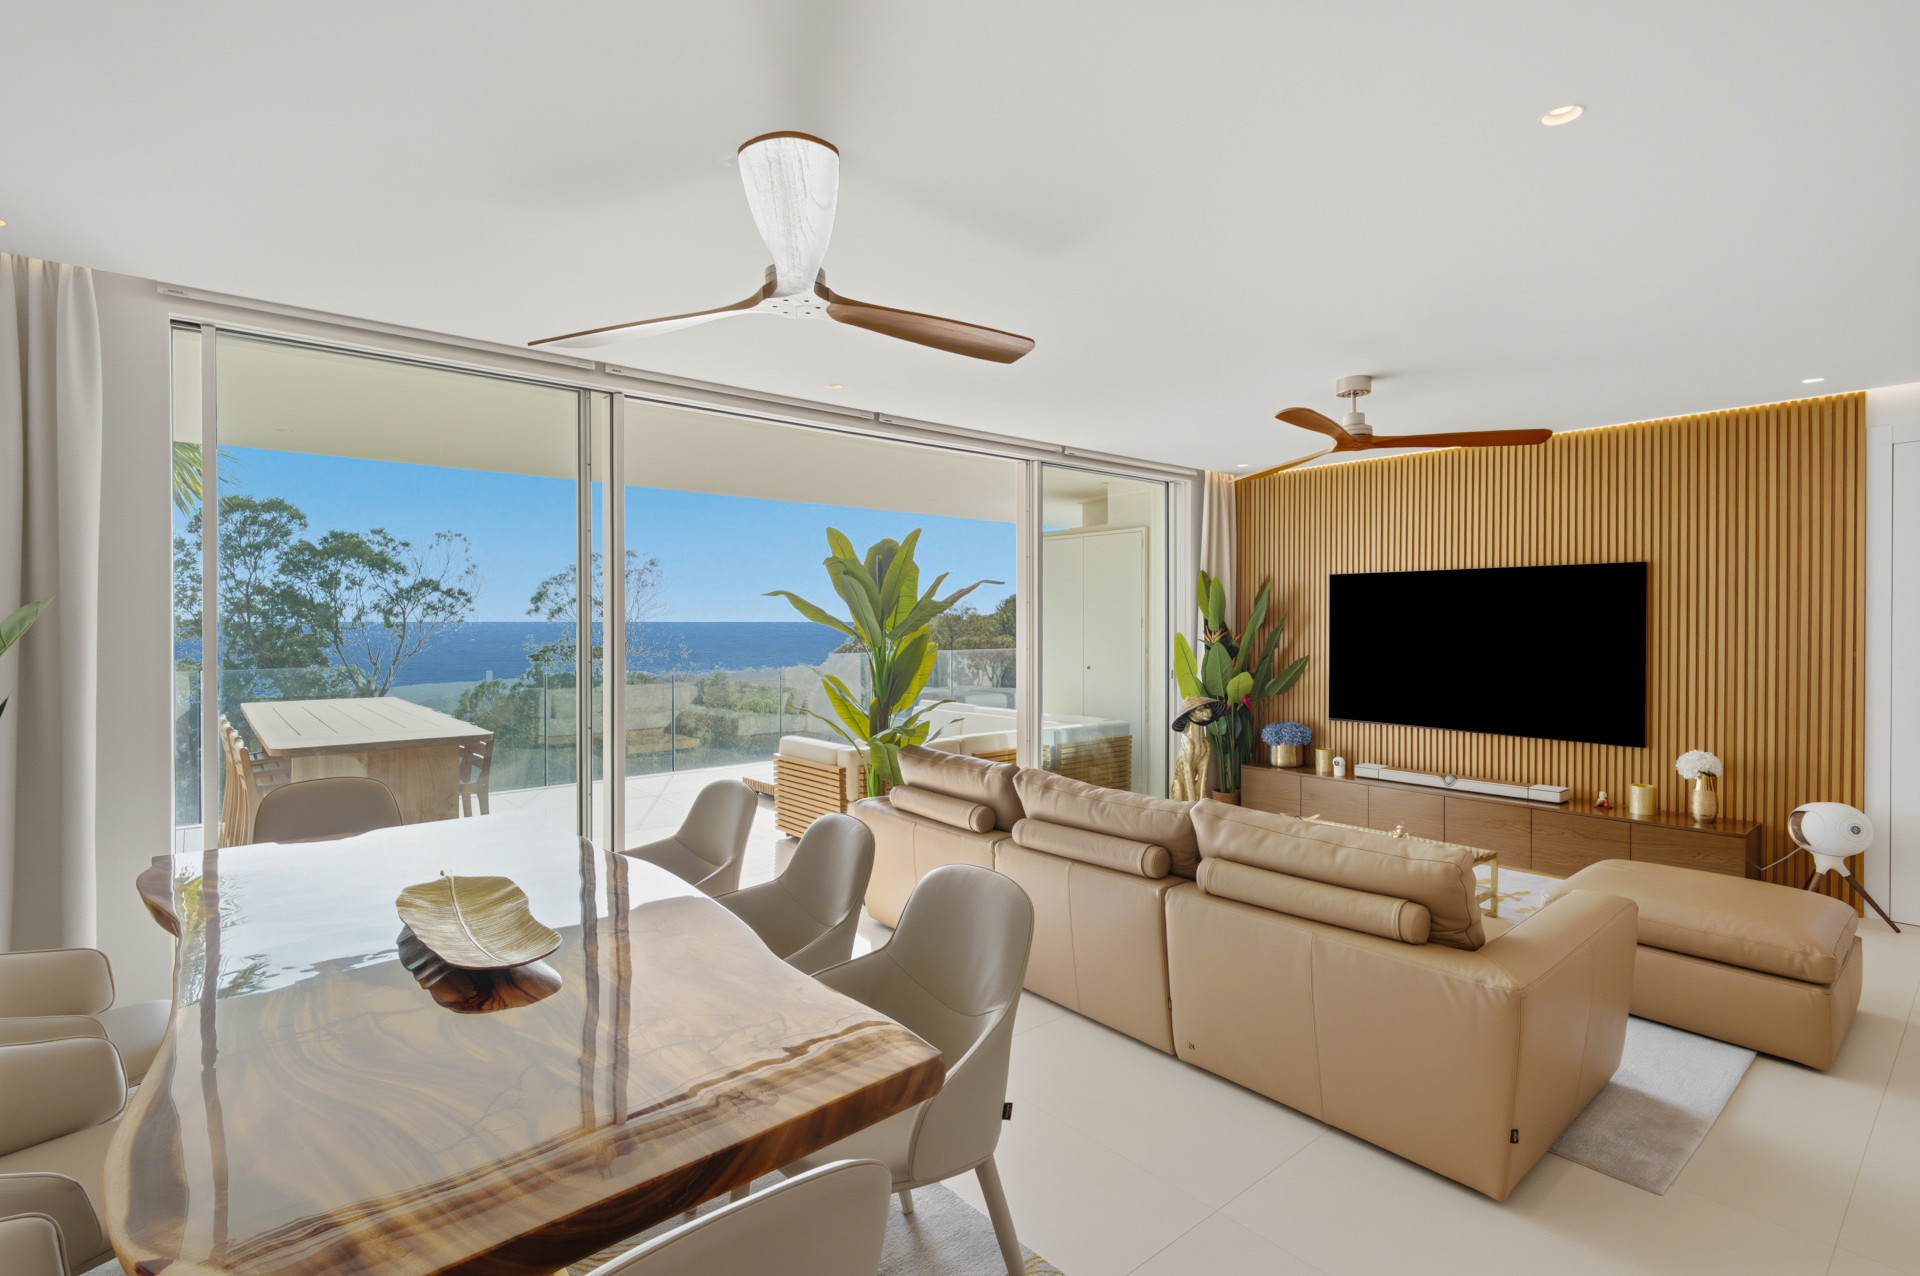
At Ocean View, the Mediterranean is part of the room. A wide wall of glazing draws the horizon into the living and dining area, while a long covered terrace offers another place to sit, eat and watch the light move across the hills. This two-bedroom apartment in La Mairena brings a particularly generous outdoor dimension to life above Marbella’s eastern coast.
Offered at €1,395,000, the home combines two en-suite bedrooms, warm contemporary interiors and a 65 m² terrace within a gated development designed by Villarroel Torrico. It is a compelling choice for buyers who want the scale and finish of a substantial apartment, with shared gardens and a swimming pool beyond their own front door.
The property at a glance
- Location: Ocean View Marbella, La Mairena
- Asking price: €1,395,000
- Bedrooms: 2
- Bathrooms: 2 en-suite bathrooms, plus a guest WC
- Built area, listing total: 197 m²
- Interior area, as listed: 132 m²
- Terrace: 65 m²
- Orientation: southwest
- Parking and storage: two parking spaces and a private storage room
- Pool and gardens: communal
- Property reference: 5938MLA
The 197 m² listing total combines the 132 m² interior figure and the 65 m² terrace.
Details checked 20 October 2026; availability subject to confirmation.
A terrace that works as an outdoor room
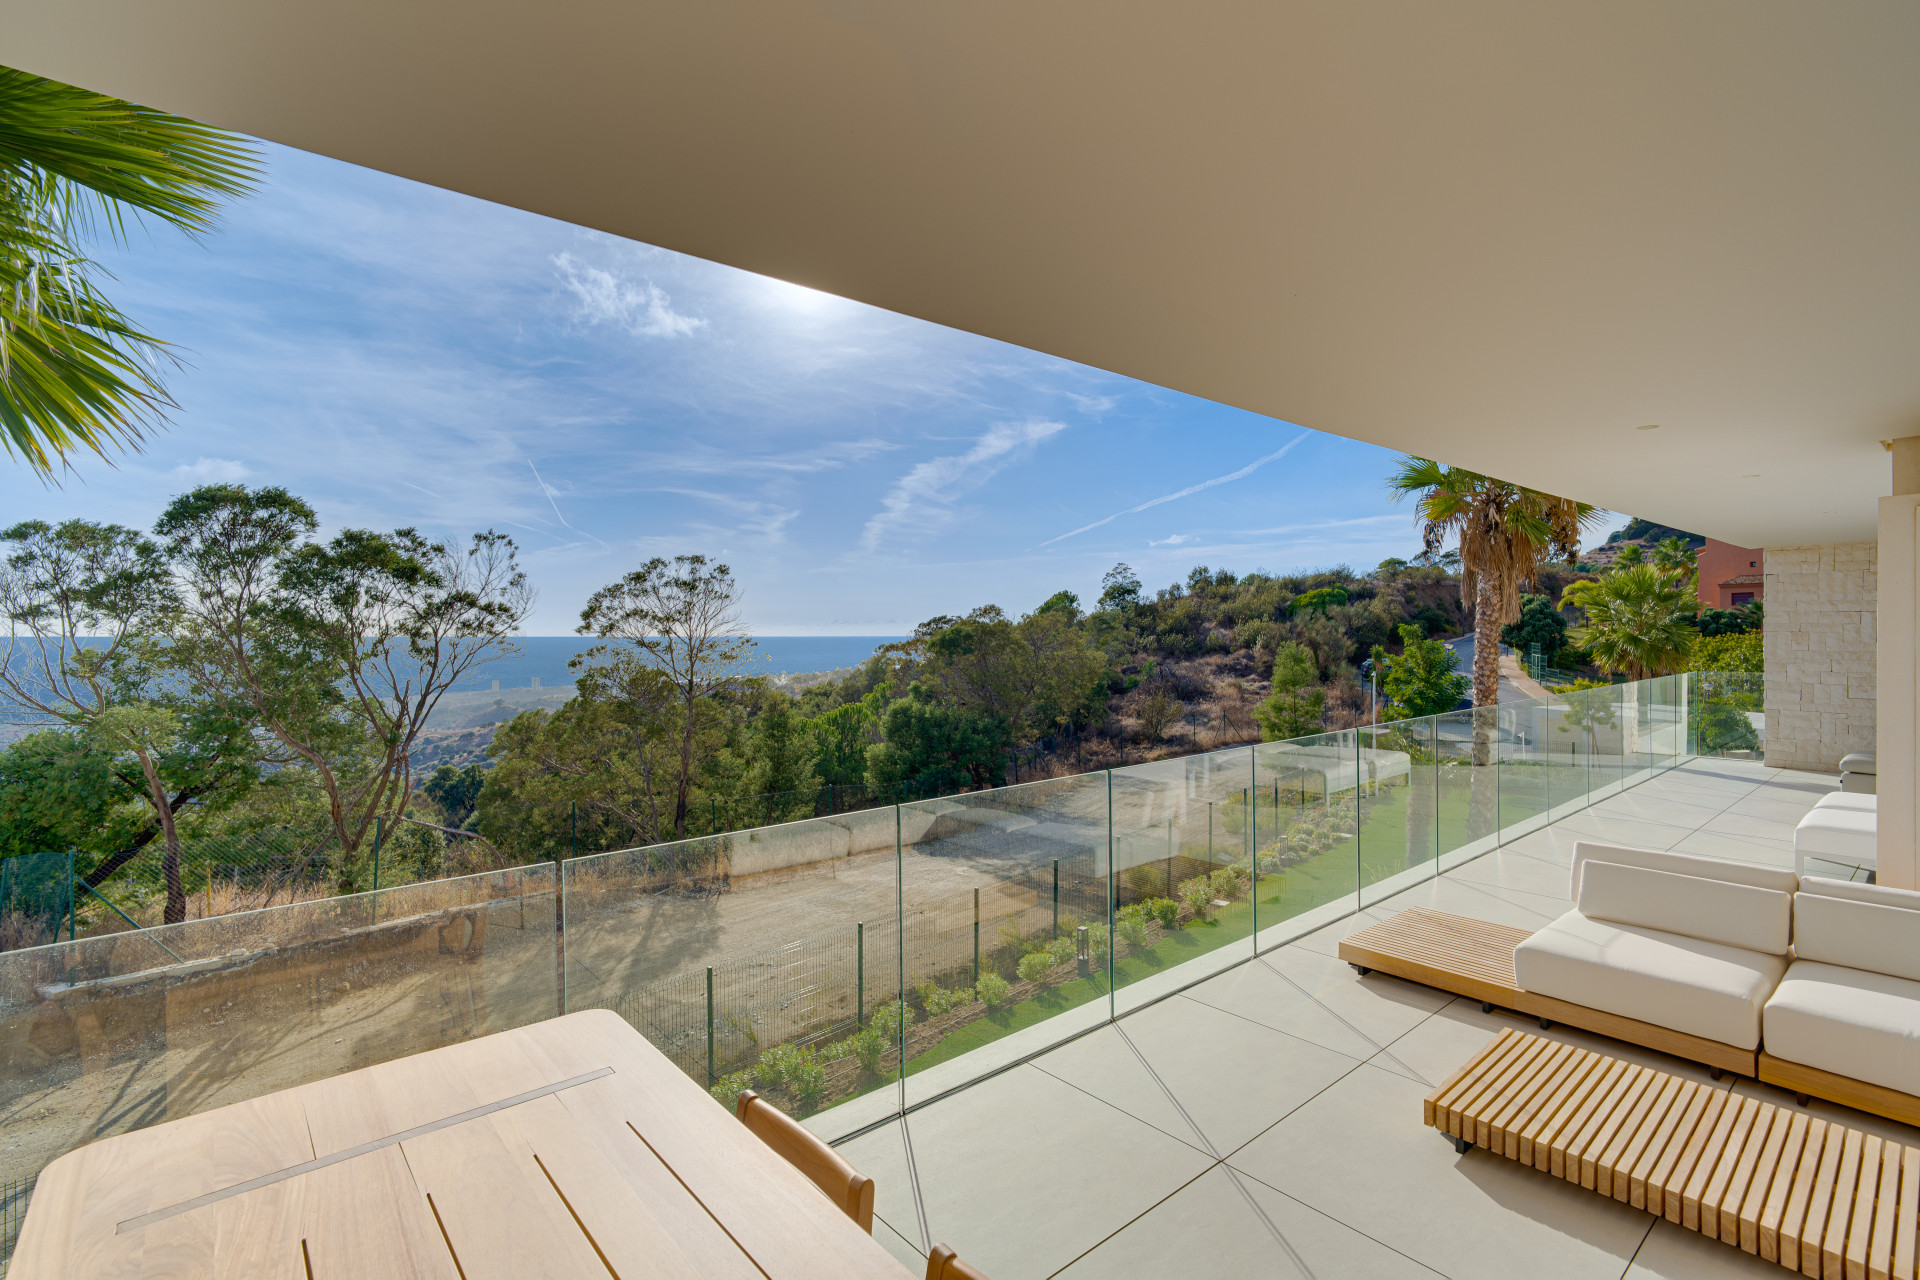
The terrace is the apartment’s strongest architectural feature. Its length allows for a dining table and several places to relax, while the deep overhang provides shade. A glass balustrade keeps the outlook open: trees and hillside occupy the foreground, with the sea beyond.
This is elevated coastal living, with landscape between the home and the water. The view has depth, taking in vegetation and the contours of the surrounding hills. From the outdoor sofa, that changing foreground gives the terrace a different character from a balcony looking straight over a beach.
Wide sliding doors connect the terrace to the main living space. With meals, reading and conversation all accommodated outside, the outdoor area becomes a useful extension of the home. Its covered setting also makes it appealing to anyone who enjoys sitting outdoors without spending the entire afternoon in direct sun.
Warmth within the clean lines
Inside, pale floors and light walls establish a calm background. Vertical wood detailing behind the television, sculptural ceiling fans and cream seating add warmth to the open living and dining room. The arrangement keeps the sea visible across the space, including from the dining table.
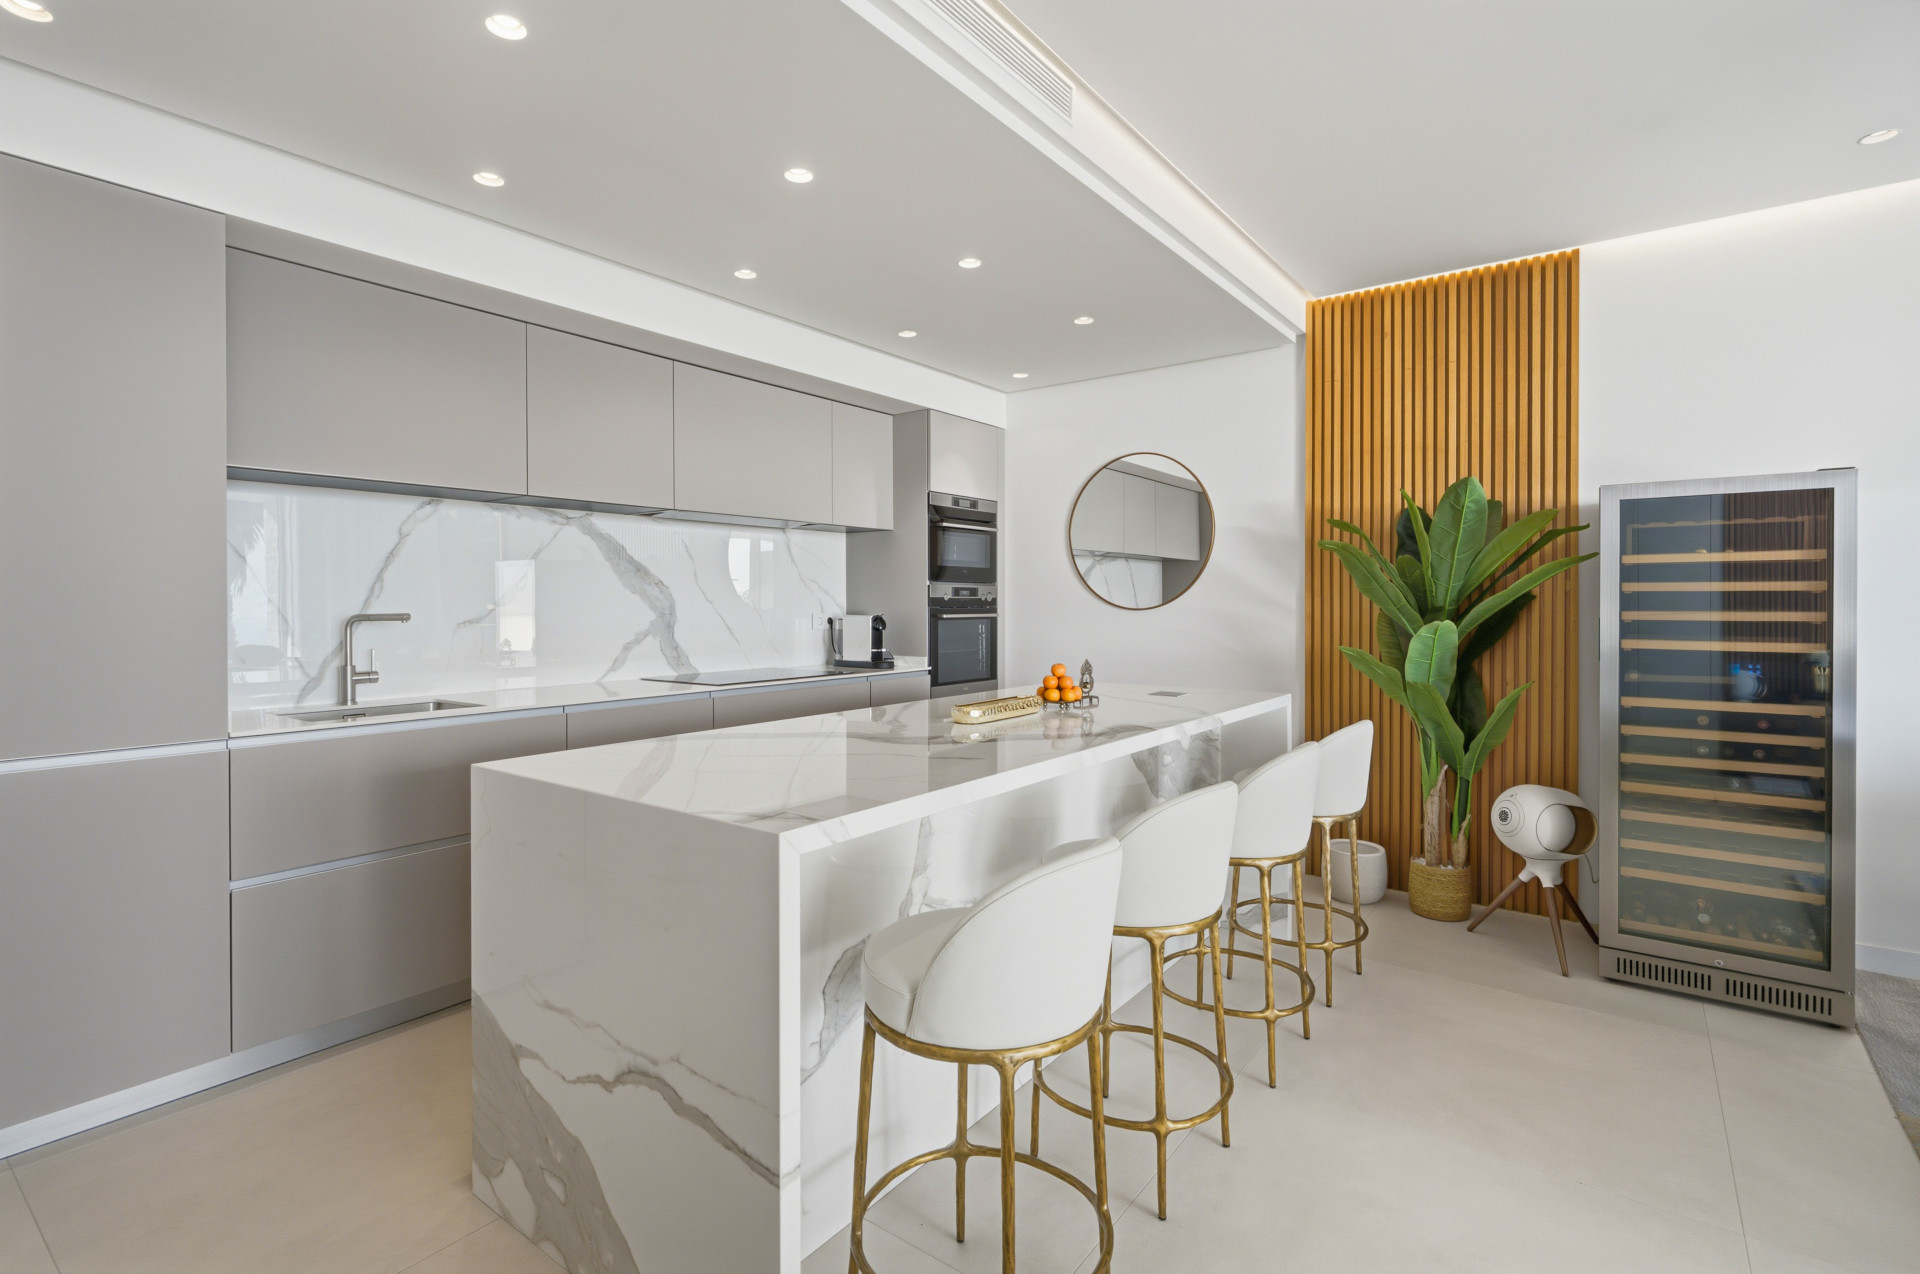
The kitchen continues the same palette with grey cabinetry, pale veined surfaces and a substantial breakfast island. Four stools turn the island into an informal place to gather, while a tall wine cabinet and integrated appliances keep the practical elements close at hand. Cooking remains connected to the rest of the room, making the layout particularly sociable.
Underfloor heating throughout, air conditioning, electric blinds and fitted wardrobes are included in the listing. These quieter features help the apartment function beyond summer holidays: comfortable temperatures, storage and control of the light matter just as much during a longer stay as the terrace does on arrival.
Two suites with room to unwind
Both bedrooms have their own bathrooms, giving visiting friends or family a comfortable degree of independence. A separate guest WC serves the shared living areas. For a couple who entertain regularly, this is an effective balance between private space and a generous central room.
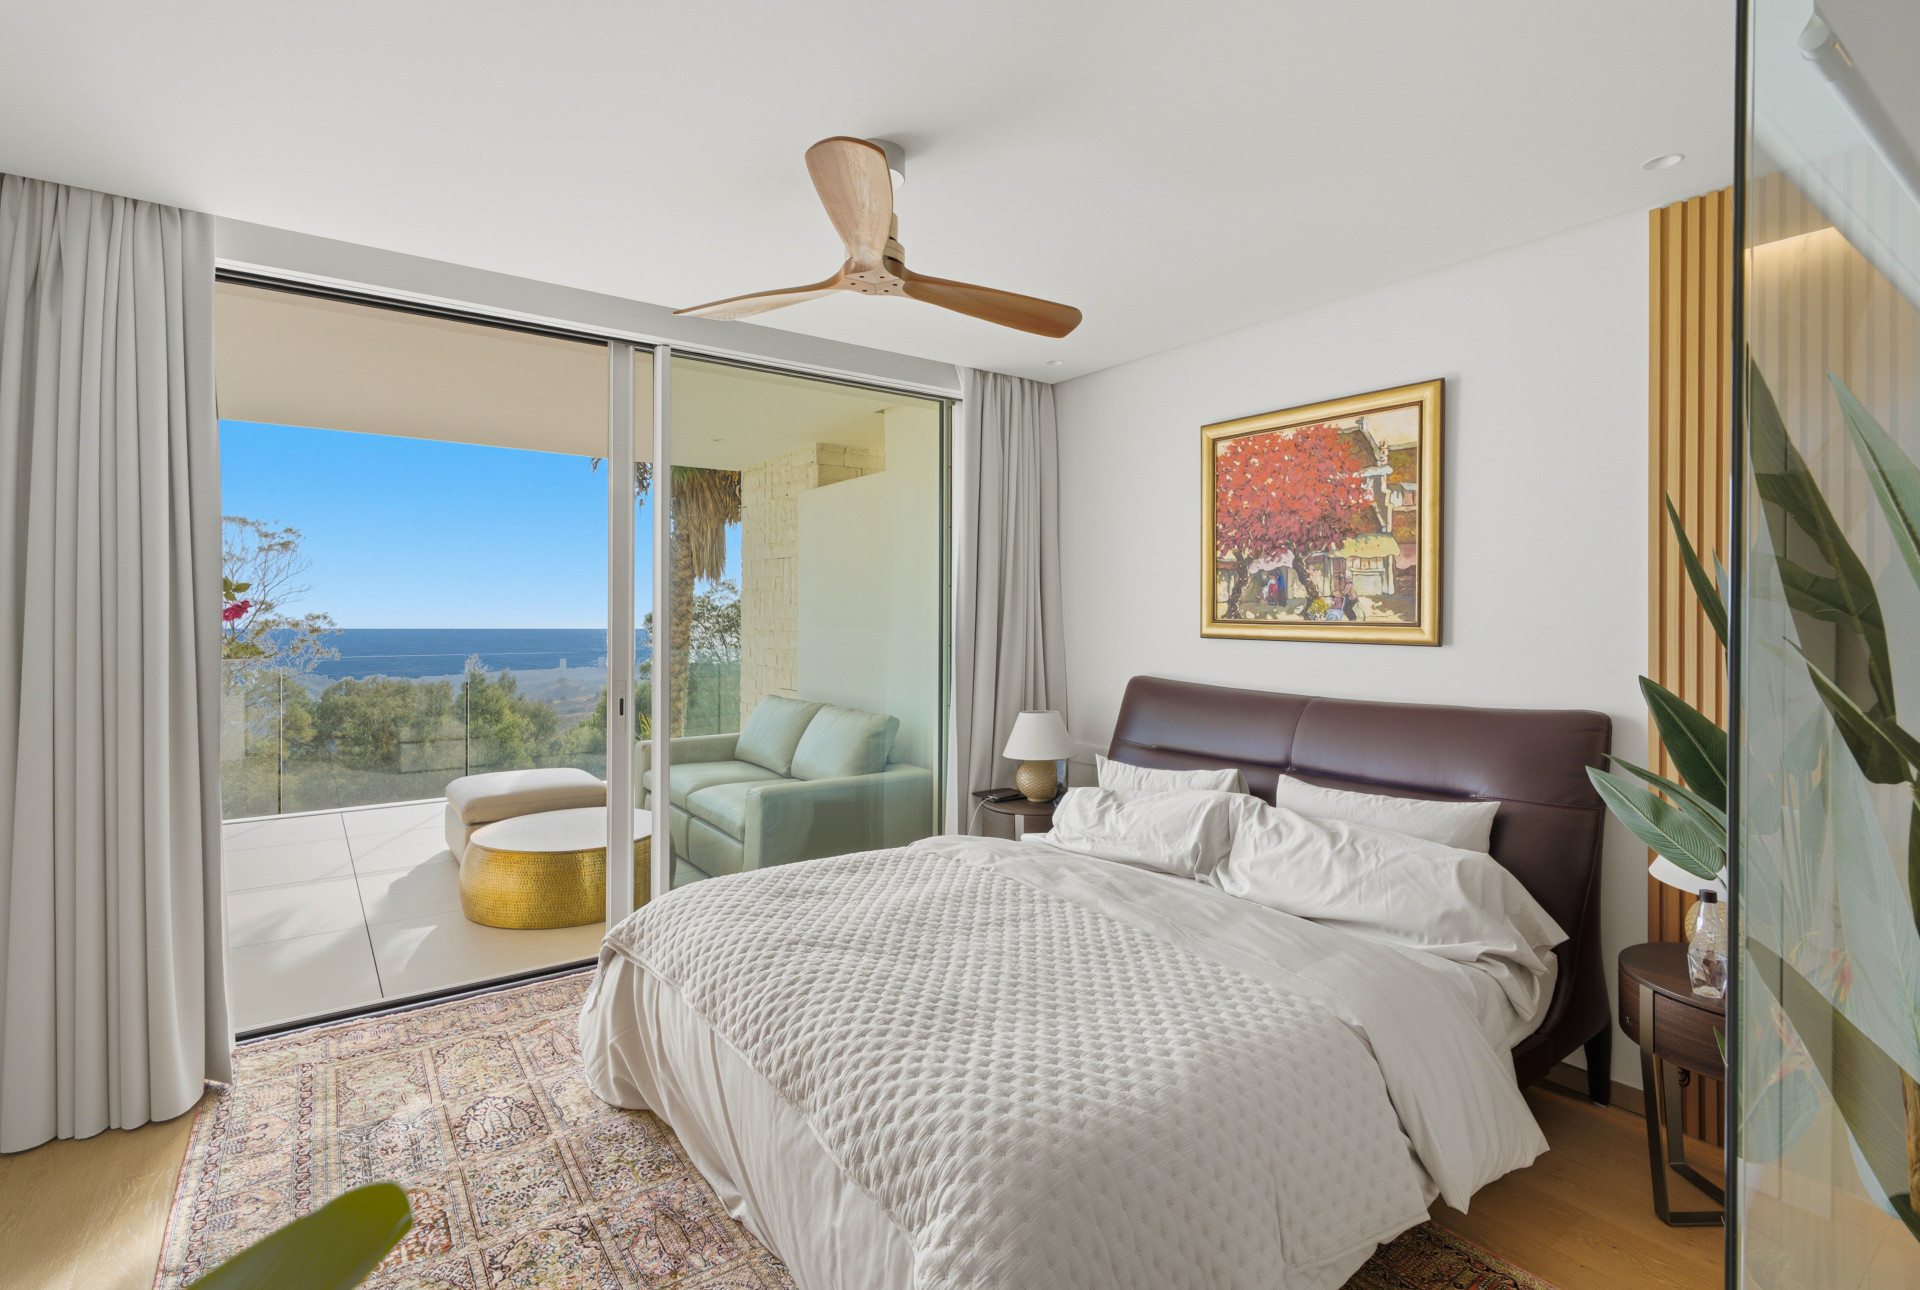
One bedroom opens directly onto the terrace, carrying the sea view through another part of the home. An upholstered headboard, a patterned rug and wood accents soften its pale surroundings. The relationship between bed, glazing and outdoor seating gives the room an easy holiday rhythm without making it feel temporary.
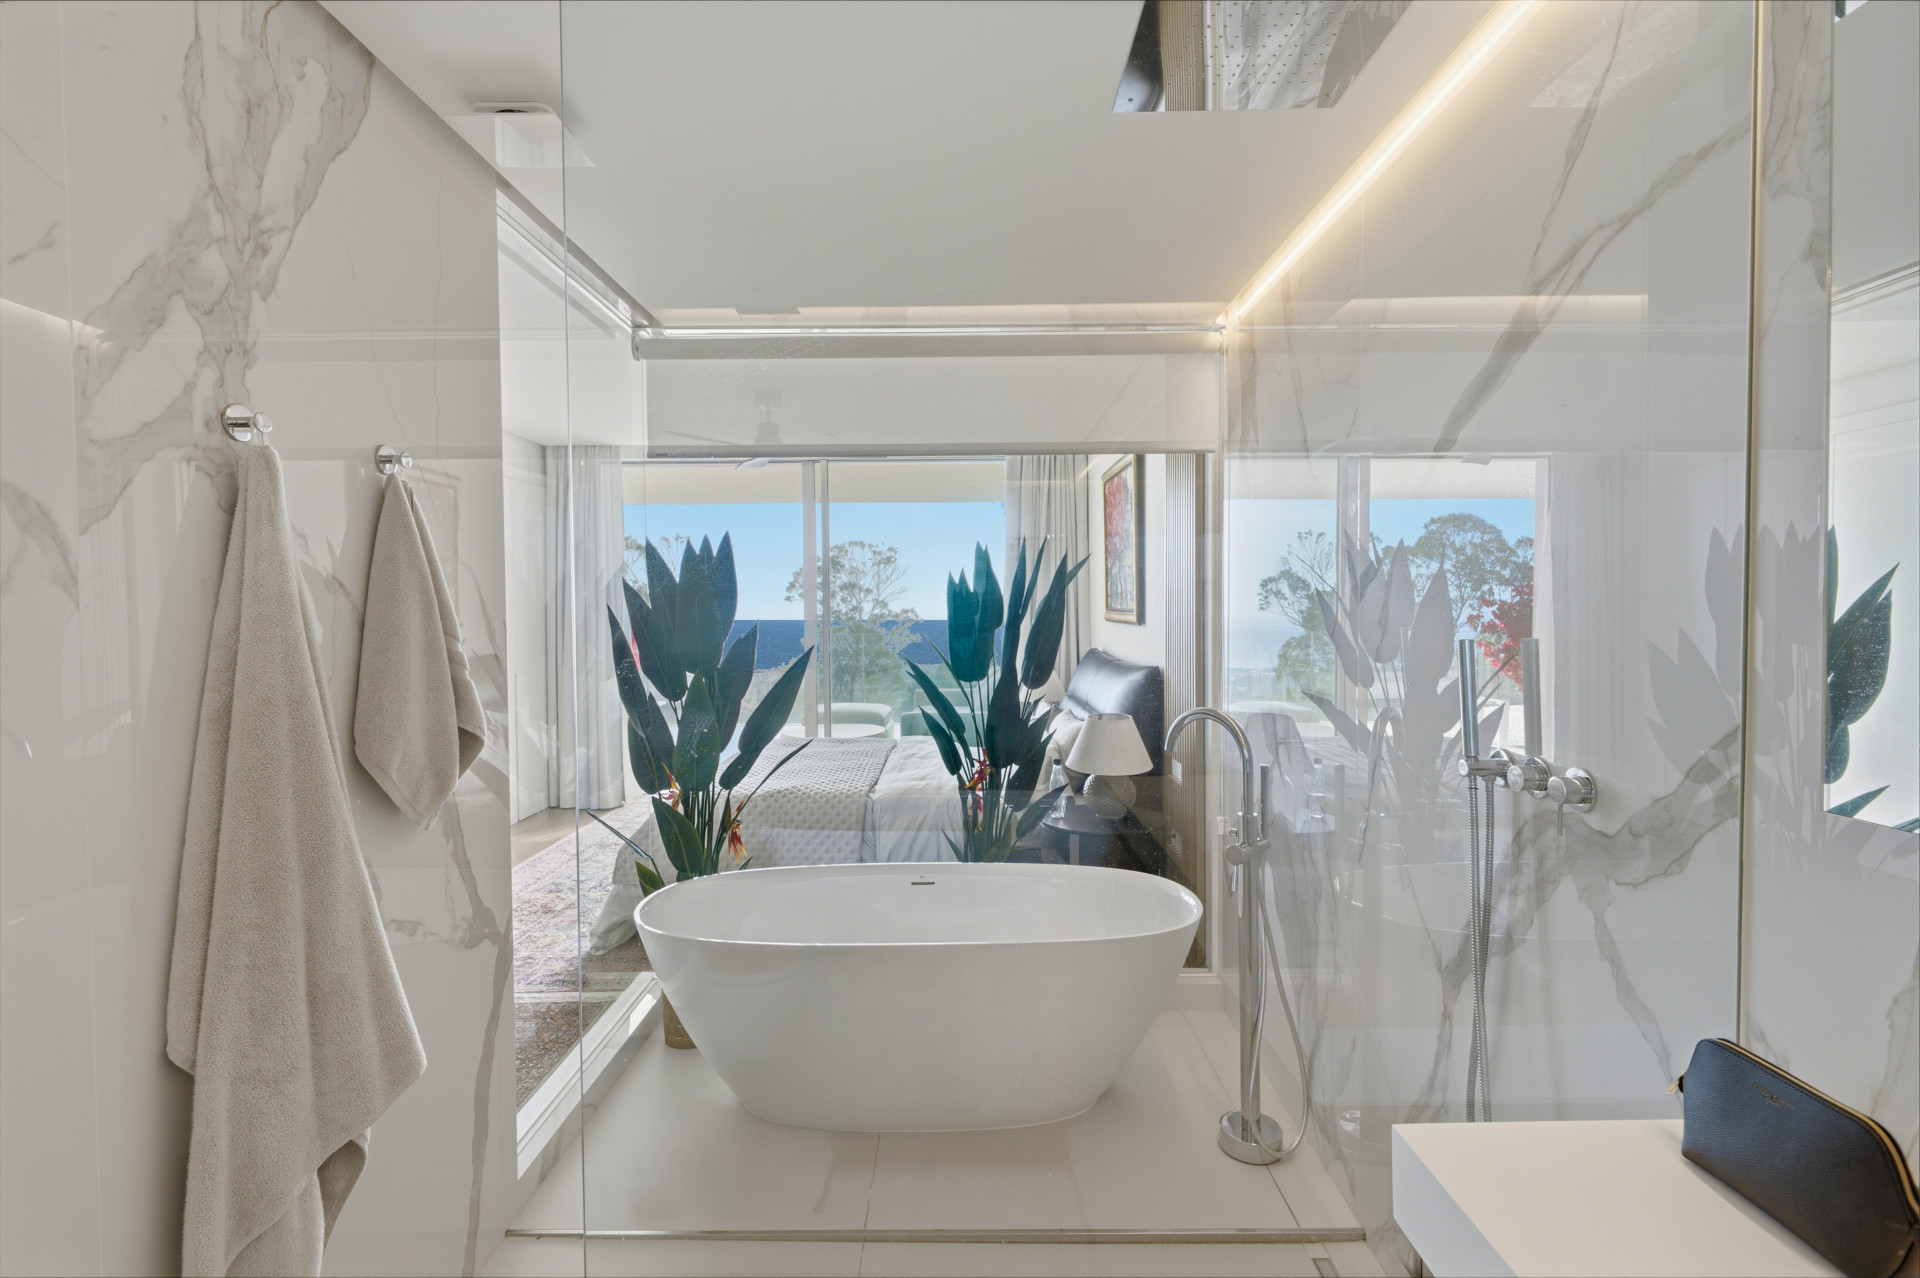
The bathroom design is more dramatic. A freestanding bath sits beside a glass shower enclosure, with pale veined surfaces and a glazed partition preserving the sightline through the bedroom towards the coast. It brings the outlook unusually far into the suite and gives the interior a distinctive personality.
Architecture with a sense of place
Ocean View’s architecture is by Villarroel Torrico. The development’s original design brief centred on its hillside setting, natural light and views, with Pablo Villarroel describing the landscape as the starting point. Across the buildings, broad terraces, pale finishes and glazing give that approach a consistent expression.
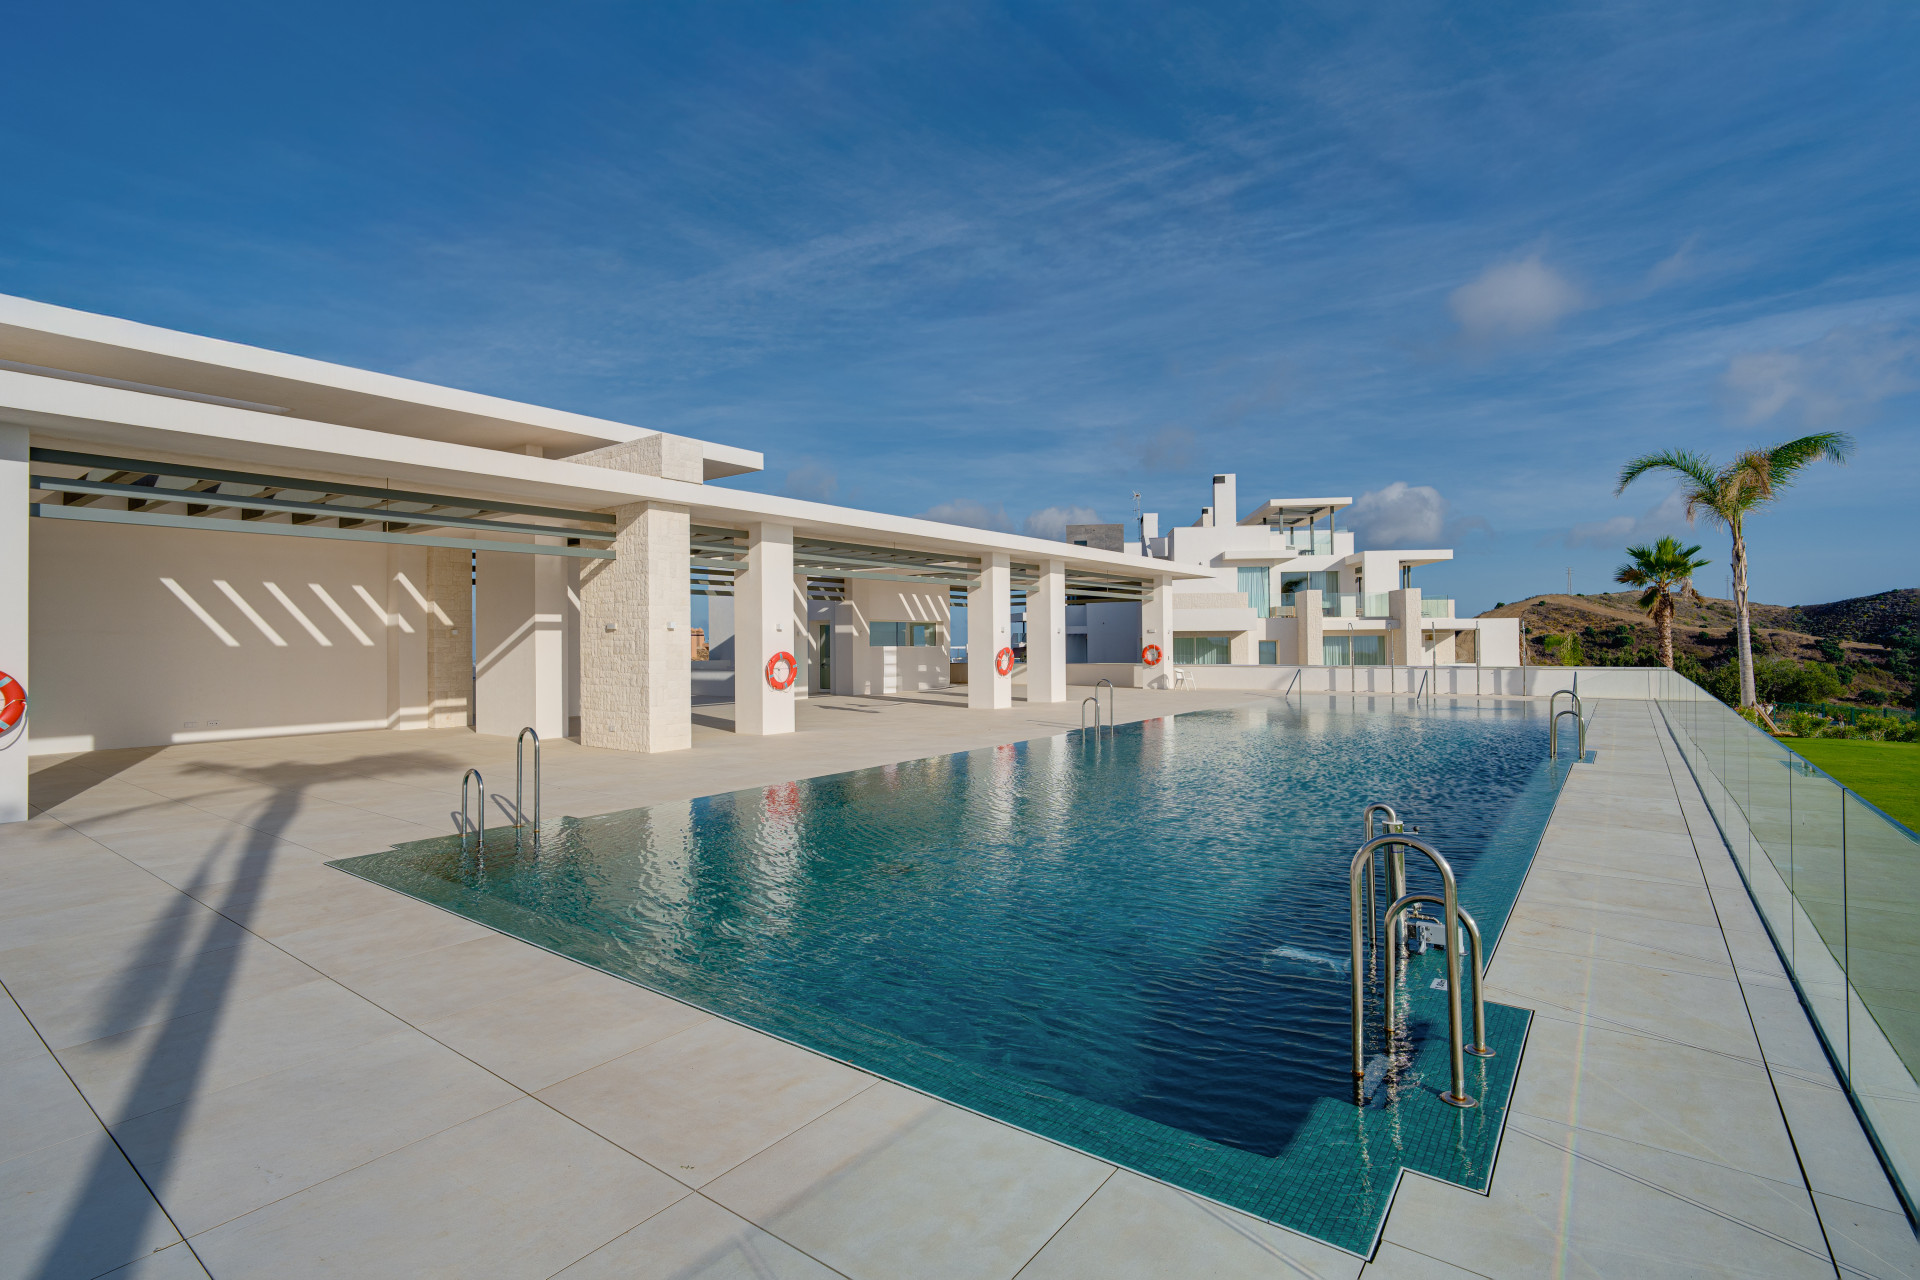
The project comprises 44 residences. Its communal swimming pool and landscaped grounds provide a larger outdoor setting beyond the apartment’s terrace, while the listing includes concierge service and access to El Soto’s leisure facilities. The two parking spaces and private storage room add everyday practicality to the arrangement.
For buyers drawn to the hills
La Mairena offers a hillside base above the eastern Marbella coast. The attraction here is the combination of an open outlook, contemporary accommodation and space to spend time outdoors. It suits a buyer who wants the home itself to be a place to linger, with a terrace large enough to shape the day around.
At this price, the appeal rests on the quality of those everyday spaces: two private suites, a sociable kitchen and living room, and an unusually substantial covered terrace. Diana can help with the current furniture inventory and the details of the community’s leisure access.
For further details or a viewing enquiry, contact Diana at Schellhammer Estates, quoting reference 5938MLA.
 English