
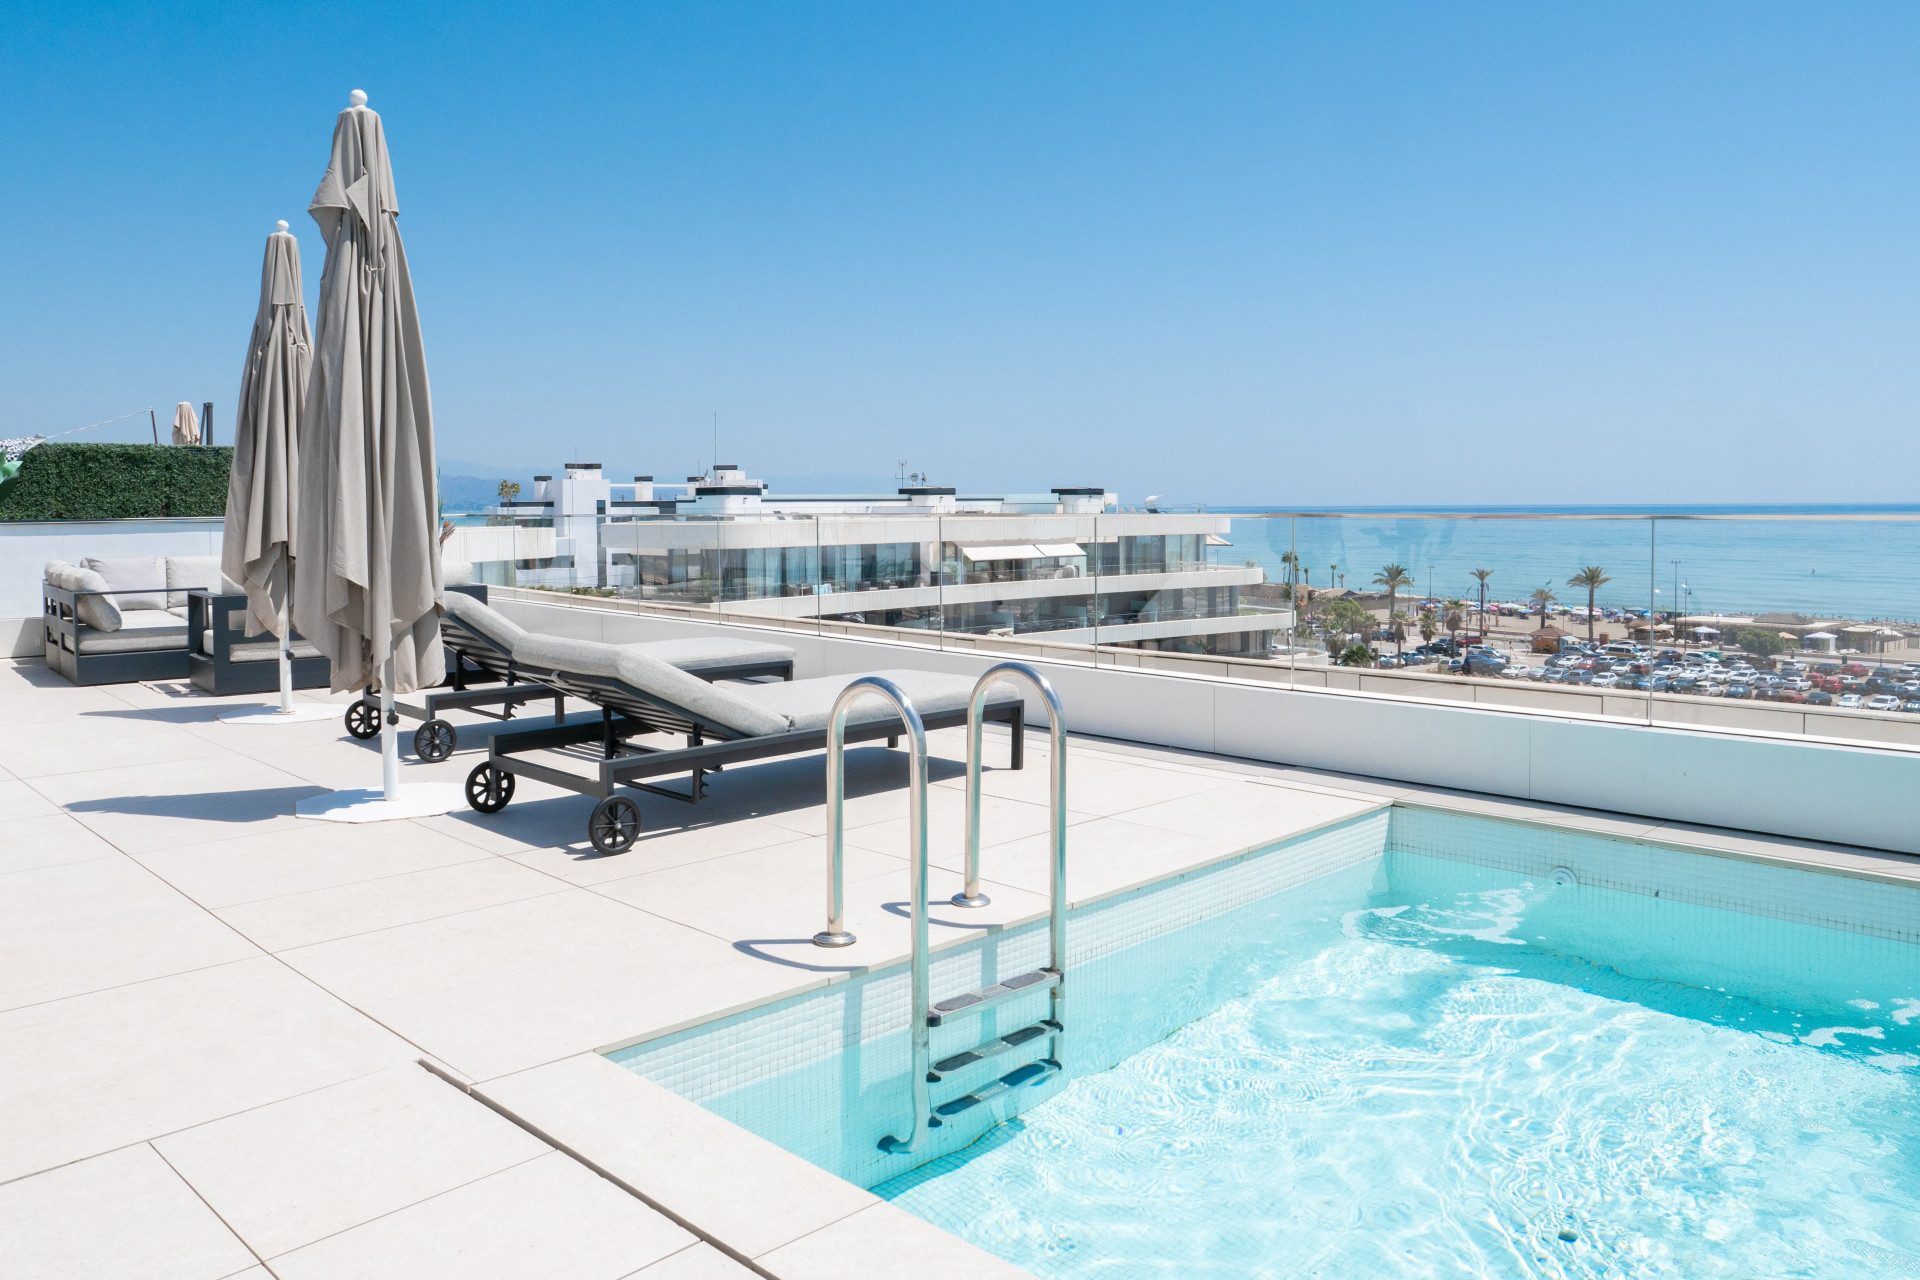
A private rooftop pool changes the rhythm of an apartment. At this three-bedroom penthouse in Residencial Nereidas, Torremolinos, the upper terrace creates a place to swim, read and spend an afternoon above the beachfront. Downstairs, a second terrace connects directly with the living room and principal bedroom. The appeal is the choice between the two: everyday outdoor space beside the rooms, with a larger retreat overhead.
Offered at €1,950,000, the home brings that arrangement to Los Álamos, on the eastern side of Torremolinos. Its architecture, sea outlook and extensive communal facilities make it a compelling option for buyers who want coastal apartment living with more outdoor scope than a conventional balcony provides.
The property at a glance
- Location: Residencial Nereidas, Los Álamos, Torremolinos, Málaga
- Asking price: €1,950,000
- Accommodation: three bedrooms, three en-suite bathrooms and a separate guest WC
- Built area: 145 m², as listed
- Interior area: 115 m², separately reported in the listing
- Terraces: 135 m² total, described as a 49 m² main terrace and an 86 m² rooftop solarium
- Parking and storage: two underground parking spaces and a storage room, according to the listing
- Property reference: 894A
- Reviewed: 16 October 2026
The built, interior and terrace figures are distinct listing measurements; they should not be added together as a verified total. Ask for the measured floor plan and area breakdown when comparing this home with alternatives.
Living space that opens to the coast
The supplied photographs show a contemporary interior with pale flooring, full-height glazing and a restrained kitchen at one end of the living space. White seating and darker feature walls give the room definition without competing with the view. Sliding doors connect the lounge to the main terrace, making the outdoor area part of the daily route through the home.
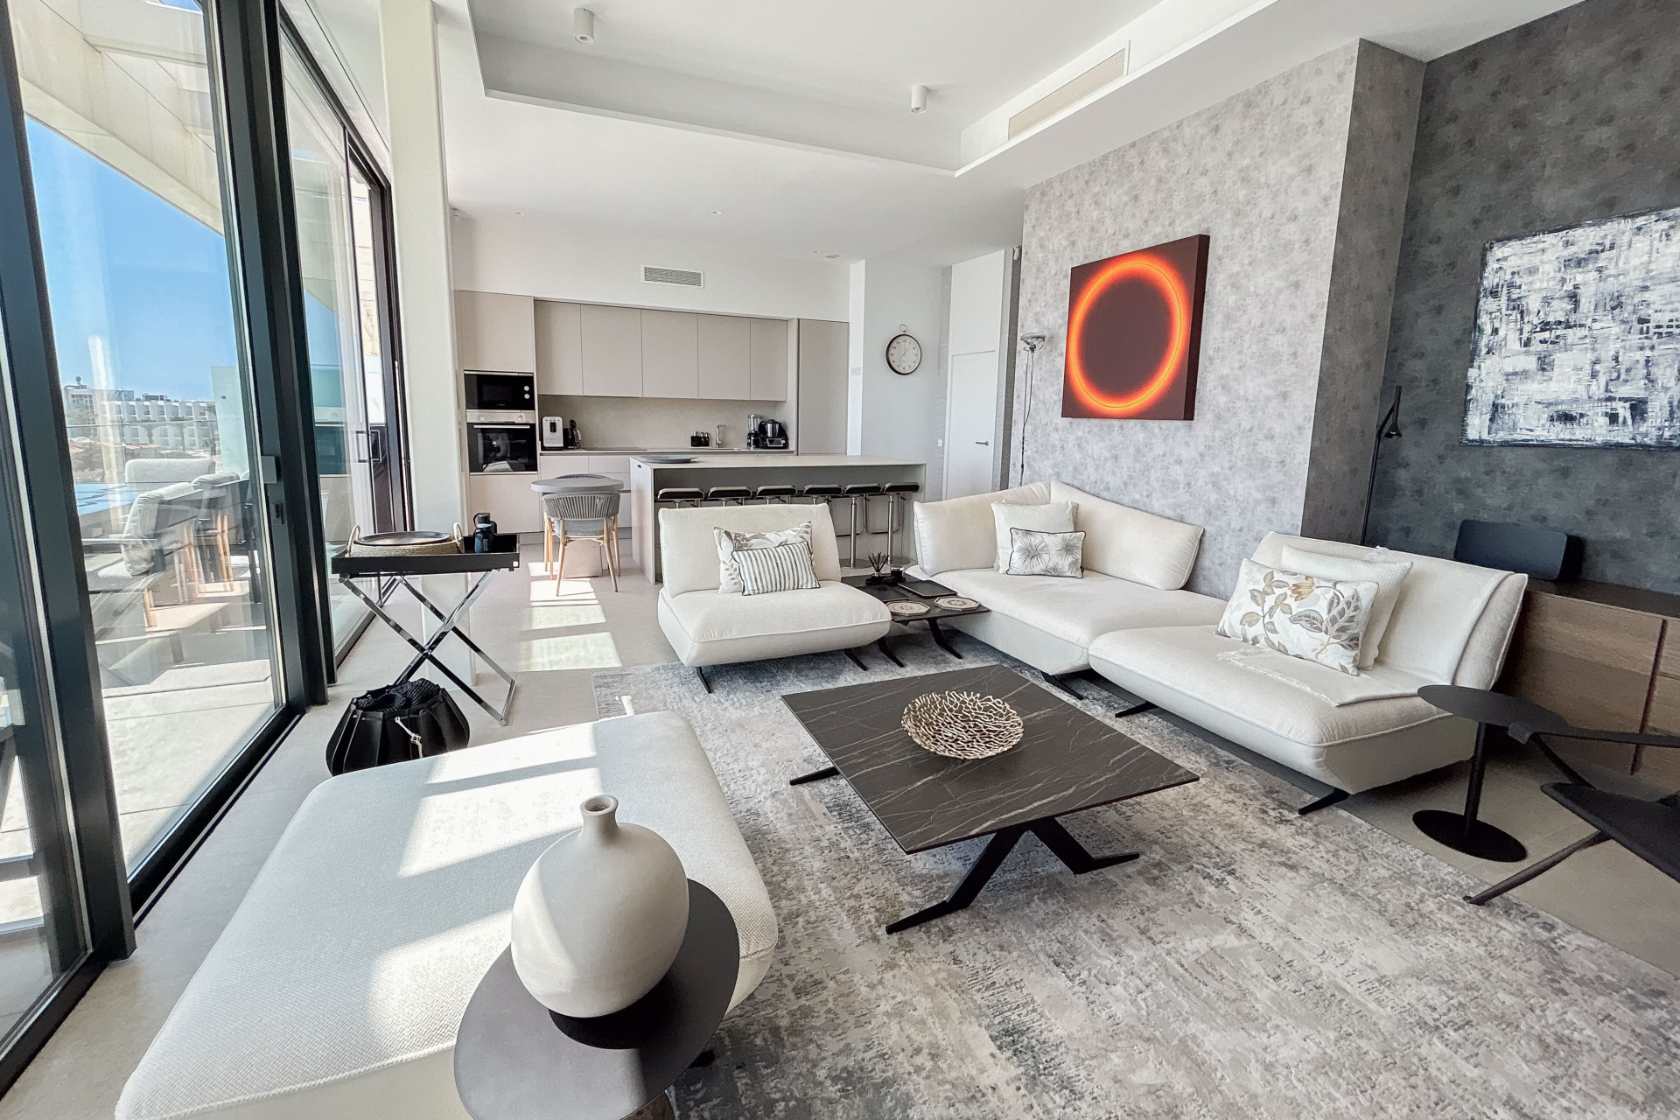
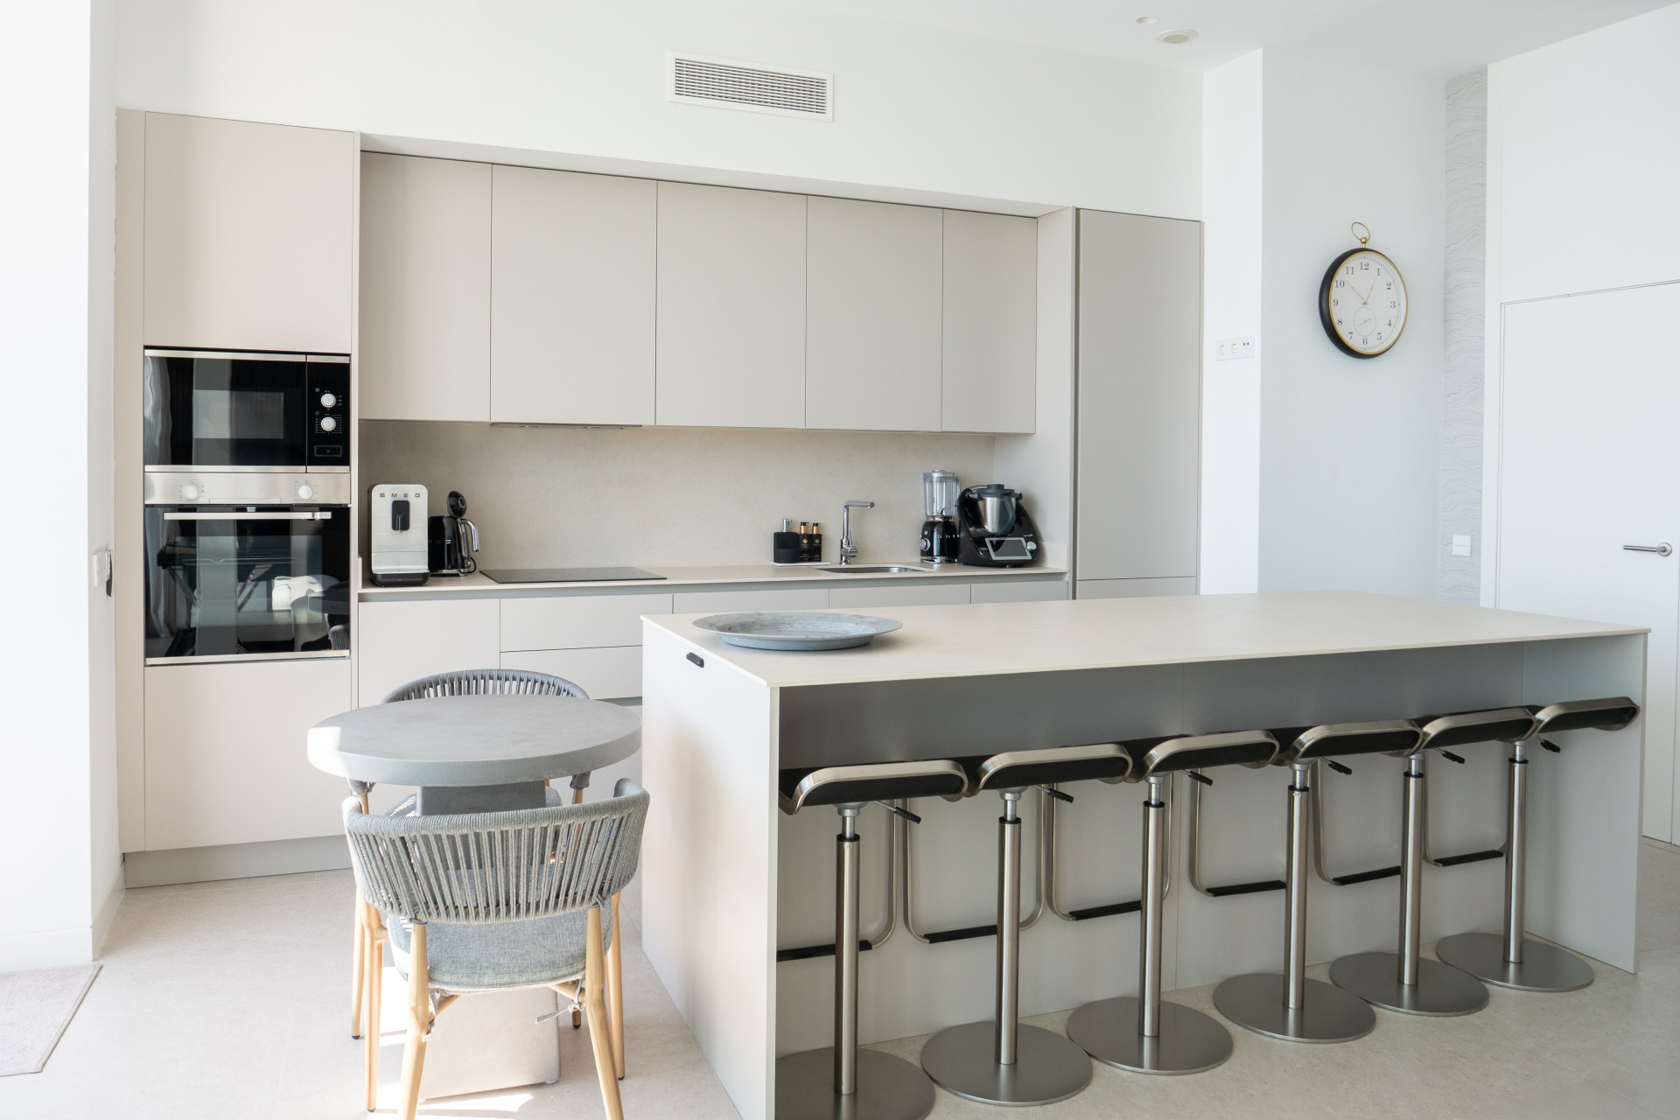
The open kitchen has a long breakfast bar, integrated appliances and substantial fitted cabinetry. It keeps cooking connected with the living area, a useful arrangement when family or friends are staying. The listing also identifies a utility room, fitted wardrobes, air conditioning and underfloor heating in the bathrooms. Furniture is marked as optional, so the presentation in the photographs should not be taken as confirmation that every item is included.
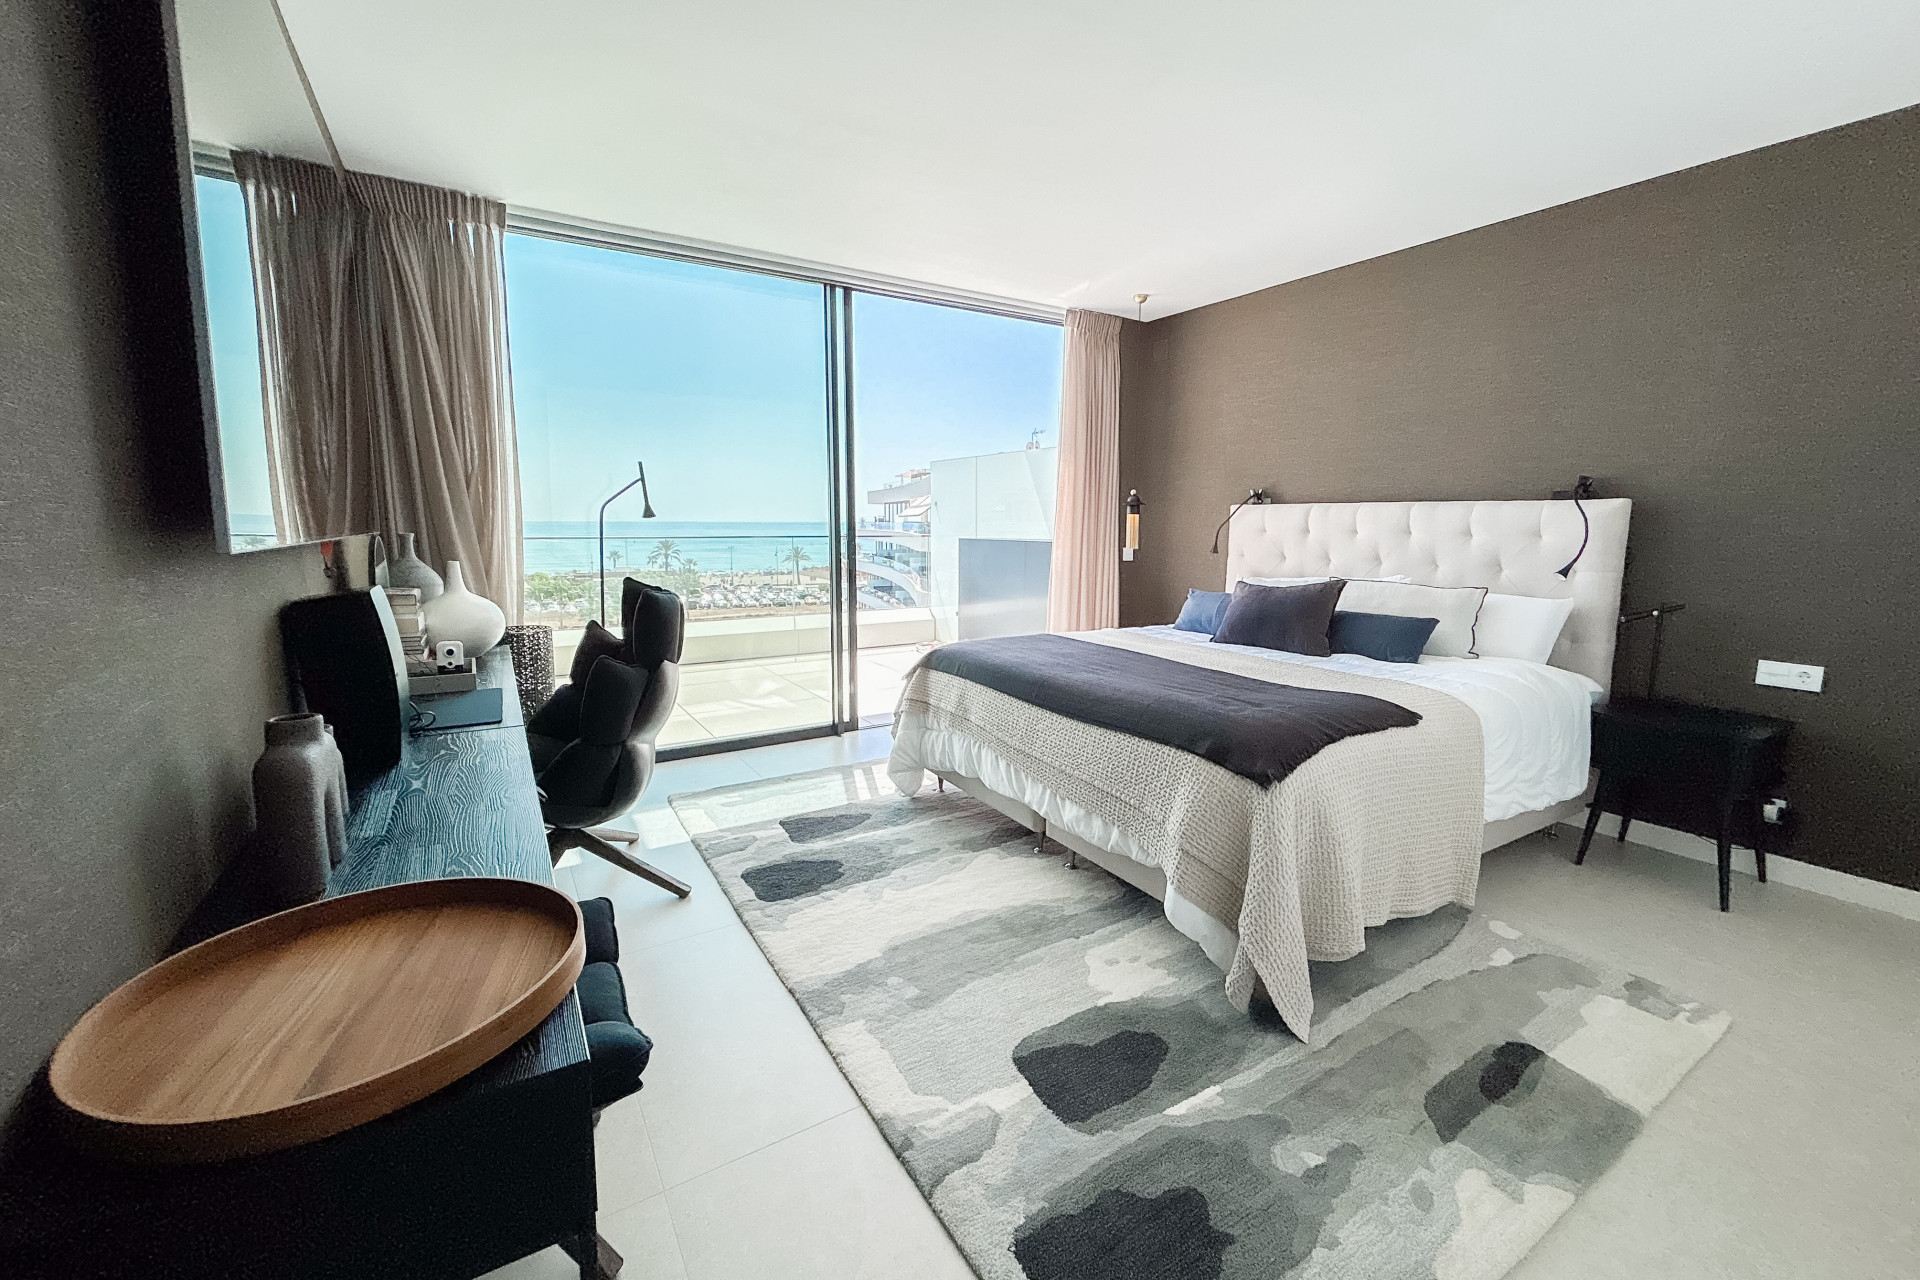
Three en-suite bedrooms allow guests to have their own bathroom, while the separate WC serves the shared living space. The principal bedroom has terrace access and a sea outlook; in the photographs, its broad glazing is as much a feature as the furnishings. For someone considering longer stays, the balance between bedroom space, storage and a usable living room deserves as much attention as the roof terrace.
A rooftop with a different purpose
The 86 m² solarium is the home’s most distinctive private amenity. The supplied images show a pool, sun loungers and seating behind a glass balustrade, with views over neighbouring roofs towards the Mediterranean. It offers a different setting from the main terrace: more open to the sky and suited to spending time outdoors away from the living room.
This is a private rooftop pool within a shared residential complex. The larger pools and gardens below are communal. Buyers should consider both arrangements together, including the upkeep of the private pool and the community’s rules for rooftop use. A viewing is also the right opportunity to assess access between levels, shade, wind exposure and sightlines from surrounding apartments.
Architecture with a clear coastal identity
Nereidas was designed by HCP for Metrovacesa, with completion recorded in 2021. HCP describes the building’s maritime character through its simple forms, curved glazing and bands of white concrete. Covered and open terraces create changing shadows across the façade, giving the elevations depth rather than a flat wall of balconies.
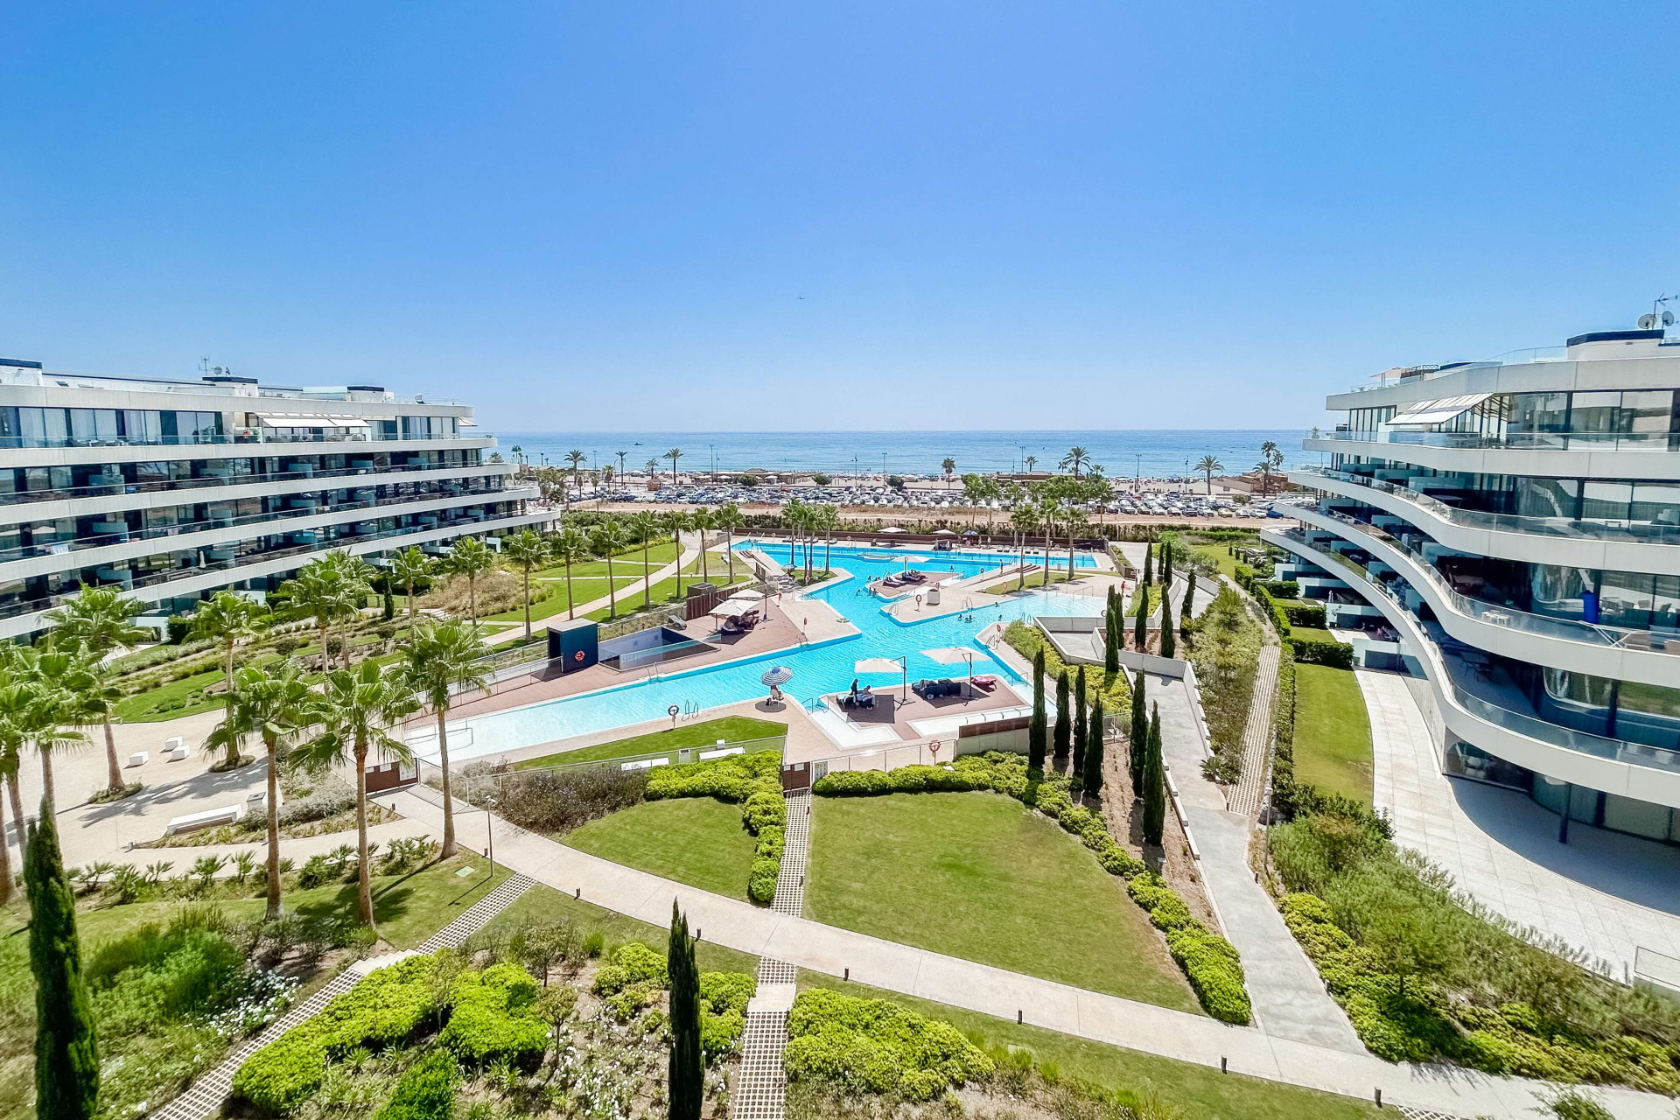
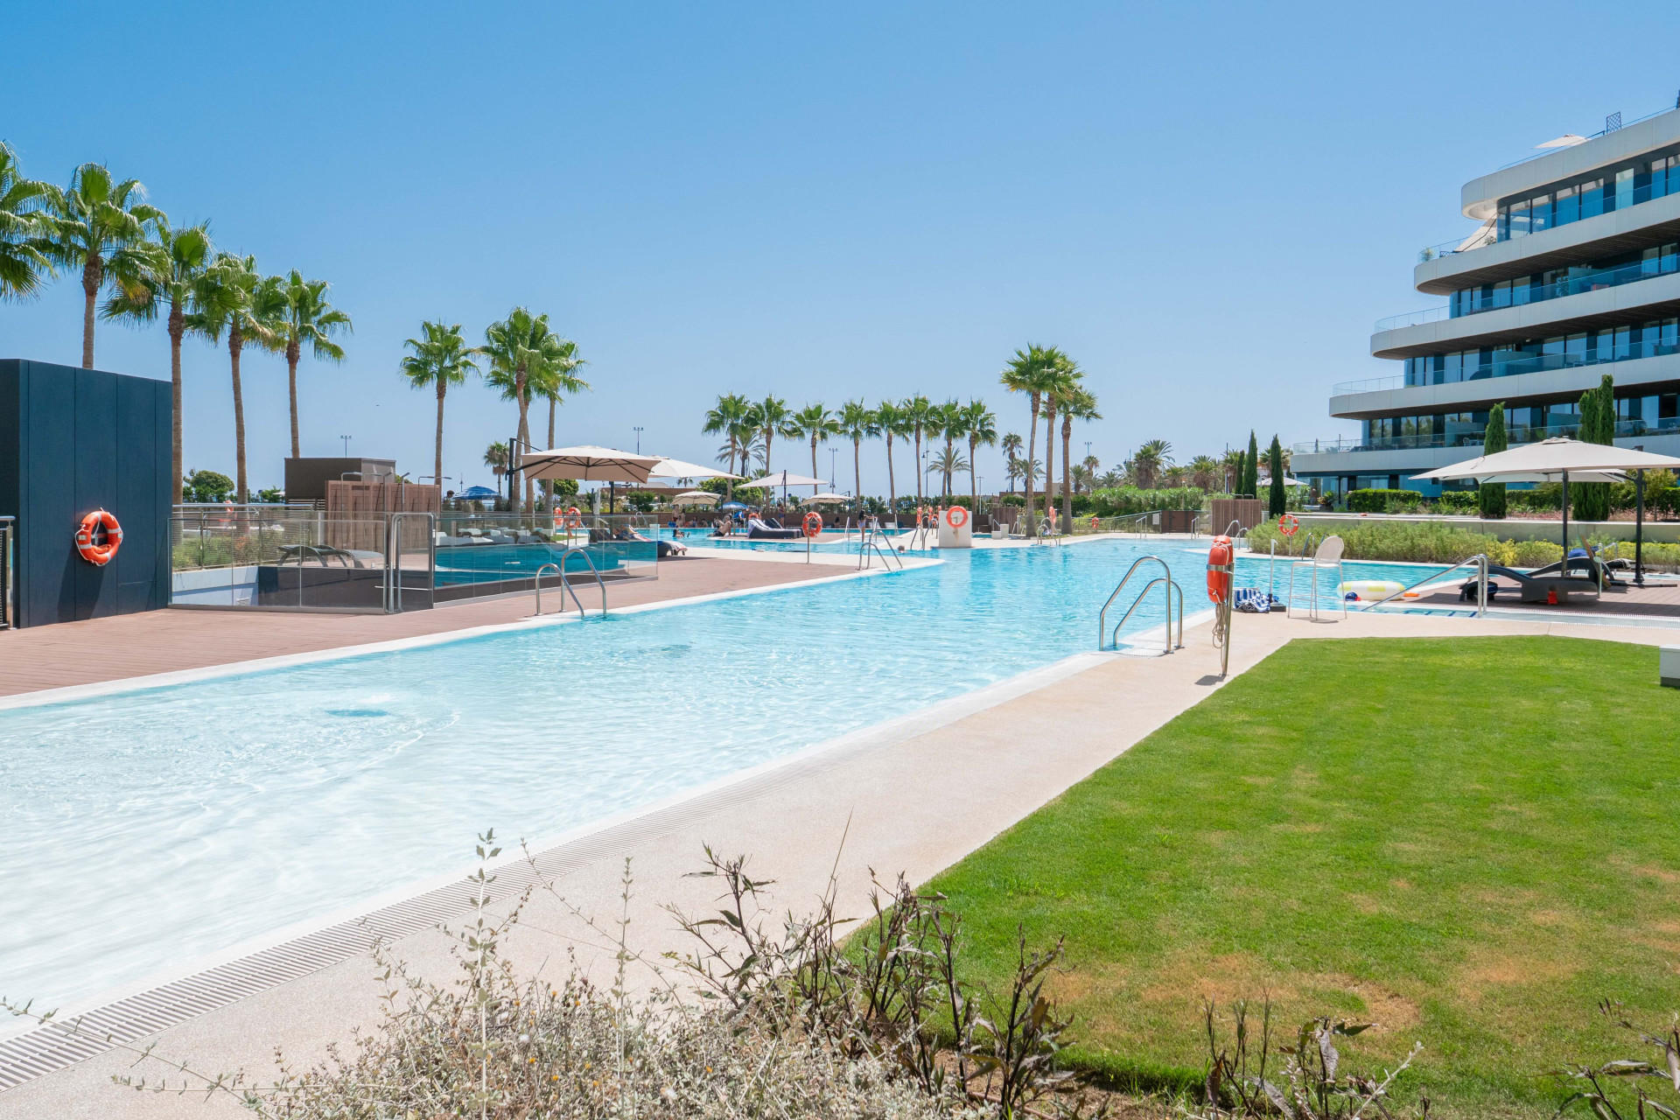
The development contains 104 homes. Metrovacesa announced the first handovers on 16 June 2021, establishing that this is a home in a completed community. Its original facilities included outdoor swimming areas, a swimming lane, a heated indoor pool, sauna, gym and a jogging circuit. The current property listing continues to identify indoor and outdoor pools, a gym, sauna and 24-hour security; current access arrangements and operating hours should be checked with the community.
Understanding Los Álamos
Los Álamos offers a lively stretch of coast near the municipal boundary with Málaga. Torremolinos’ tourism office highlights its broad sandy beach, promenade, restaurants and beach clubs, as well as access by suburban rail through Los Álamos and La Colina stations. That setting adds a practical dimension to the sea view: there is an established neighbourhood and beachfront beyond the gates.
The same local character deserves consideration when choosing a home. The tourism office describes an active leisure scene extending into the evening. Buyers seeking a particularly quiet retreat should experience the surrounding streets and beachfront at different times, including a busy weekend. The photographs also show the wider coastal setting, including parking between the development and the beach, rather than an isolated shoreline.
Explore the details with Diana
The strongest case for this penthouse is the combination of two outdoor levels, a private pool, three en-suite bedrooms and the facilities of an established development. Before proceeding, clarify the floor-plan measurements, furniture inventory, community charges and private-pool maintenance arrangements. The asking price is a property price, not an all-inclusive purchase budget.
The supplied listing identifies the property as available for sale as of our review on 16 October 2026. For current availability, further details or a viewing enquiry, contact Diana at Schellhammer Estates, quoting 894A.
 English