
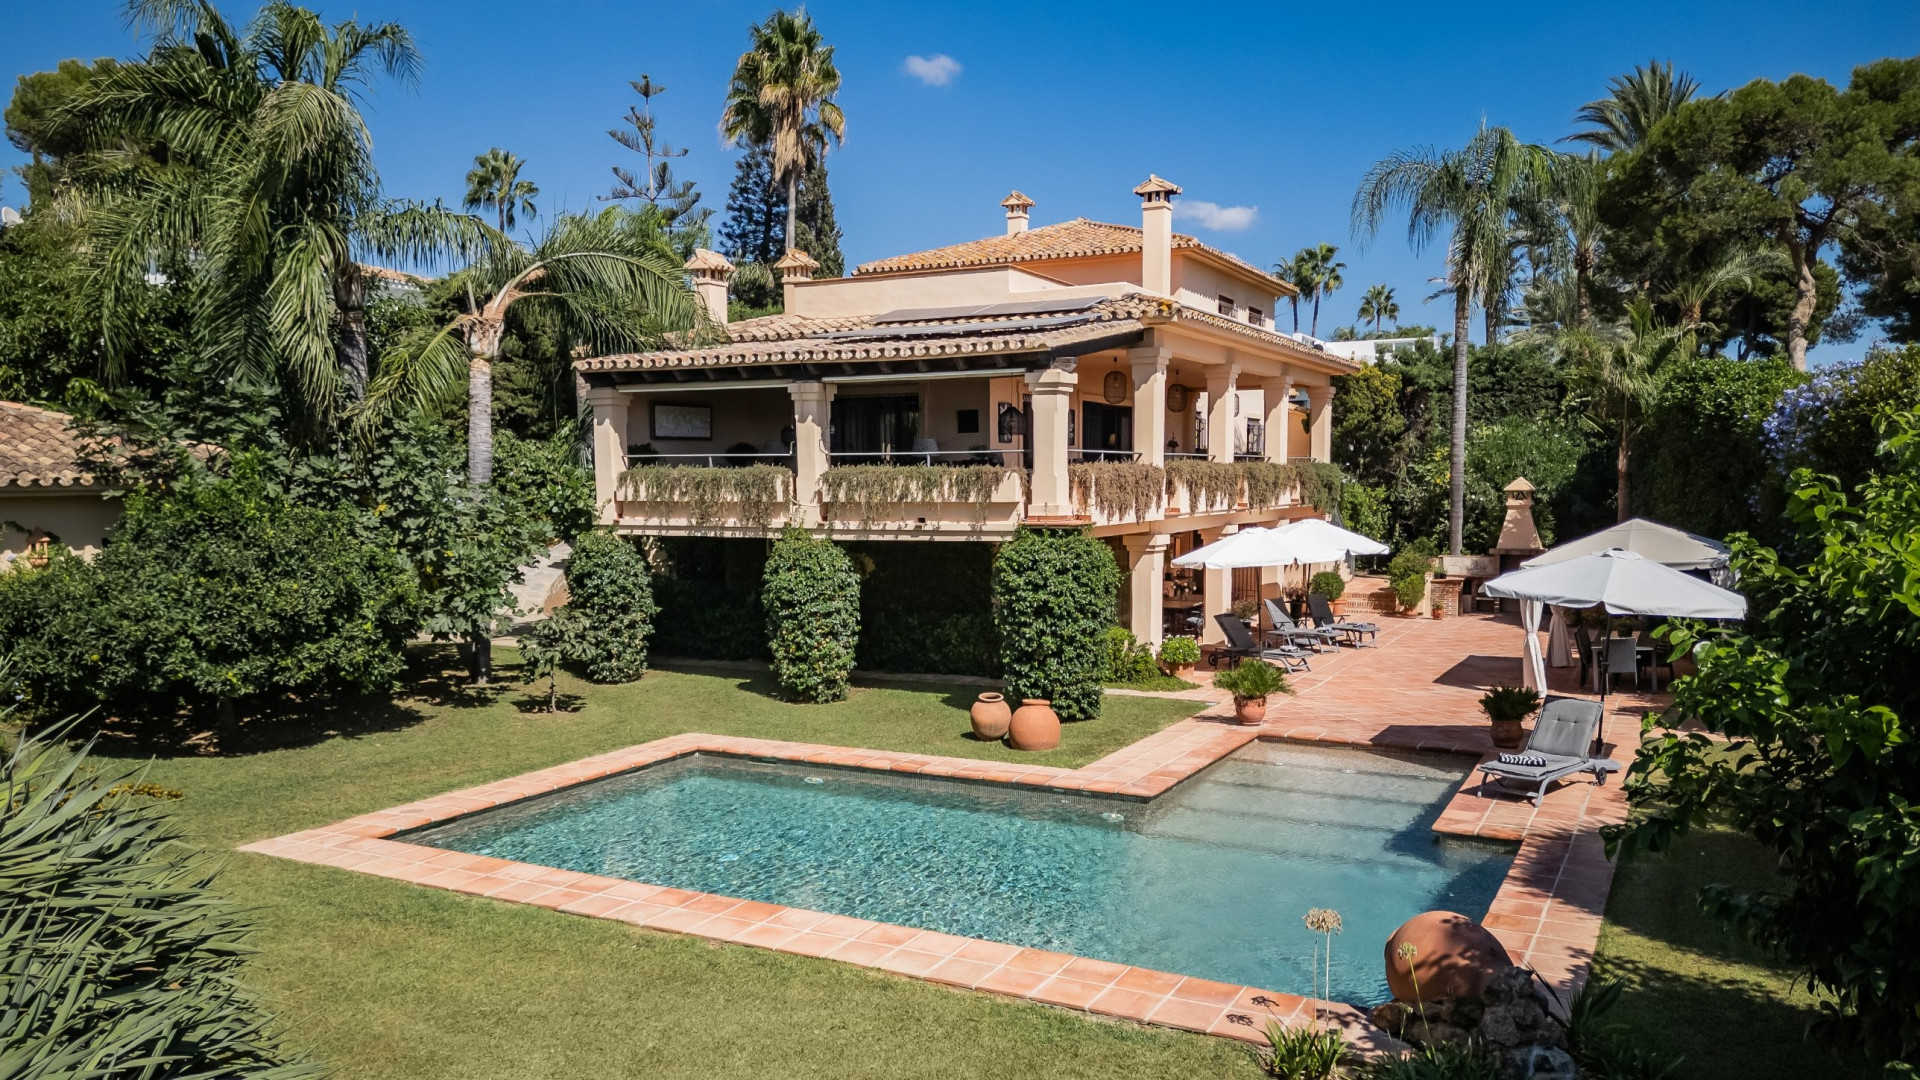
A tiled roof, a deep veranda and palms rising above a turquoise pool: this six-bedroom house in Los Monteros brings a familiar Andalusian vocabulary to a substantial garden beside Marbella’s coast. Offered at €7,500,000, its attraction lies in the way the house and its planting have grown into one another. Creepers soften the terrace edge, flowering shrubs gather around the entrance, and the sea appears beyond the trees.
The setting is beachside Los Monteros, in Marbella East. The listing places the villa on the second line from the beach and gives the grounds as 1,855 m², with 481 m² built and a separately stated 225 m² of terraces. It is a home whose outdoor spaces deserve as much attention as its rooms.
A house with a garden at its heart
The garden sets the tone. Tall palms give the plot a vertical rhythm, while clipped hedges and denser planting frame the lawn and pool. Terracotta paving runs around the water and back towards the house, connecting places to sit in the open with the shelter of the veranda. Large earthenware pots pick up the colour of the paving and roof tiles.
At this scale, the garden can accommodate different kinds of day: a quiet seat under an umbrella, lunch closer to the house, or an afternoon spent around the swimming pool. The listing also describes olive and fruit trees, including citrus. Together with the established planting visible in the photographs, these give the grounds a layered character that is central to the property’s appeal.
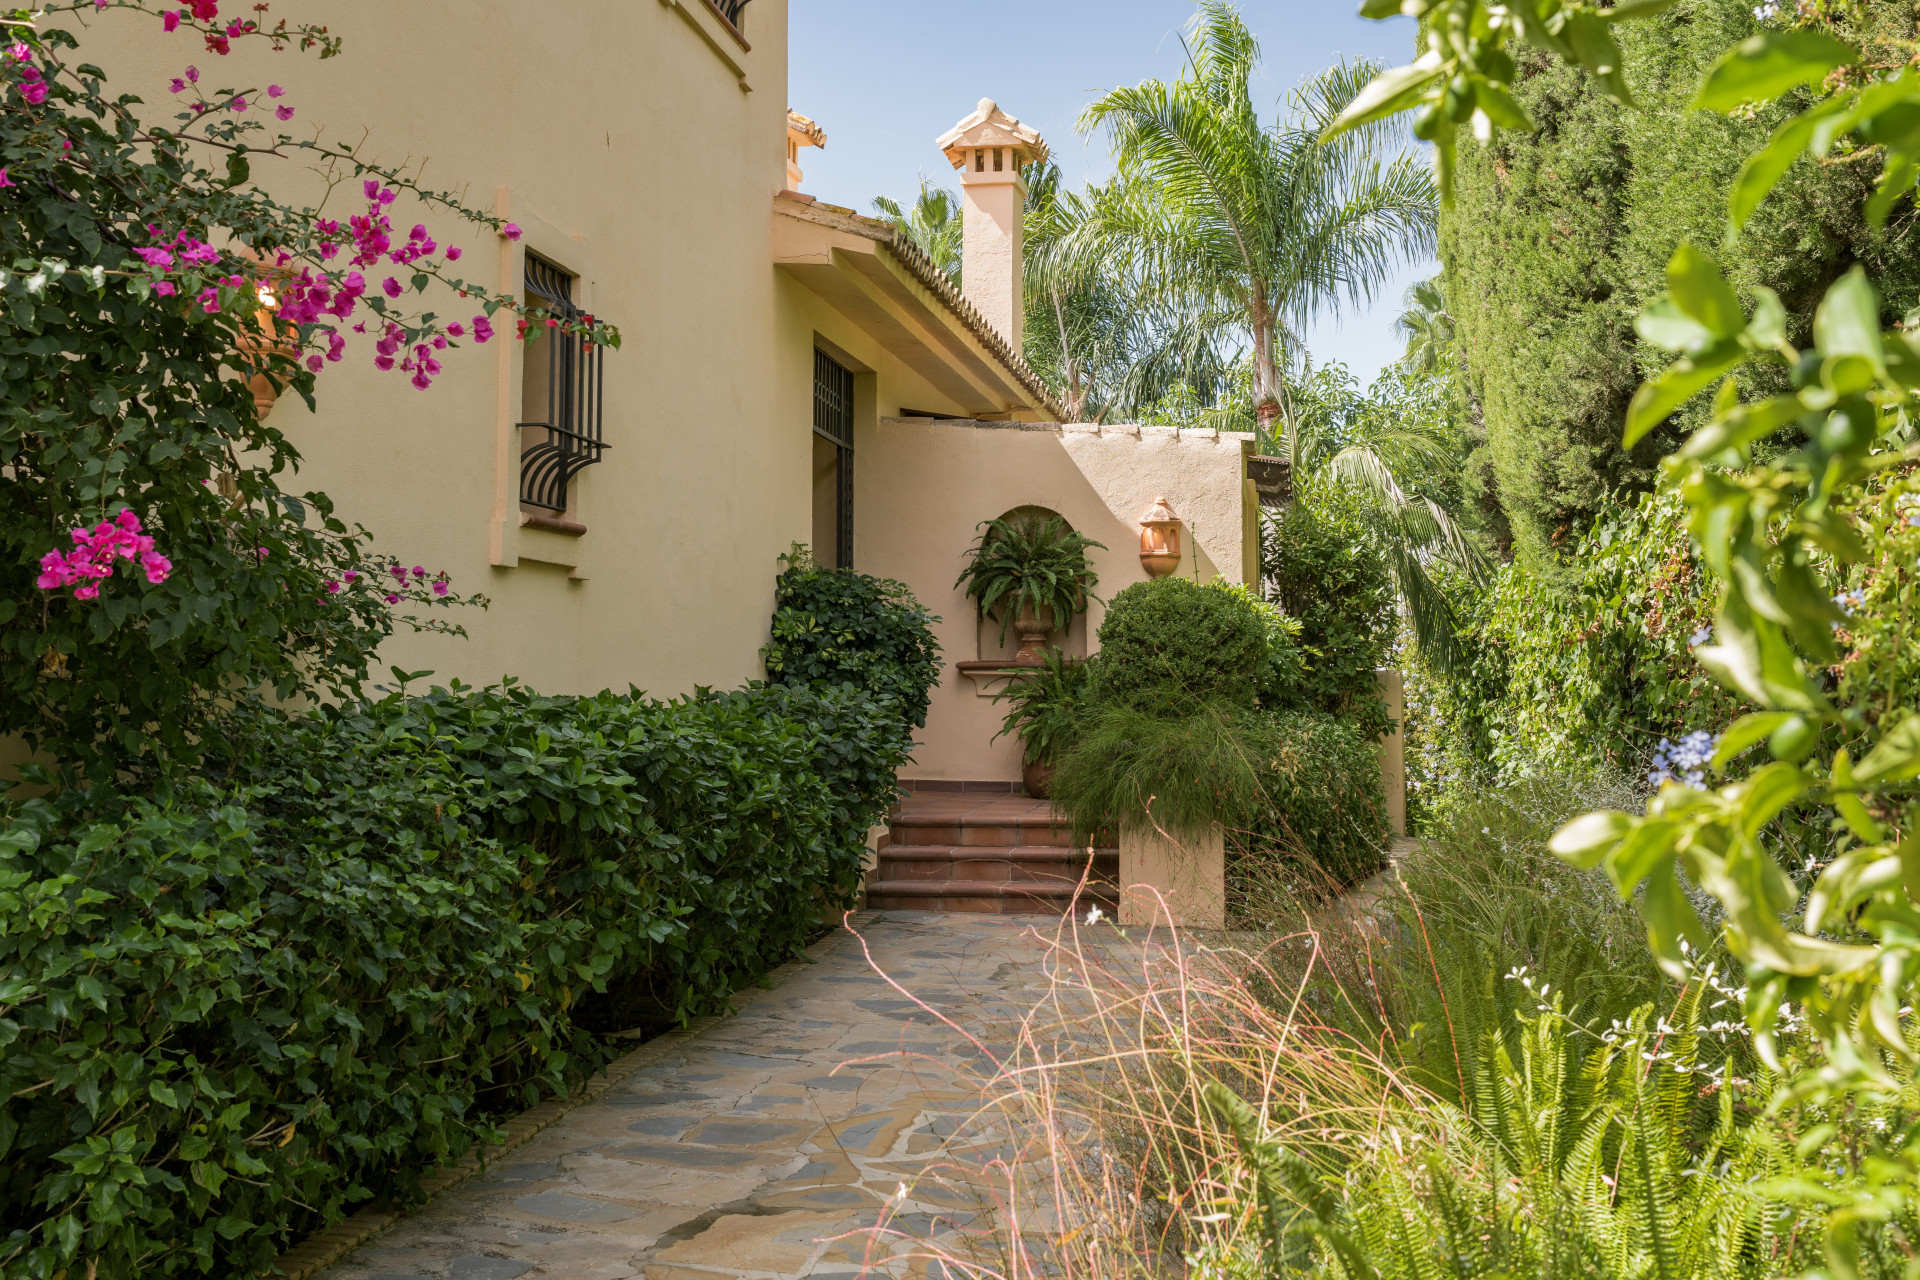
The approach has its own intimacy. A stone path leads through foliage towards terracotta steps, pale walls and a small arched recess. Bougainvillea and wrought-iron window grilles contribute details that reward a closer look. There is a clear architectural identity here, carried through materials and proportions as well as planting.
Rooms connected by warmth and texture
Inside, terracotta floor tiles continue the Mediterranean palette. The sitting room combines cream upholstery, warm wood and substantial lamps, with an arch opening into the dining area. Timber-framed windows look into greenery. The result is a domestic, settled atmosphere, with spaces that feel individually defined while remaining connected.
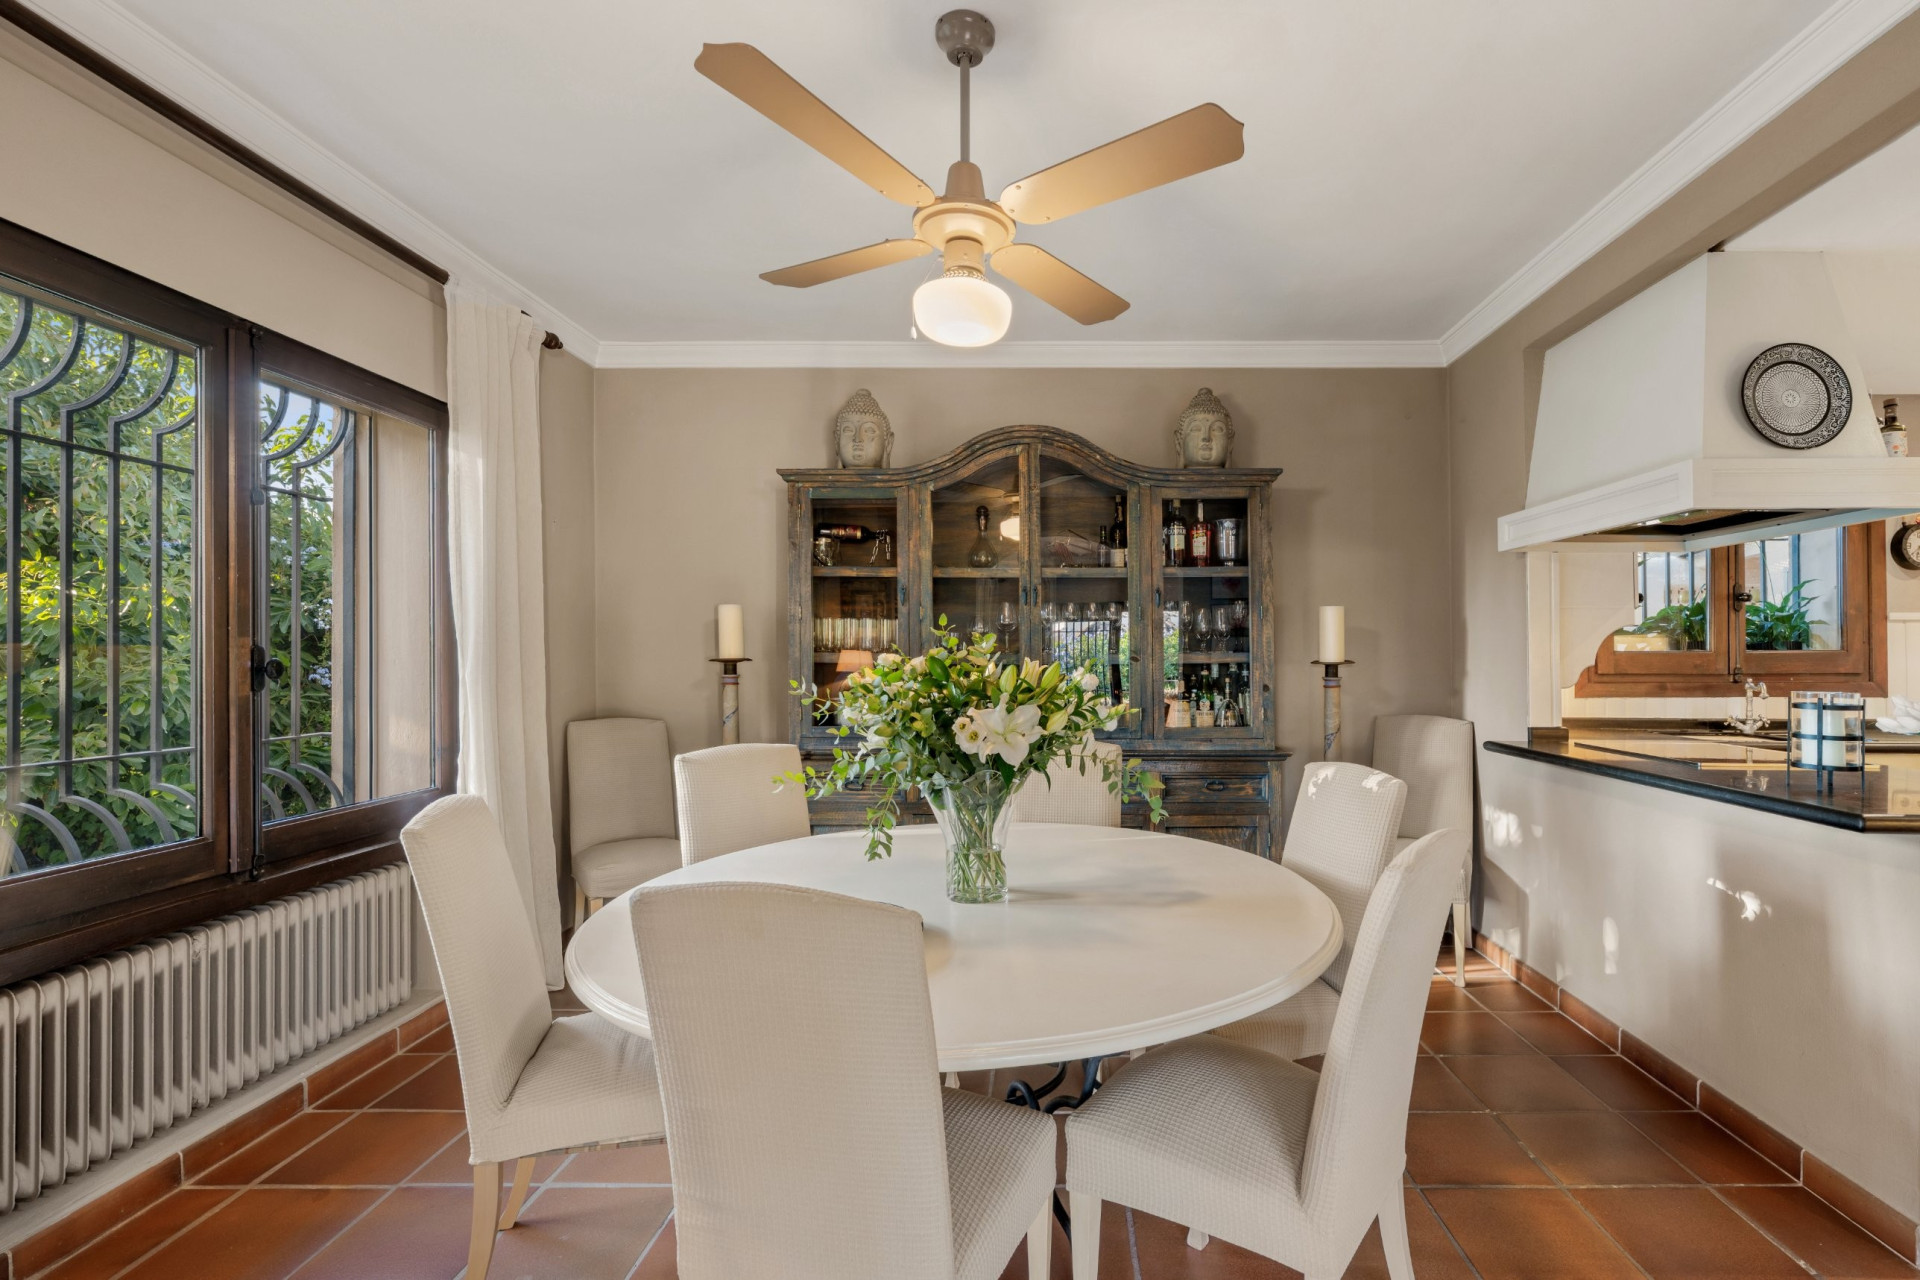
The listing describes the main living level as a sequence of kitchen, dining space and living room with a fireplace, opening onto a wraparound terrace. The photographs show the dining area arranged around a round table, with a wide opening towards the kitchen. This relationship between rooms is useful for a household that wants conversation and meals to form part of the same daily routine.
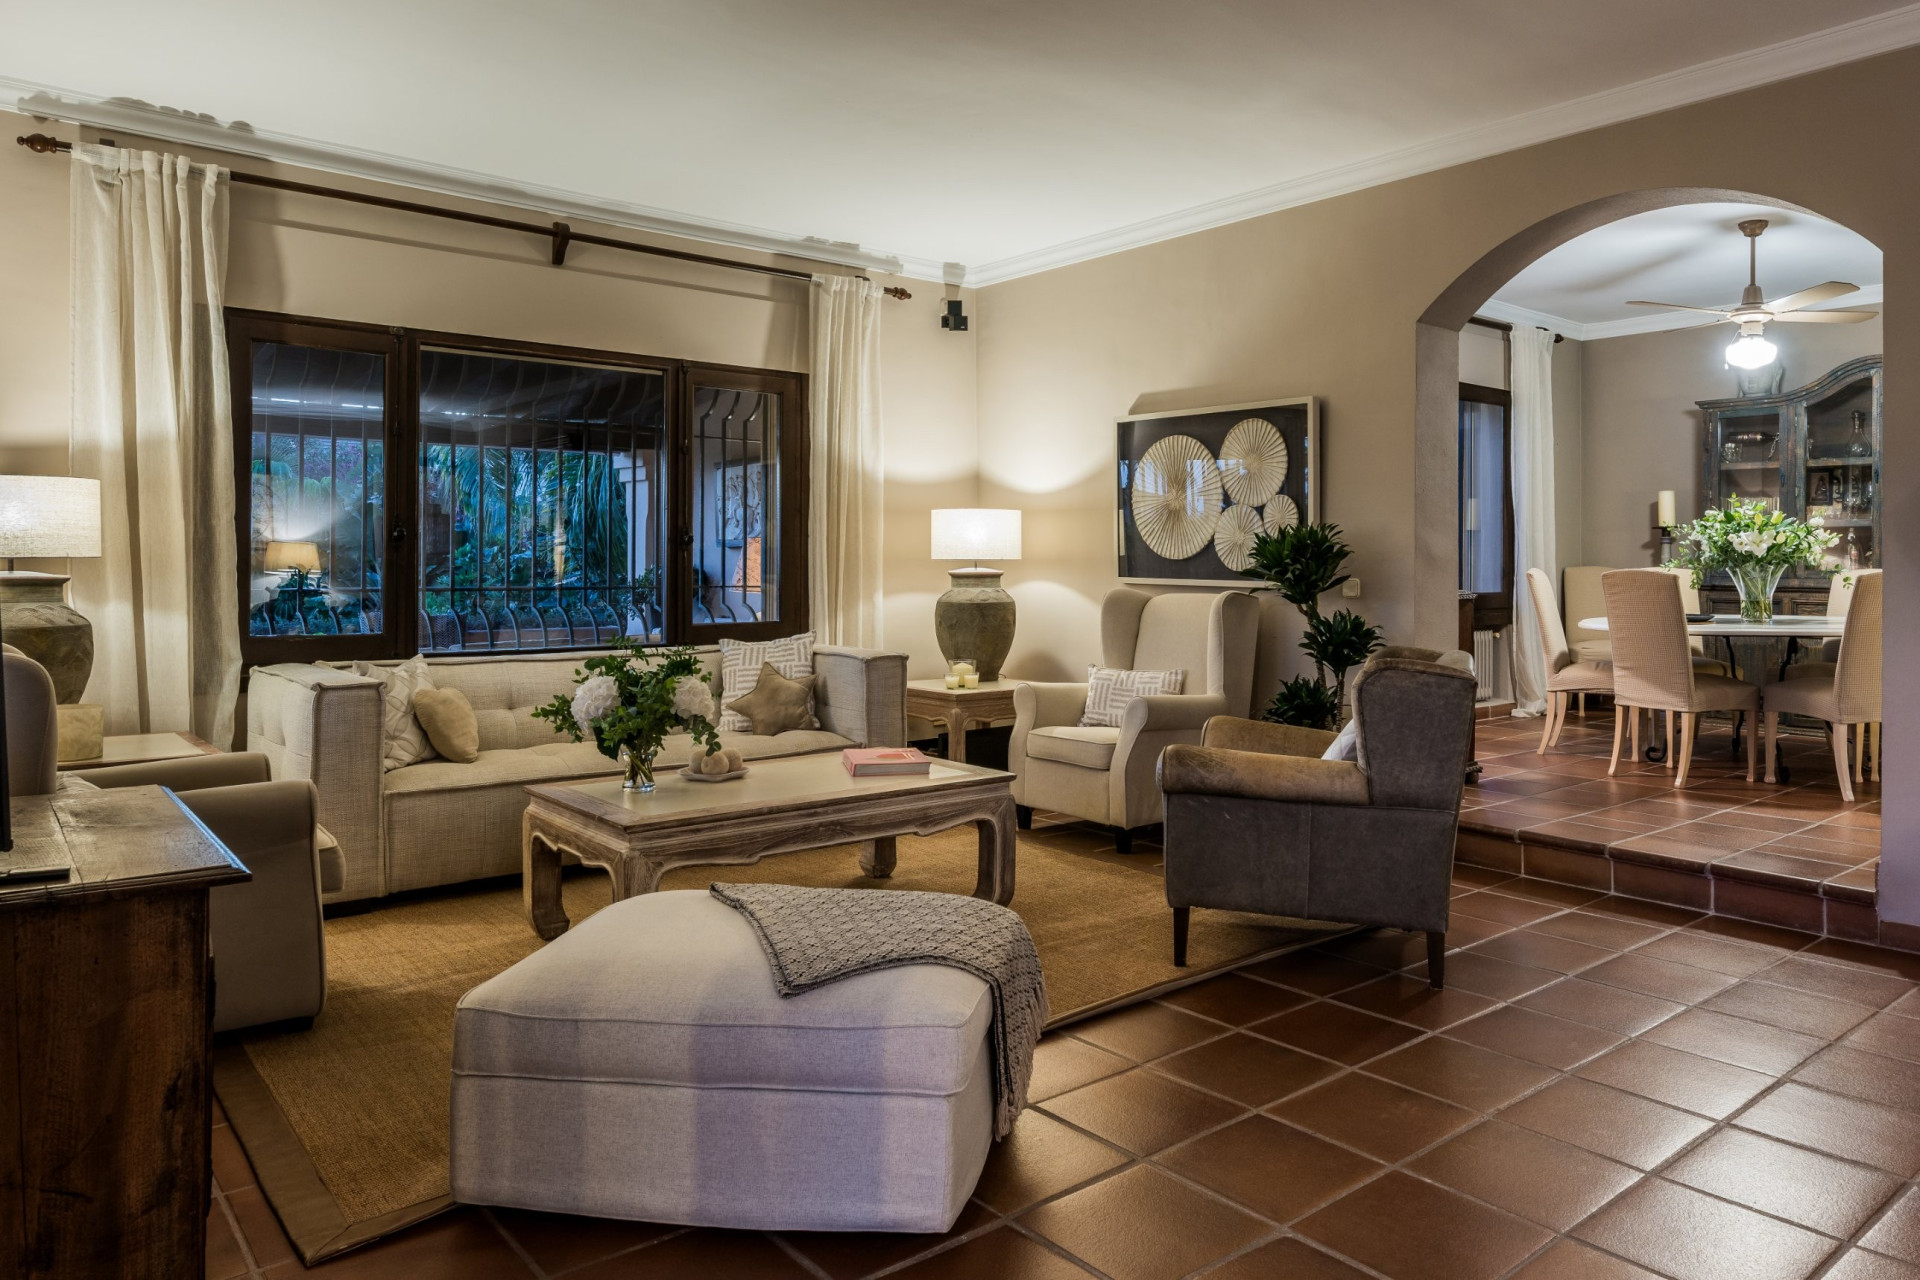
There is also a welcome consistency in the finishes. Pale walls keep the rooms light, the tiled floors provide continuity, and the darker joinery gives windows and openings definition. For a buyer drawn to traditional Mediterranean interiors, these are the details that give the house its character before any personal furniture or decoration is introduced.
Six bedrooms and an upper-floor retreat
The accommodation is listed as six bedrooms and five bathrooms. According to the property description, the principal suite occupies the upper floor and has its own expansive terrace with Mediterranean views. That separation offers a different pace from the shared living areas: a private place to read, sit outdoors or simply take in the outlook.
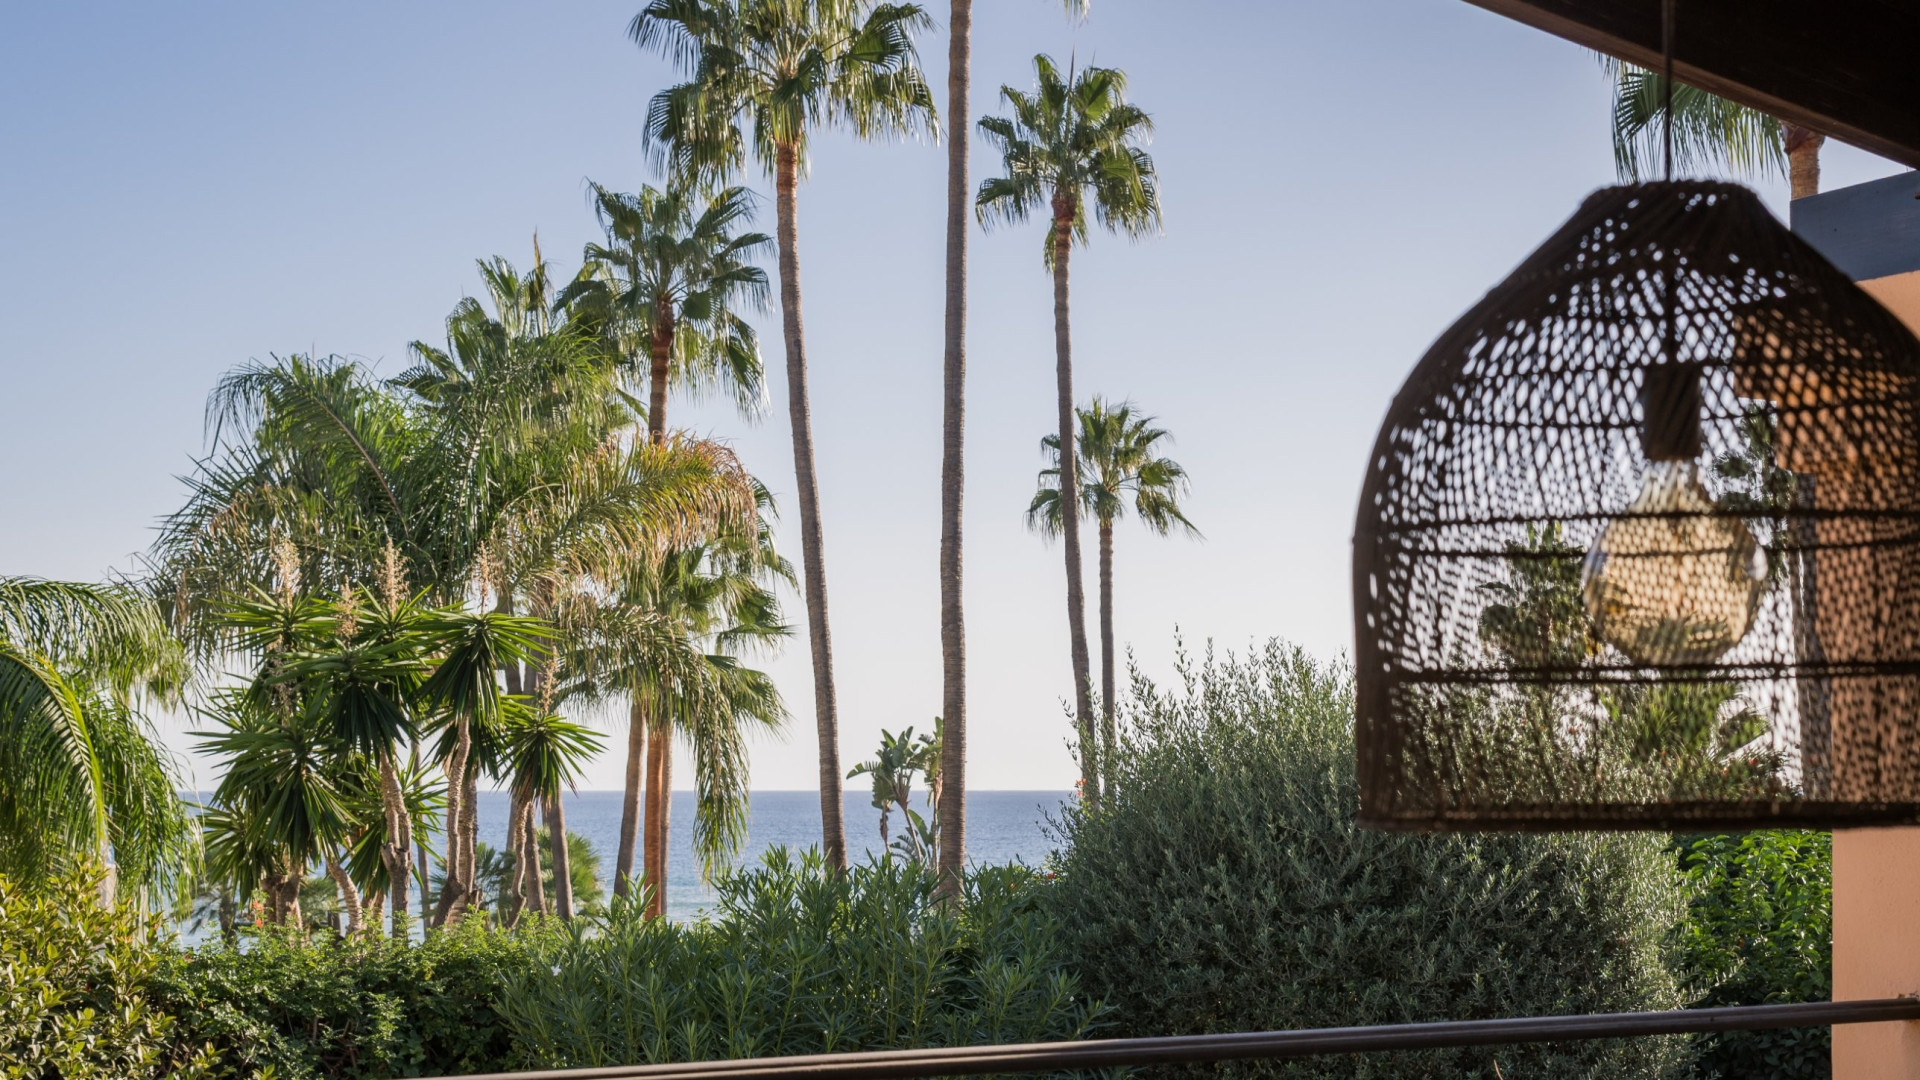
The supplied terrace photograph captures the sea between palm trunks and foliage, with a woven pendant shade in the foreground. It is a view shaped by the garden as much as by the horizon. The house’s south-facing orientation, recorded in the listing, complements this emphasis on terraces and outdoor living.
Beachside Marbella, with room to settle in
Marbella’s official tourism service identifies the local beach as Las Adelfas–Los Monteros. The coastal setting is a defining part of this address, while the villa’s garden provides a separate, more enclosed outdoor world. Buyers comparing it with hillside homes will find a different emphasis here: proximity to the coast, established planting and generous terraces are the central ingredients.
The listing records a construction year of 1993 and describes two separate garages, access from both sides of the plot and solar panels. These practical elements sit alongside the more immediate pleasures of the architecture. With six bedrooms, the house offers scope for family and guests; with 225 m² of terraces, it also offers places to spend time apart.
The asking price places it firmly in Marbella’s upper market. Its most persuasive qualities are specific: a substantial beachside plot, a garden with maturity, and an Andalusian house whose covered outdoor spaces give the setting a human scale.
The details
- Asking price: €7,500,000
- Location: Los Monteros, Marbella East
- Bedrooms / bathrooms: 6 / 5
- Built area: 481 m²
- Interior area: Not supplied
- Terraces: 225 m²
- Plot: 1,855 m²
- Pool and garden: Private
- Reference: 885-00588P
Details checked 19 November 2026; availability subject to confirmation. Built, interior and terrace measurements are separate listing fields.
For current availability, further details or a viewing enquiry, contact Diana at Schellhammer Estates on WhatsApp +34 678 346 061, quoting 885-00588P.
 English