
PROPERTY · LAS BRISAS, MARBELLA · Reviewed 10 October 2026
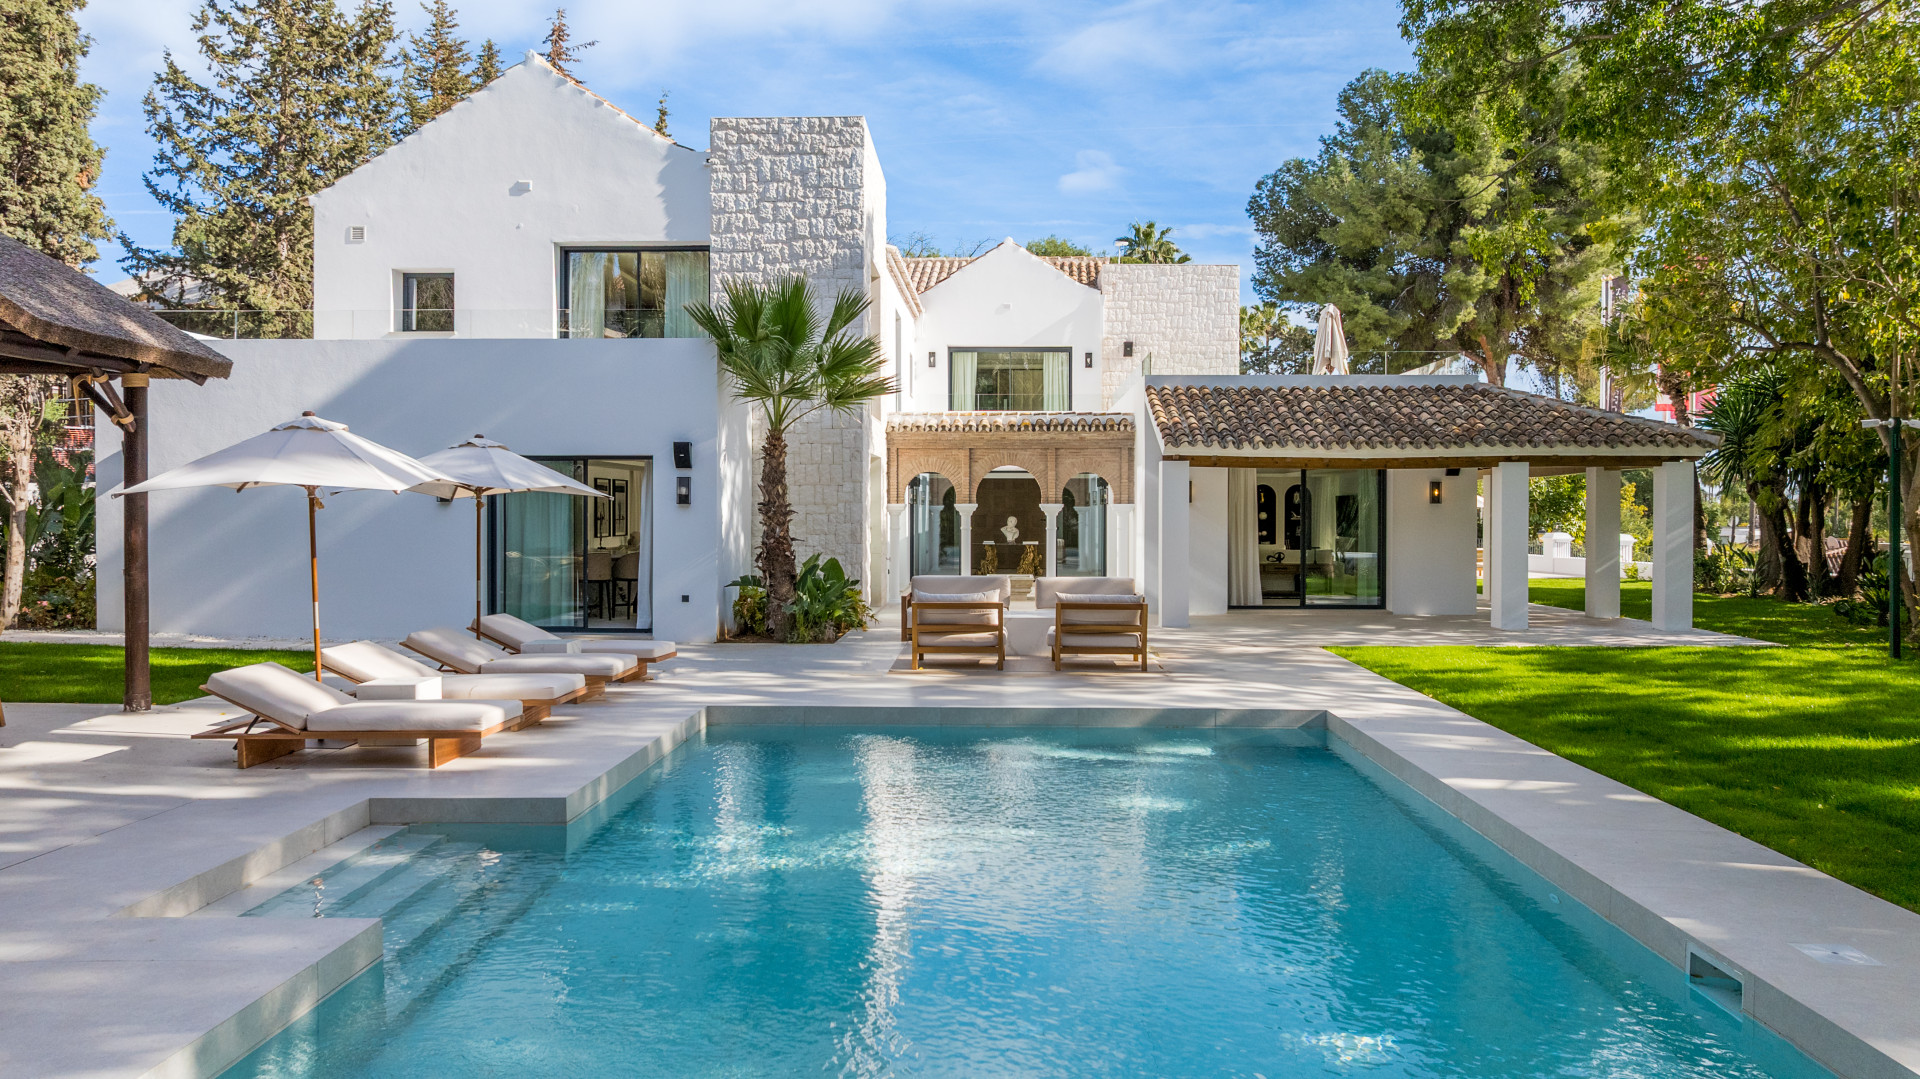
A long swimming pool, a lawn framed by mature trees and a house whose white walls are broken up by stone: the first impression of this Las Brisas villa is of a substantial home with room to breathe. Newly added to our property selection at an asking price of €7,400,000, it combines five bedrooms with extensive space for entertaining, exercise and quieter days at home.
The plot is a significant part of the story. At a listed 2,563 m², it gives the terraces, pool and planting their own presence around the house. The supplied photographs show an established garden setting, with palms and tall trees softening the boundaries. For a buyer comparing large Marbella villas, that relationship between the building and its grounds deserves as much attention as the headline floor area.
The property at a glance
- Asking price: €7,400,000
- Location: Las Brisas, Nueva Andalucía, Marbella
- Bedrooms / bathrooms: 5 / 8, as listed
- Built area: 983 m²
- Interior area: 835 m²
- Terraces: 273 m²
- Plot: 2,563 m²
- Reference: 855-00316P
These are the listing’s separate measurements; the terrace figure should not be added to the built area to imply a verified combined total. Plans and the measurement basis should be checked when assessing the accommodation.
Mediterranean character, contemporary rooms
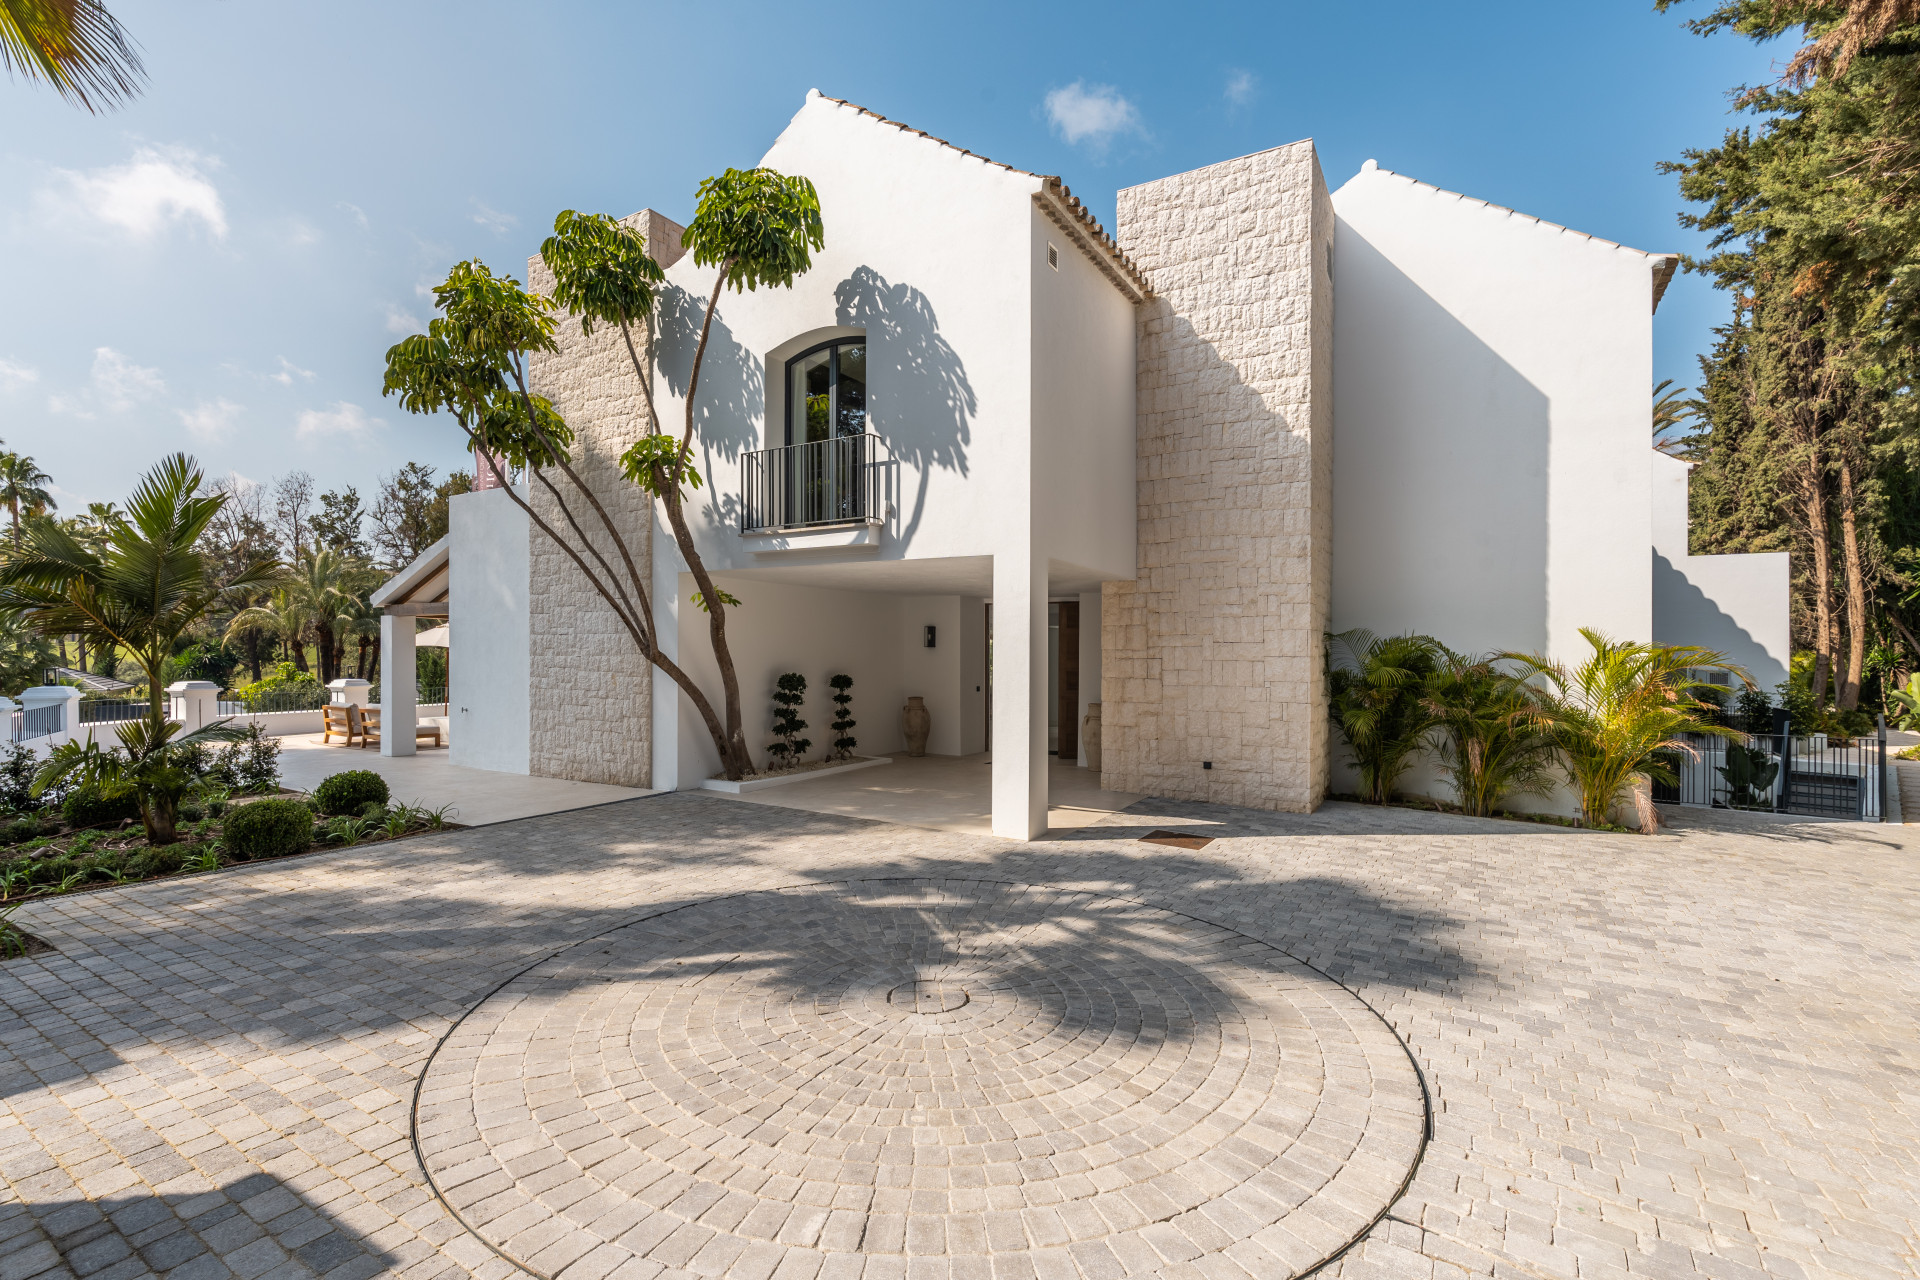
The exterior combines pitched rooflines, white rendered surfaces and tall sections of textured stone. It has a more layered appearance than a simple glass-fronted box. The entrance photograph shows how those contrasting surfaces carry through to the approach, giving the house a recognisable identity before the garden comes into view.
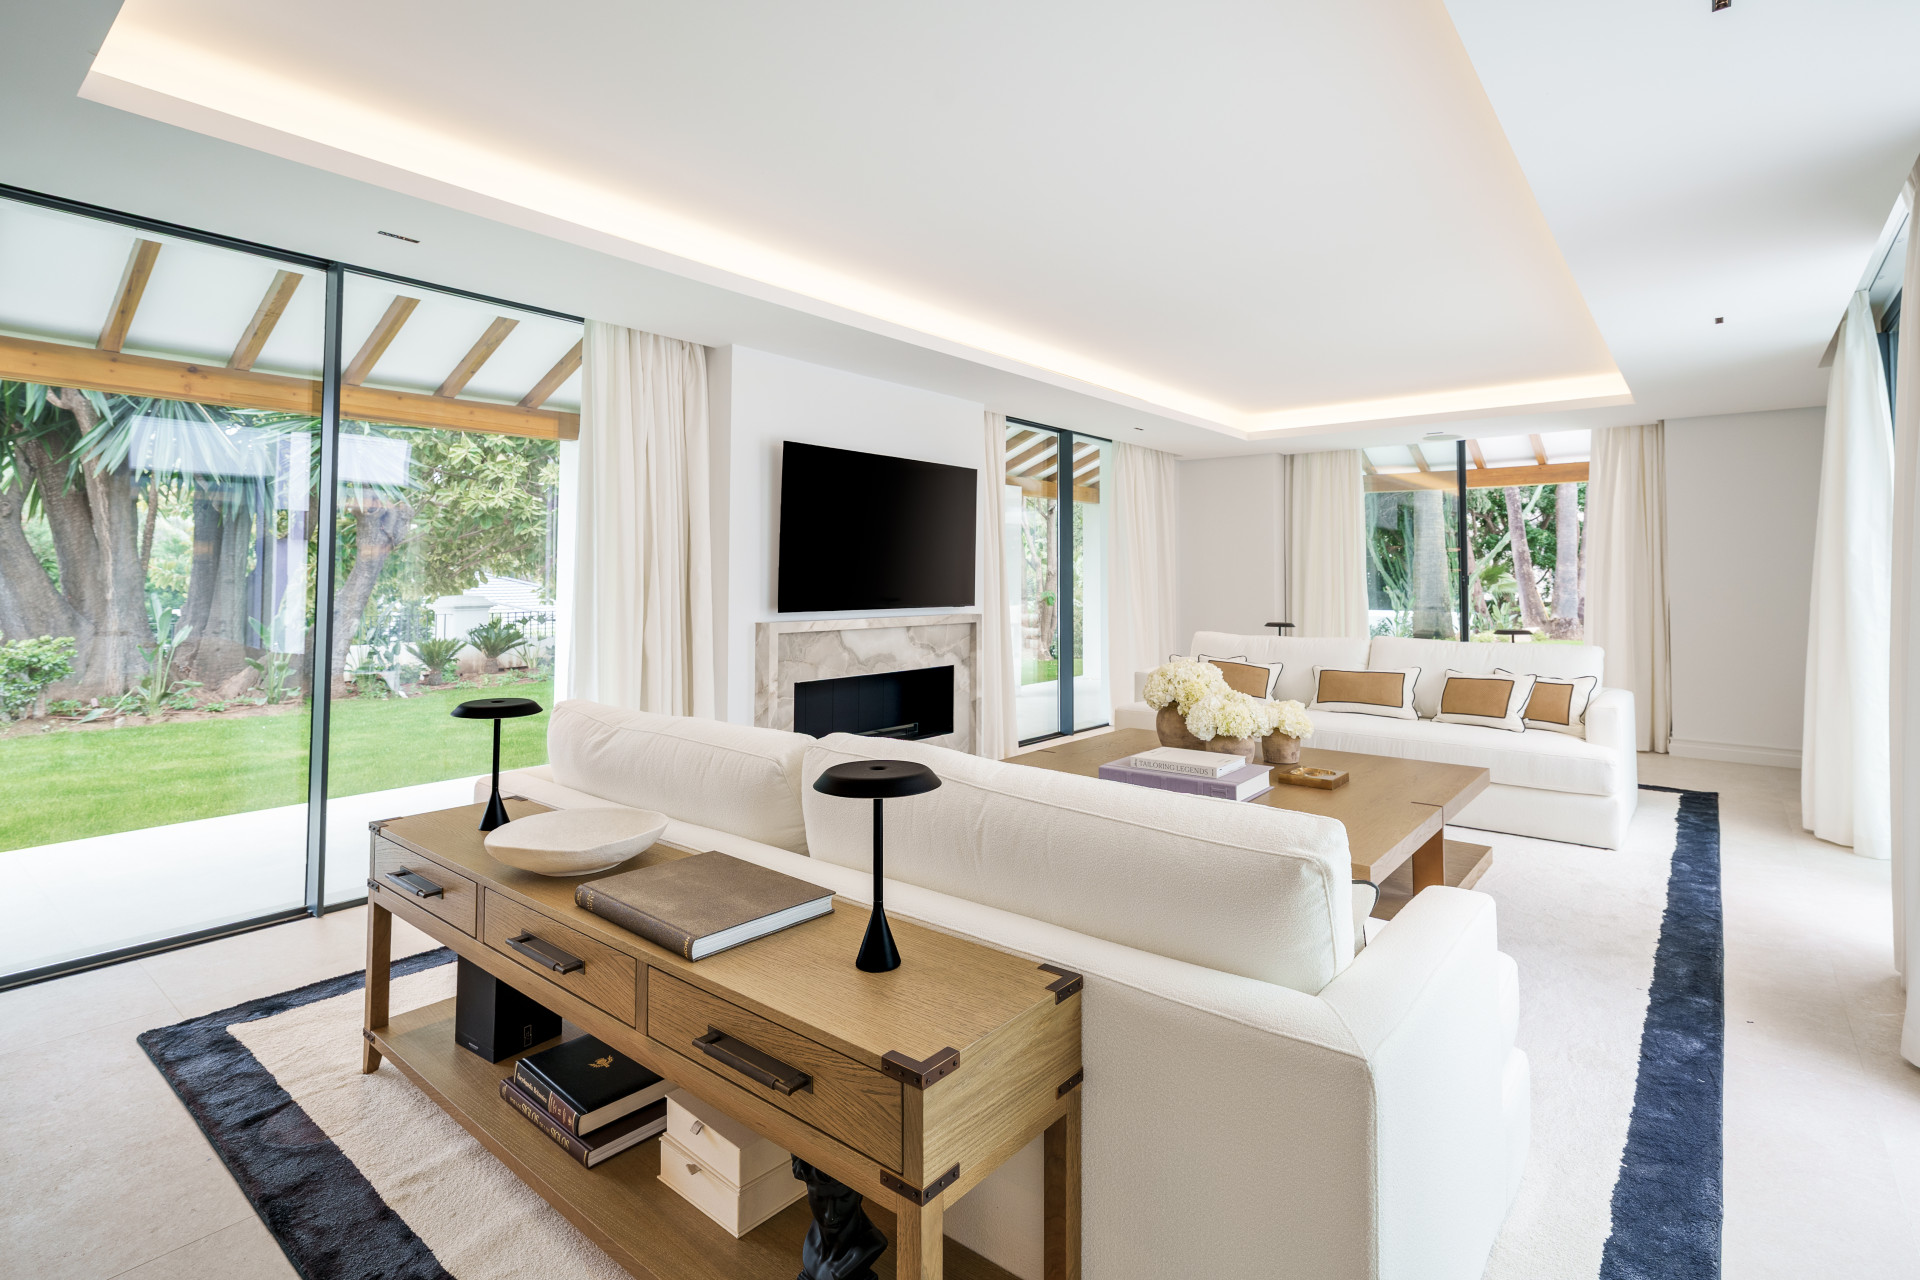
Inside, the palette is restrained. In the living room, pale seating and broad glazing keep the garden visually close; a fireplace adds a focal point for evenings indoors. The listing describes three levels, with generous living and dining spaces, an equipped kitchen and bedroom suites. The photographs support an emphasis on large, connected rooms rather than a succession of small enclosed spaces.
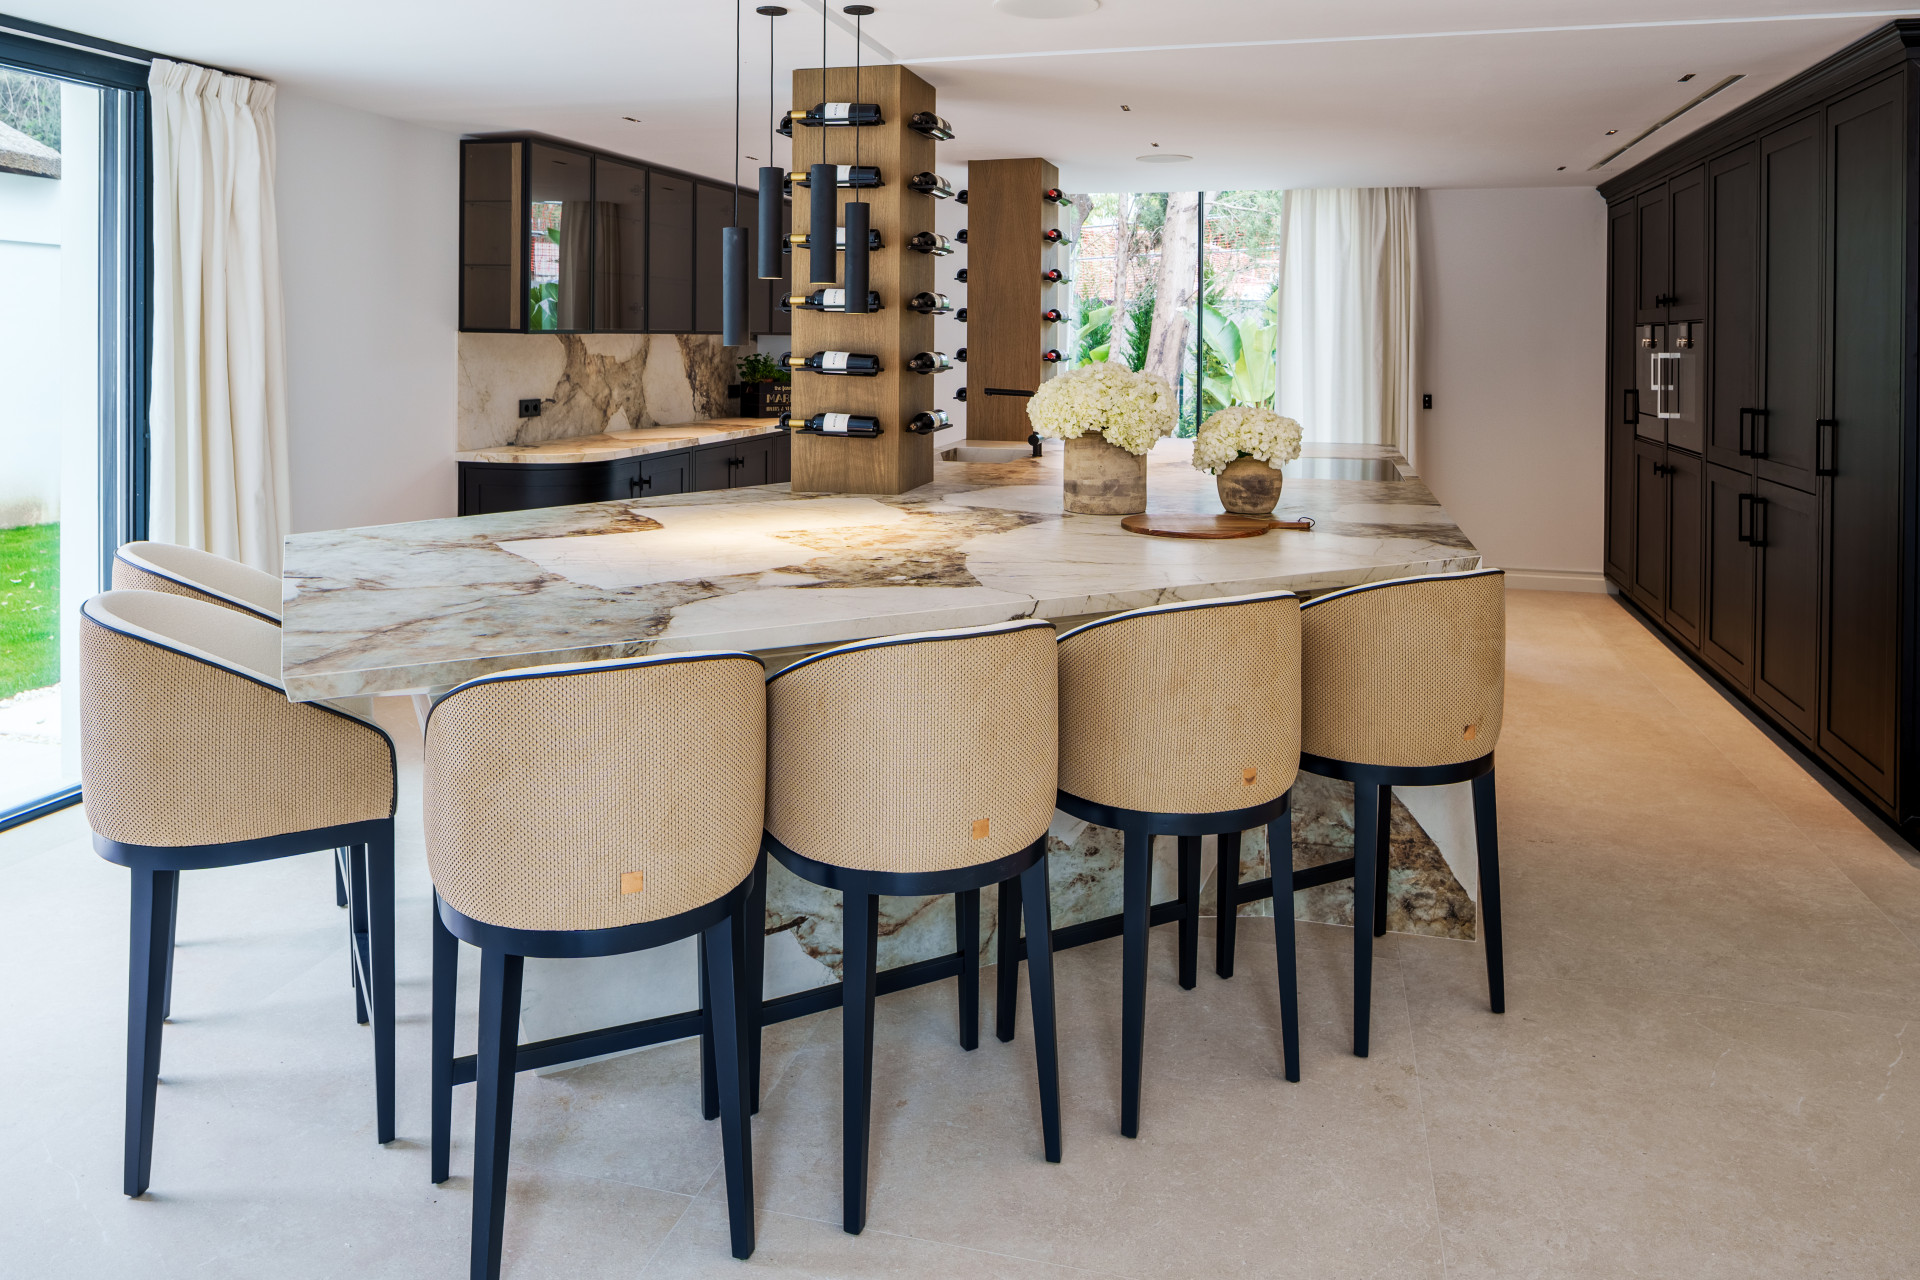
The kitchen pairs dark cabinetry with a strongly veined stone island and seating. It offers a useful counterpoint to the softer tones elsewhere. For someone who entertains regularly, the relationship between preparation space, dining and garden access will be worth testing in person: the attraction of a large house depends on how comfortably those everyday routes work.
A garden with space for different rhythms
The outdoor photographs show a substantial pool, broad paved areas, a lawn and a separate shaded seating pavilion. Together, they suggest several ways to use the grounds at once: swimming, reading in the shade or gathering outside. The listing records both covered and open terraces, so the outdoor accommodation is not confined to one exposed platform.
Mature planting provides a sense of enclosure in the images, although privacy should be assessed from the terraces and neighbouring sightlines during a viewing. The listed southeast orientation and mountain and golf views also deserve an on-site check from the rooms that matter most to you. A visit is the right moment to understand where the light falls and which outdoor spaces suit your routine.
Room for a private retreat
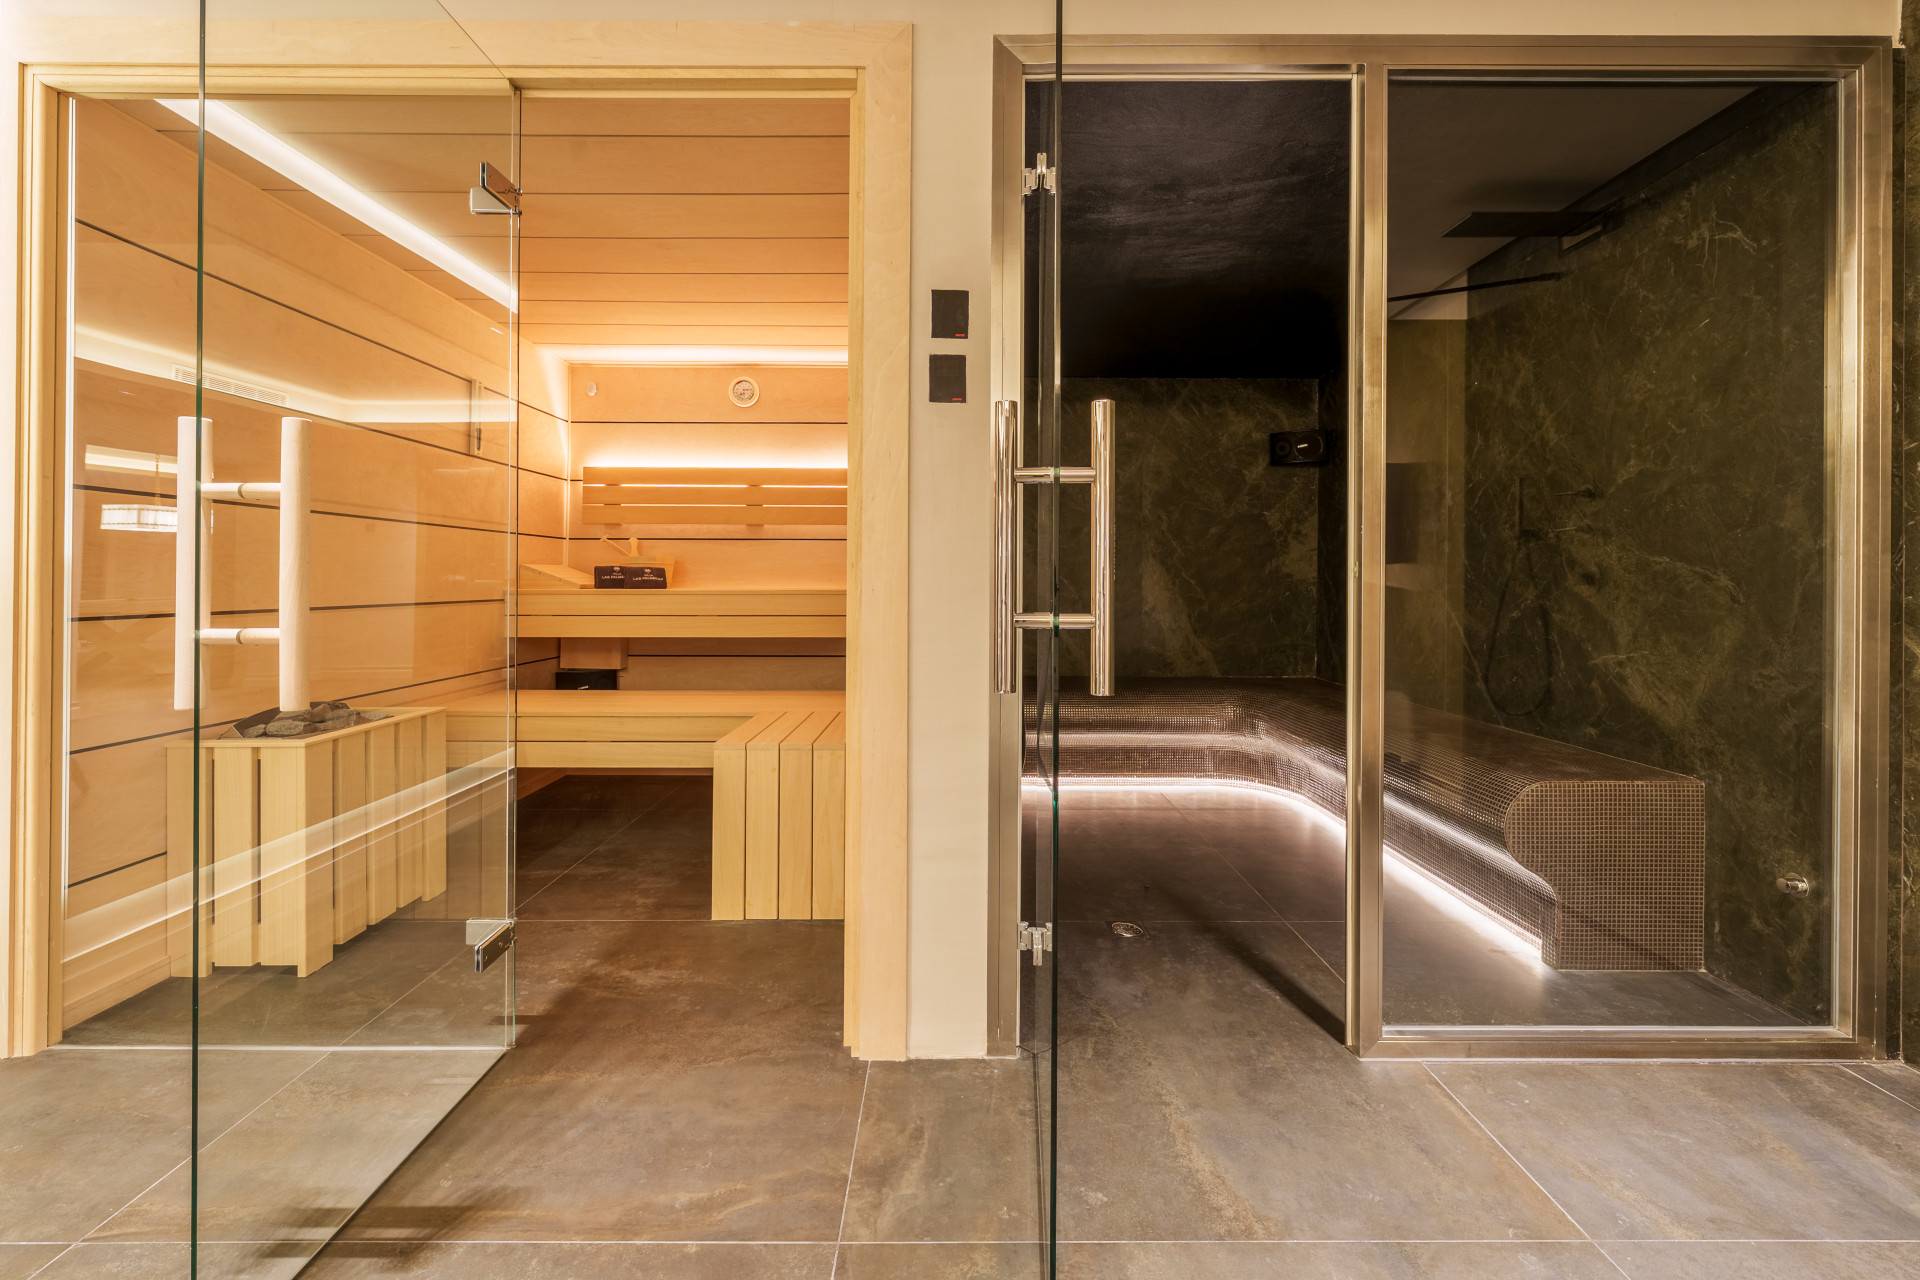
The listing’s leisure provision is unusually extensive: a cinema, gym, sauna and steam room, alongside garage accommodation and a rotating vehicle platform. The supplied wellness photograph shows the sauna and adjoining steam-room space. These facilities broaden the home’s appeal beyond summer poolside living, particularly for an owner who expects to spend longer periods here.
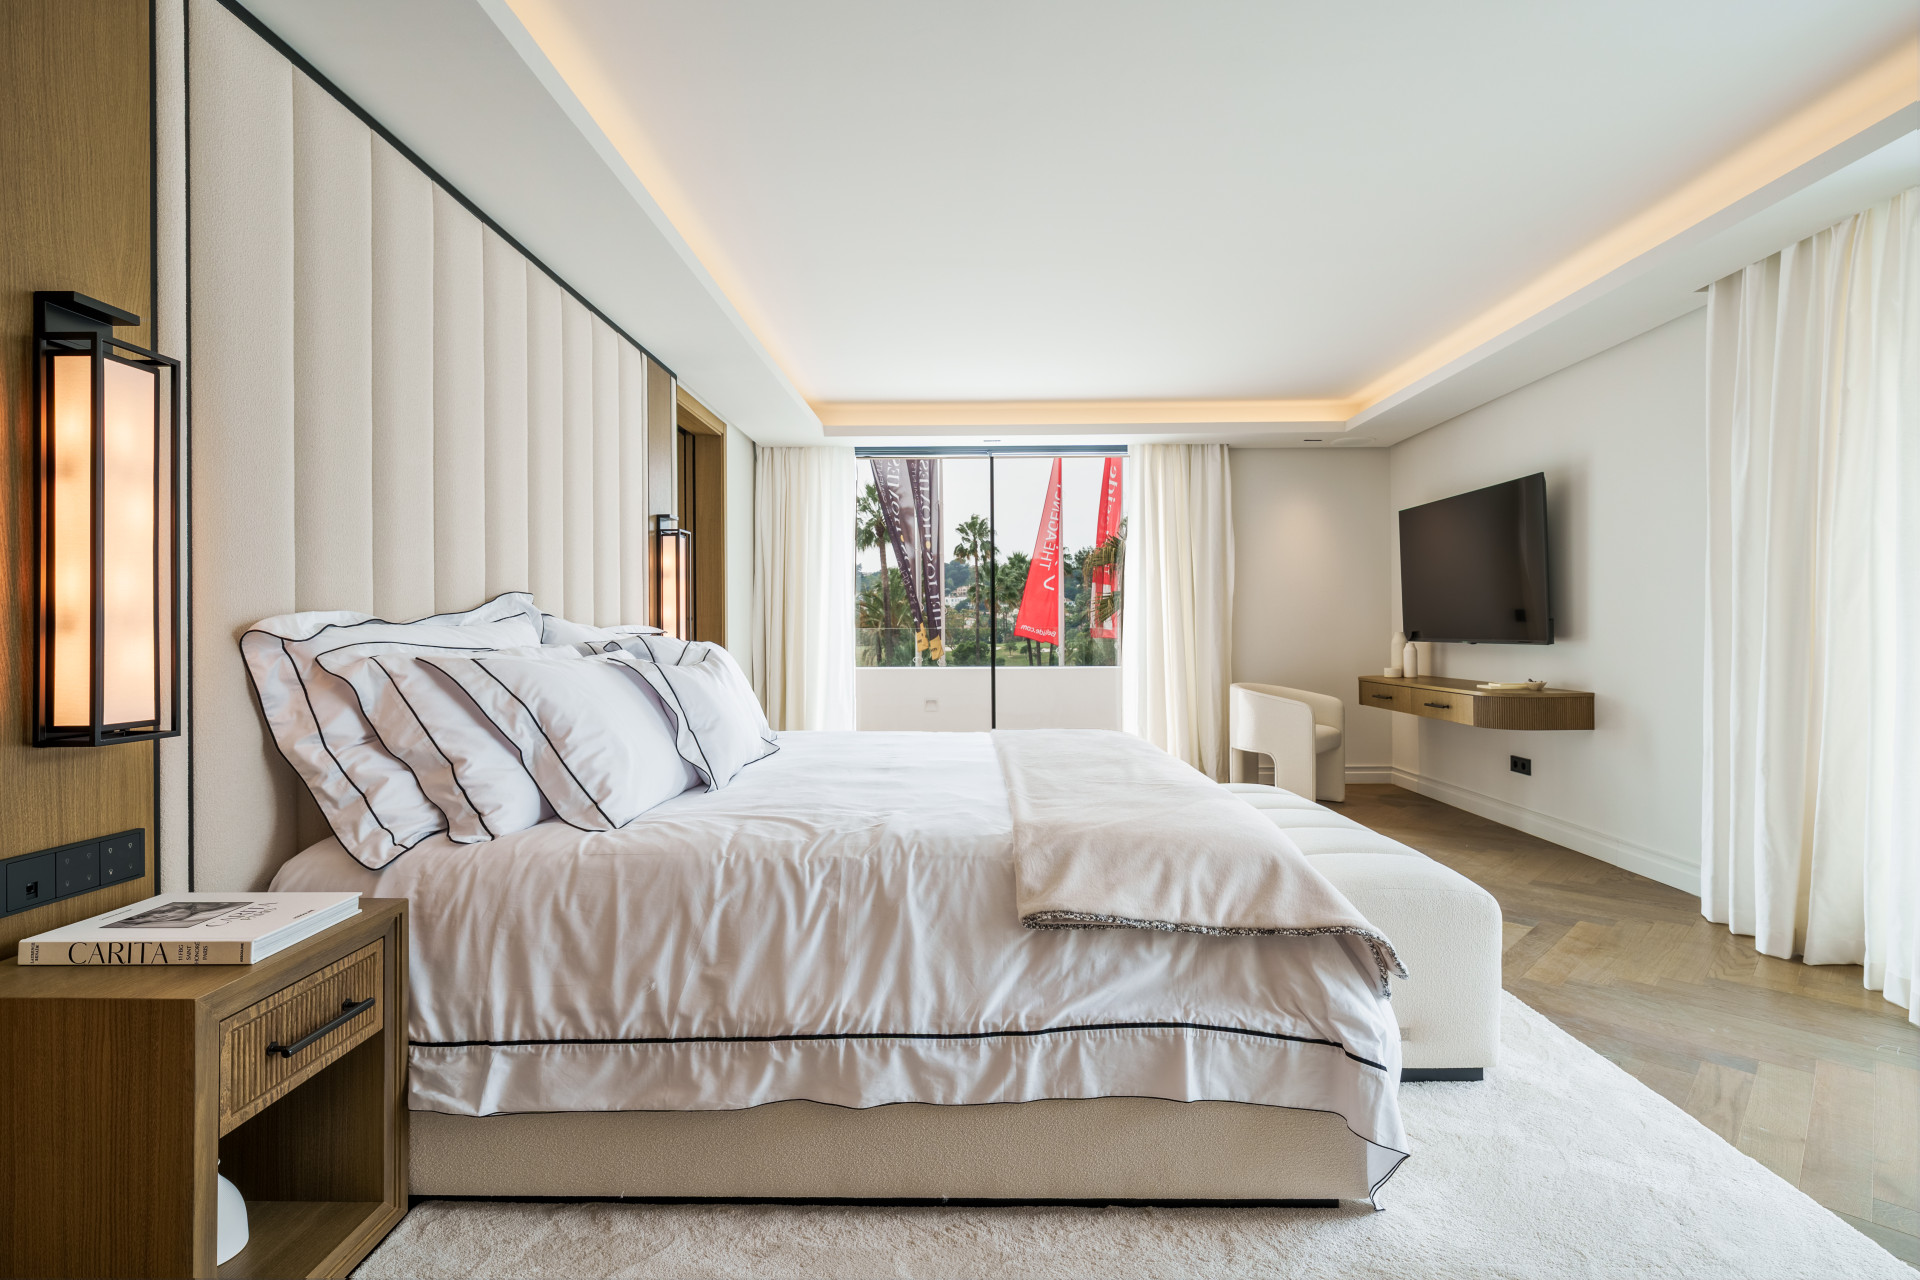
Bedrooms have a calmer visual language, with pale finishes and generous glazing. The bedroom photograph offers a useful reminder that a home of this scale still needs comfortable personal rooms. When reviewing the floor plan, consider the separation between sleeping accommodation and the leisure areas, as well as the routes guests would take through the house.
Understanding the Las Brisas setting
Marbella’s official tourism information places Las Brisas within Nueva Andalucía’s Golf Valley, alongside courses including Aloha and Los Naranjos. This is a residential landscape shaped by golf, with the club names providing useful orientation when comparing neighbourhoods.
Real Club de Golf Las Brisas traces its foundation to 1968 and its original course design to Robert Trent Jones Senior. The Spanish golf federation also records Kyle Phillips’ 2015 redesign. That history helps explain the area’s established sporting identity. The club is private, however: buying a nearby property should not be understood as including membership or playing rights. Those arrangements need separate confirmation.
What to establish before a viewing
For this villa, the most useful next step is a current floor plan showing how the 835 m² interior is distributed across the three levels. Ask for the bathroom breakdown, equipment specifications for the wellness and cinema spaces, and confirmation of what furniture is included; the feed lists furniture as optional. These details will help distinguish the home’s presentation from the precise purchase offering.
The property is listed for sale in the feed checked on 10 October 2026, with no sold or under-offer flag. Availability and the asking price should be reconfirmed when enquiring.
For further details or a viewing enquiry, contact Diana at Schellhammer Estates, quoting 855-00316P.
 English