
PROPERTY · MARBELLA EAST
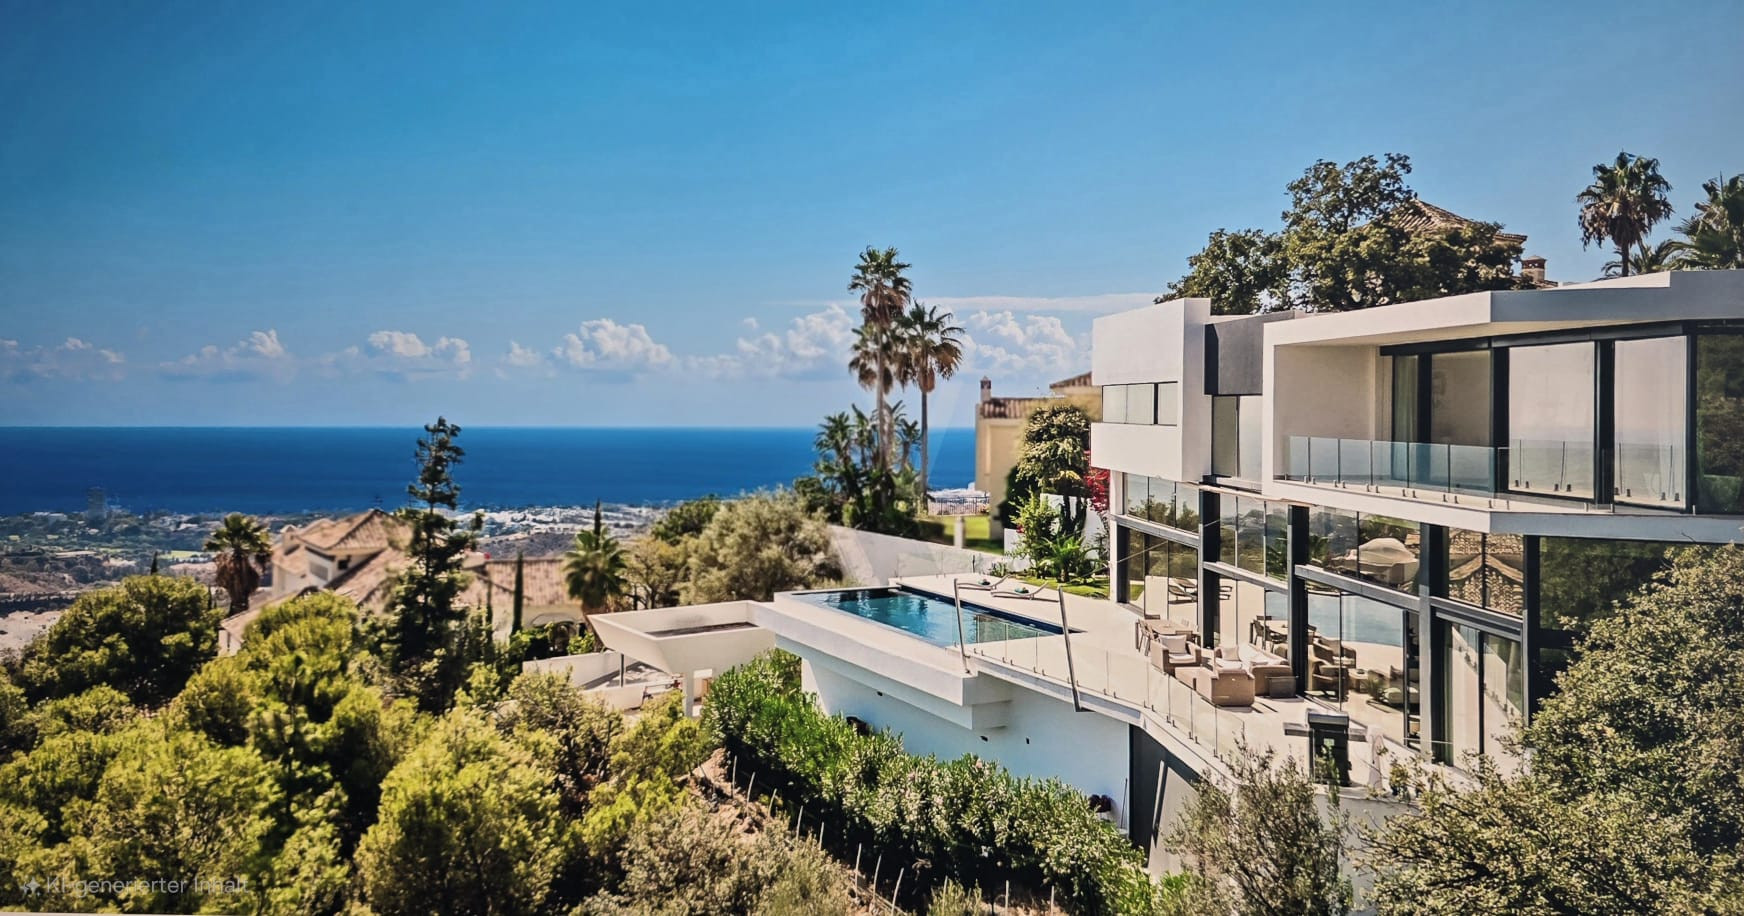
The most interesting decision in this hillside villa is where to put the front door. In Altos de Los Monteros, the owners arrive on the same floor as the principal bedroom and the office. Lunch, the kitchen and the pool are downstairs. The reward for that reversal is a living room that meets the terrace on its own terms: from the sofa, the eye travels across the water to a long strip of Mediterranean blue.
Offered at €3,995,000, the four-bedroom house occupies a south-facing plot of 1,000 m² in the hills of eastern Marbella. The setting explains much of the architecture. From outside, the villa reads as a series of long horizontal lines against a wooded slope. Behind the glass, those lines become the edge of a terrace, the top of a window or the lip of the infinity pool. They give the eye somewhere to rest before it reaches the coast.
A staircase with a view of its own
The staircase is perhaps the best place to understand the house. Open treads cross the tall windows without closing off the view behind them. Seen from below, the dark outline of the flight cuts a diagonal across the pale floor and broad sweep of sky. It brings a welcome change of direction to a room otherwise defined by its width.
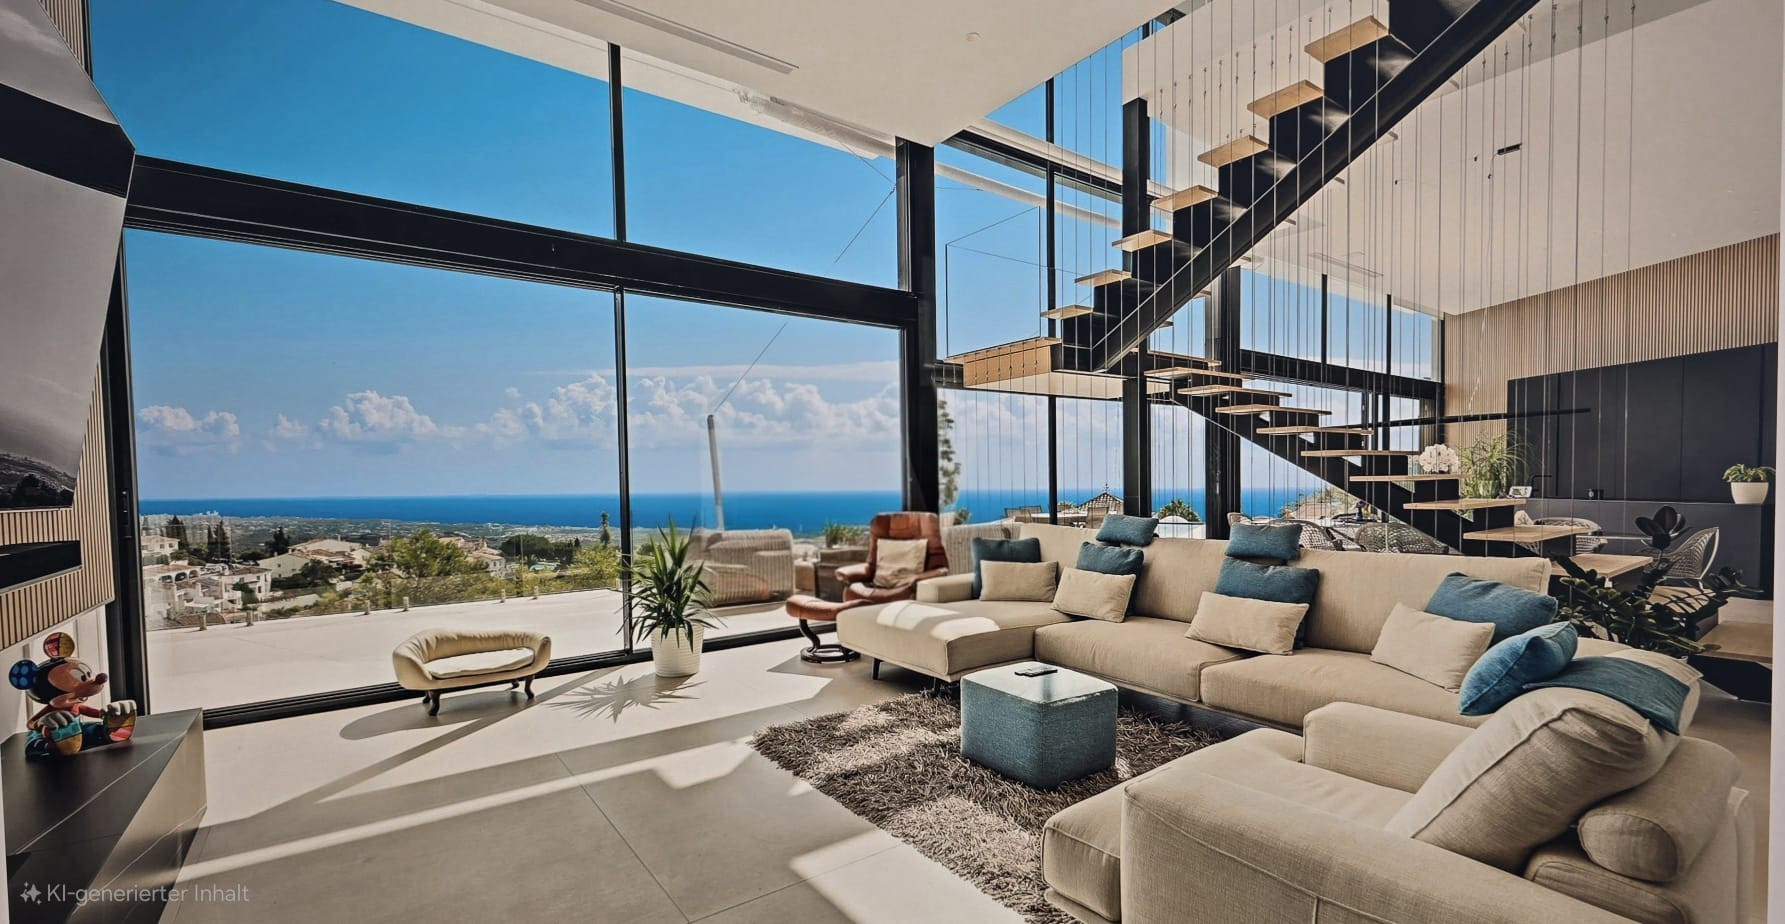
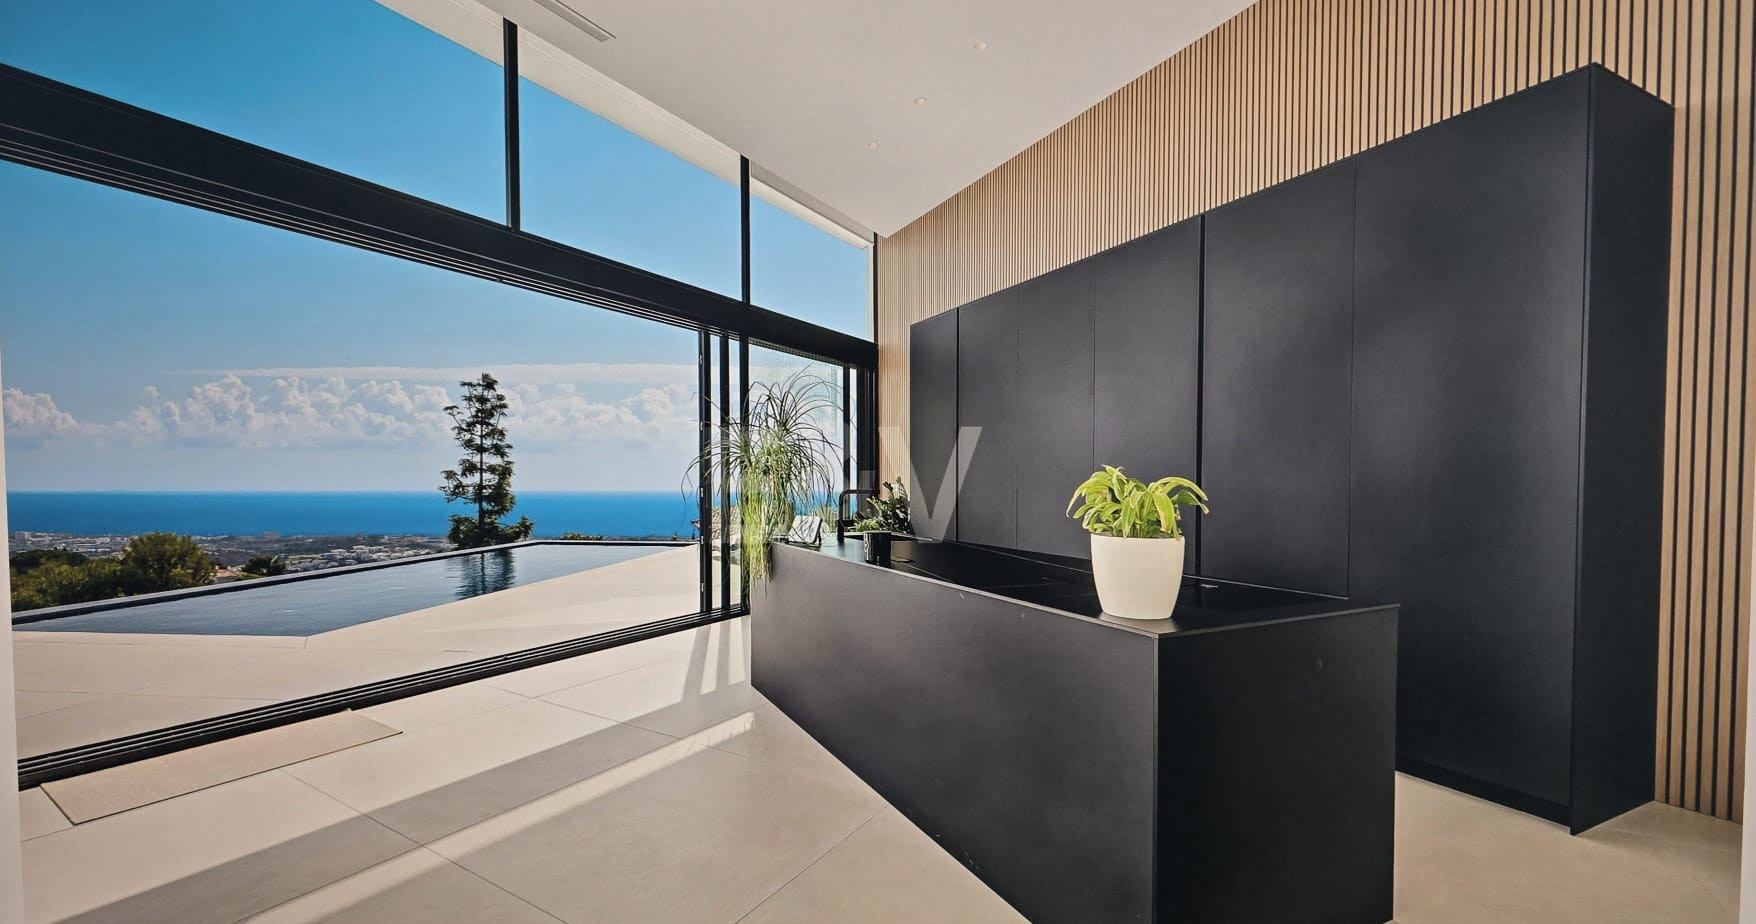
The living and kitchen level has a ceiling height of 4.4 metres, according to the particulars. That extra height matters most at the windows: the upper panes leave room for sky above the sea, even from well back in the room. A sofa can face across the space and still borrow the outlook. On the kitchen side, a dark island and a tall bank of cabinetry give the open floor a more intimate working end.
At the same level as the water
Outside, the pool runs beside the house. Looking along it gives a different impression from looking out across it: in one direction the glass reflects the water and the hillside fills the distance; in the other, the far edge almost disappears against the coast. A clear terrace balustrade keeps that difference visible from a chair as readily as from the pool itself.
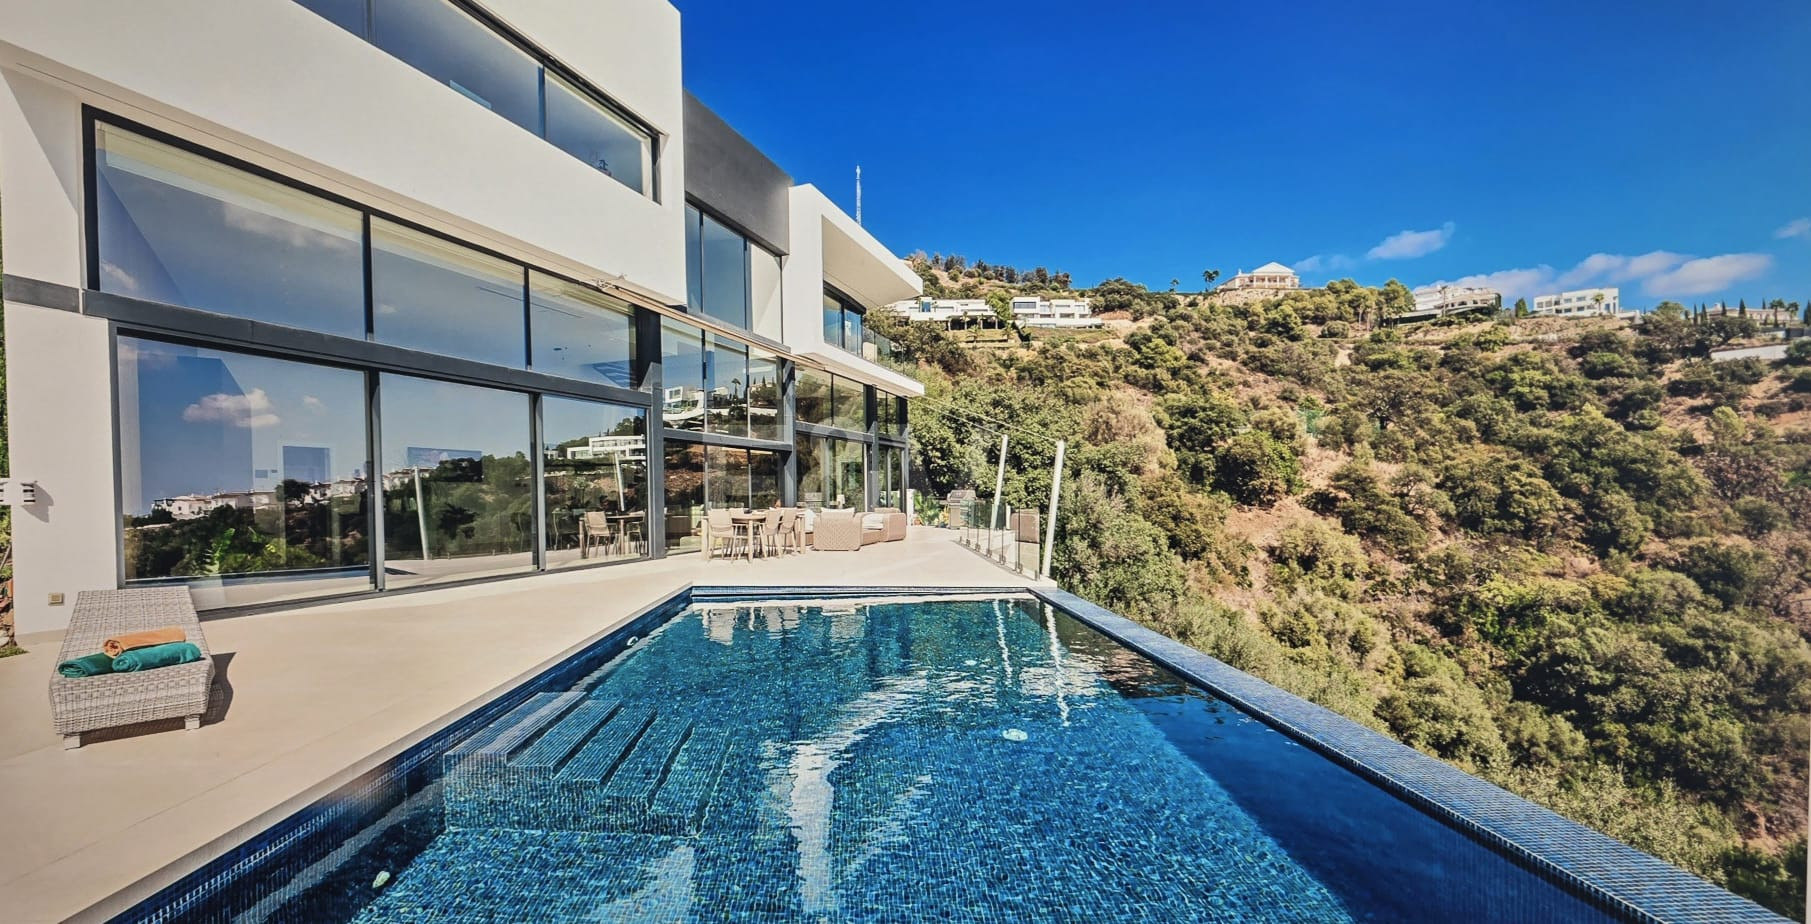
The practical advantage is the relationship with the kitchen. Drinks, lunch and towels can move between the main room and the pool terrace without a change of floor. The pool is private and heated. For a household that expects to spend much of the day outside, those details are more useful than a distant sea view from a bedroom alone.
Space to share, and rooms apart
On the entrance floor, the principal bedroom has its own terrace; a separate office gives work a place away from the main sitting room. A second bedroom is on the living floor, while two more occupy the lower level alongside the laundry and a large store. It is a useful arrangement for guests with different routines: someone staying on the living floor can reach breakfast directly, while the rooms below sit apart from the busiest part of the house. A lift connects the levels as an alternative to the open staircase.
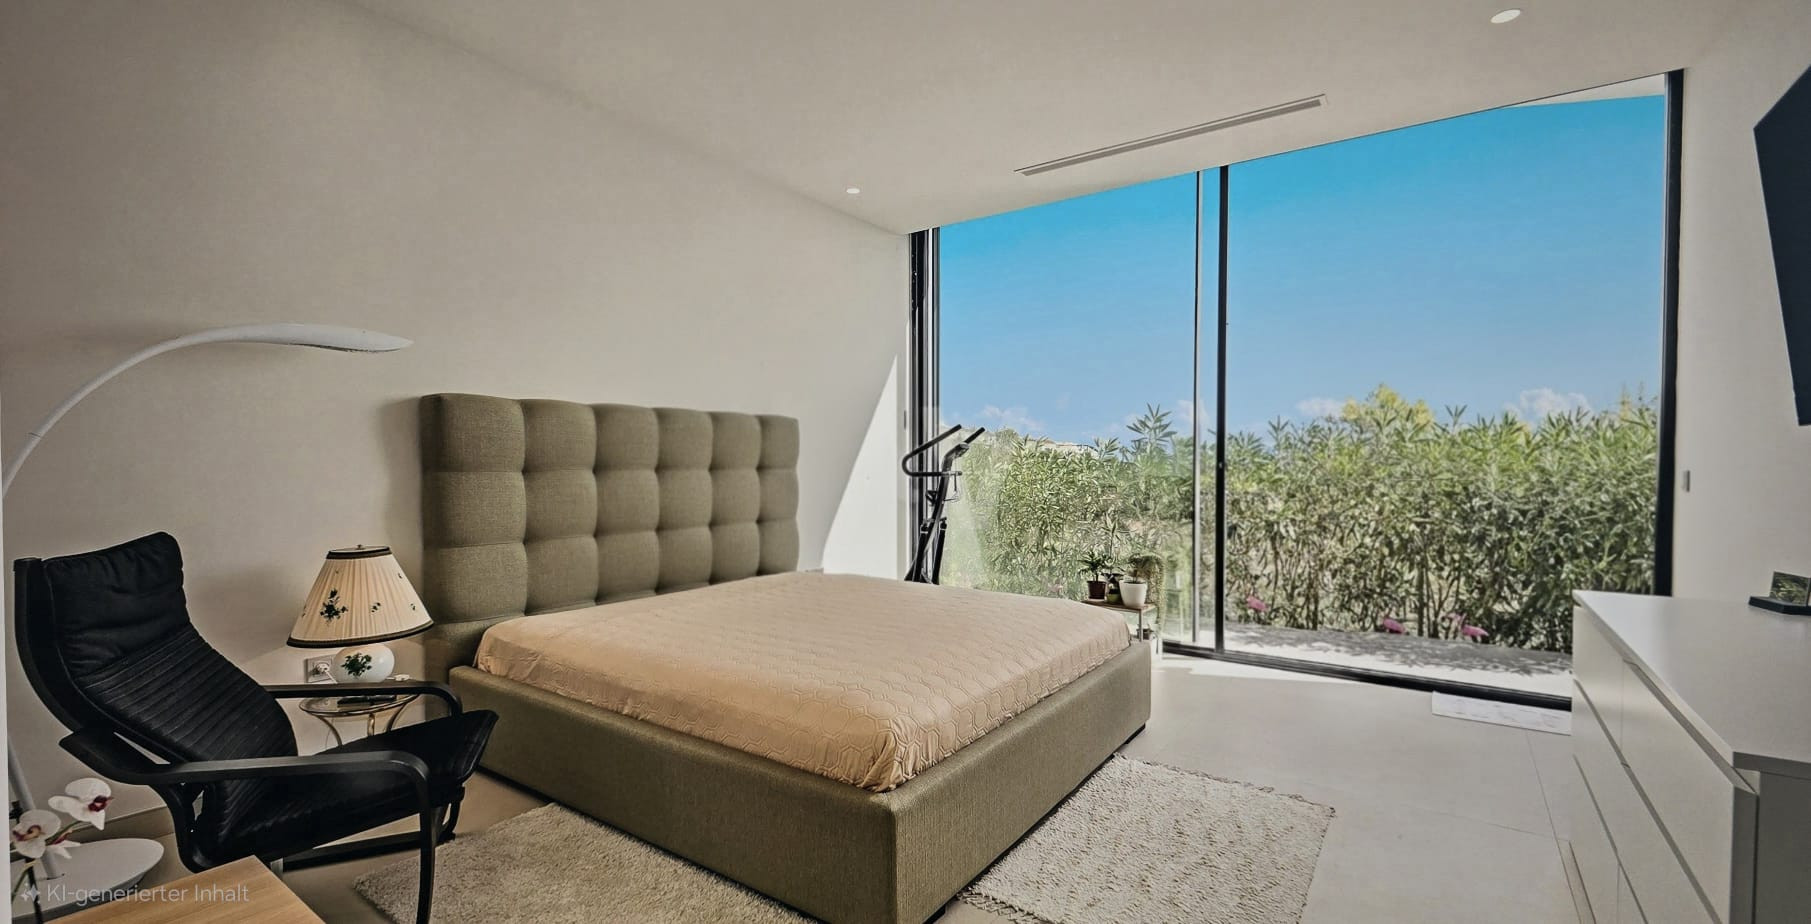
The quieter rooms also reveal something the pool photographs can obscure. The hillside is part of the view too. In one bedroom a low, wide window frames trees against the sky; the effect is closer and more sheltered than the panorama in the sitting room. The contrast gives the house places to retreat to as well as places to gather.
Water-based underfloor heating, an aerothermal system, electric blinds and parking for two cars are included in the particulars. The listed areas are especially useful for comparison: the 437 m² interior and 225 m² of terraces together account for the stated 662 m² built figure. The terrace area should therefore not be added again. For a buyer weighing this villa against a home nearer the shore, the choice is about how the day unfolds: here, the hillside outlook belongs to the principal living spaces, and the pool is just outside the kitchen.
Property details
Asking price: €3,995,000
Bedrooms / bathrooms: 4 / 5
Built: 662 m²
Interior: 437 m²
Terraces: 225 m²
Plot: 1,000 m²
Reference: V0101
Details checked 7 November 2026; availability subject to confirmation.
 English